Welcome to this stunning 4-bedroom, 3.5-bath, 3,037 sq ft home with picturesque pond views in the highly sought-after community of The Bluffs on the Cape Fear. Thoughtfully upgraded throughout, this home offers the space and finishes today's buyers are looking for -- just minutes from Downtown Wilmington, Leland Town Center, Oak Island, historic Southport, and Wrightsville Beach.
Inside, the gourmet kitchen shines with quartz countertops, a large center island, and a gas stove -- perfect for everyday living and entertaining. Upgraded LVP flooring flows throughout the main living areas, complemented by a cozy gas fireplace in the living room. A convenient mudroom area adds everyday functionality just off the back entry.
The primary suite is a true retreat, featuring a spa-like bathroom with a garden tub, walk-in tiled shower, and a spacious walk-in closet. Step outside to a large screened-in back porch overlooking a beautifully maintained backyard with serene pond views -- an ideal spot to unwind. A large concrete driveway provides ample parking and curb appeal.
The Bluffs spans 600+/- acres, with roughly 25% preserved as natural green space, and offers a mile of Cape Fear River frontage in a private, gated setting. Residents enjoy resort-style amenities including a clubhouse with indoor/outdoor summer kitchen, owner's lounge, and pool; bocce, tennis and pickleball courts; a playground; and a 2-acre River Park with boat launch, pavilion, and fishing dock. Additional perks include boat and RV storage, a community garden, and a private Beach Club on Oak Island.
All underground utilities, Brunswick County water and sewer, fiber optic internet, and natural gas add everyday convenience to this exceptional lifestyle community. Homes like this don't last -- schedule your showing today!
For sale
$729,000
3486 Belle Meade Way NE, Leland, NC 28451
4beds
3,037sqft
:
Get pre-qualified$4,353/mo
Single Family Residence
Built in 2022
0.36 Acres Lot
$723,200 Zestimate®
$240/sqft
$160/mo HOA
What's special
Gourmet kitchenPicturesque pond viewsWalk-in tiled showerLarge center islandConvenient mudroom areaLarge screened-in back porchGas stove
- 26 days |
- 653 |
- 44 |
Zillow last checked:
Listing updated:
Listed by:
Creekmore Realty Group 910-368-3638,
eXp Realty,
Mark V Dahrooge 919-633-3793,
eXp Realty
Source: Hive MLS,MLS#: 100586703 Originating MLS: Brunswick County Association of Realtors
Originating MLS: Brunswick County Association of RealtorsFacts & features
Interior
Bedrooms & bathrooms
- Bedrooms: 4
- Bathrooms: 4
- Full bathrooms: 3
- 1/2 bathrooms: 1
Rooms
- Room types: Master Bedroom, Bedroom 1, Bedroom 2, Bedroom 3, Bonus Room, Laundry, Bathroom 1, Bathroom 2, Bathroom 3, Living Room, Breakfast Nook, Dining Room, Office, Basement
Primary bedroom
- Level: Second
- Dimensions: 151 x 141
Bedroom 1
- Level: Second
- Dimensions: 138 x 141
Bedroom 2
- Level: Second
- Dimensions: 115 x 132
Bedroom 3
- Level: Second
- Dimensions: 124 x 132
Bathroom 1
- Level: Second
- Dimensions: 1211 x 116
Bathroom 2
- Level: Second
- Dimensions: 64 x 141
Bathroom 3
- Level: Second
- Dimensions: 124 x 53
Bathroom 4
- Level: First
- Dimensions: 411 x 62
Bonus room
- Level: Second
- Dimensions: 139 x 141
Breakfast nook
- Level: First
- Dimensions: 113 x 96
Dining room
- Level: First
- Dimensions: 113 x 124
Kitchen
- Level: First
- Dimensions: 113 x 185
Laundry
- Level: Second
- Dimensions: 75 x 90
Living room
- Level: First
- Dimensions: 182 x 191
Office
- Level: First
- Dimensions: 113 x 1210
Heating
- Heat Pump, Fireplace(s), Electric, Forced Air, Hot Water, Natural Gas, Zoned
Cooling
- Central Air, Ceiling Fan(s), Heat Pump
Appliances
- Included: Gas Oven, Gas Range
- Laundry: Dryer Hookup, Washer Hookup, Laundry Room
Features
- Entrance Foyer, Kitchen Island, Walk-in Shower, Blinds/Shades, Eat-in Kitchen, Gas Log
- Flooring: LVT/LVP, Tile
- Has fireplace: Yes
- Fireplace features: Gas Log
Interior area
- Total structure area: 3,037
- Total interior livable area: 3,037 sqft
Property
Parking
- Total spaces: 2
- Parking features: Garage Faces Side, Concrete, Off Street, Garage
- Attached garage spaces: 2
Features
- Levels: Two
- Patio & porch: Screened, Front Porch, Rear Porch
- Fencing: None
- Has view: Yes
- View description: Pond
- Has water view: Yes
- Water view: Pond
- Waterfront features: Water Access Comm
- Frontage type: See Remarks
Lot
- Size: 0.36 Acres
- Dimensions: 170 x 85 x 171 x 101
- Features: Level, Water Access Comm, Cleared
Details
- Parcel number: 006na135
- Zoning: Co-R-7500
- Special conditions: Standard
Construction
Type & style
- Home type: SingleFamily
- Property subtype: Single Family Residence
Materials
- Fiber Cement, Wood Frame
- Foundation: Crawl Space
- Roof: Shingle
Condition
- New construction: No
- Year built: 2022
Utilities & green energy
- Sewer: Public Sewer, County Sewer
- Water: County Water
- Utilities for property: Natural Gas Available, Natural Gas Connected, Sewer Connected, Underground Utilities, Water Connected
Community & HOA
Community
- Subdivision: The Bluffs on the Cape Fear
HOA
- Has HOA: Yes
- Amenities included: Basketball Court, Beach Access, Pool, Fitness Center, Gated, Heating/Cooling, Maintenance Common Areas, Maintenance Roads, Meeting Room, Pickleball, Picnic Area, Playground, Ramp, Sewer, Street Lights, Taxes, Tennis Court(s), Trail(s), Cable TV
- HOA fee: $1,920 annually
- HOA name: The Bluffs on the Cape Fear POA
- HOA phone: 910-383-2820
Location
- Region: Leland
Financial & listing details
- Price per square foot: $240/sqft
- Tax assessed value: $615,290
- Annual tax amount: $2,567
- Date on market: 7/6/2026
- Cumulative days on market: 26 days
- Listing agreement: Exclusive Right To Sell
- Listing terms: Cash,Conventional,FHA,VA Loan
- Road surface type: Paved
Estimated market value
$723,200
$687,000 - $759,000
$2,812/mo
Price history
| Date | Event | Price |
|---|---|---|
| 7/6/2026 | Listed for sale | $729,000+568.8%$240/sqft |
Source:  Hive MLS #100586703 Report a problem Hive MLS #100586703 Report a problem | ||
| 3/18/2022 | Sold | $109,000$36/sqft |
Source: Hive MLS #100312168 Report a problem | ||
| 2/18/2022 | Pending sale | $109,000$36/sqft |
Source: Hive MLS #100312168 Report a problem | ||
| 2/14/2022 | Listed for sale | $109,000+738.5%$36/sqft |
Source: Hive MLS #100312168 Report a problem | ||
| 3/18/2011 | Sold | $13,000+0.8%$4/sqft |
Source: Public Record Report a problem | ||
| 1/16/2011 | Price change | $12,900-14%$4/sqft |
Source: Century 21 Sweyer & Associates` #447225 Report a problem | ||
| 10/24/2010 | Price change | $15,000-37.2%$5/sqft |
Source: Century 21 Sweyer & Associates` #447225 Report a problem | ||
| 5/25/2010 | Price change | $23,900-40.1%$8/sqft |
Source: Century 21 Sweyer & Associates` #447225 Report a problem | ||
| 4/9/2010 | Listed for sale | $39,900$13/sqft |
Source: Century 21 Sweyer & Associates` #447225 Report a problem | ||
Public tax history
| Year | Property taxes | Tax assessment |
|---|---|---|
| 2025 | $2,568 | $615,290 |
| 2024 | $2,568 +31.7% | $615,290 +33.2% |
| 2023 | $1,950 +762.8% | $462,040 +950.3% |
| 2022 | $226 +0.1% | $43,990 |
| 2021 | $226 | $43,990 |
| 2020 | $226 | $43,990 |
| 2019 | $226 +108.1% | $43,990 +122.2% |
| 2018 | $109 +13% | $19,800 |
| 2017 | $96 | $19,800 |
| 2016 | $96 | $19,800 |
| 2015 | $96 | $19,800 |
| 2010 | -- | -- |
| 2009 | -- | -- |
| 2008 | -- | -- |
| 2007 | -- | -- |
Find assessor info on the county website
Monthly payment
Est. payment
Payment breakdown
Explore the cost of this home by adjusting the details. Changes won't be saved.Climate risks
Neighborhood: 28451
Nearby schools
GreatSchools rating
- 5/10Lincoln ElementaryGrades: PK-5Distance: 4.8 mi
- 3/10Leland MiddleGrades: 6-8Distance: 6.7 mi
- 4/10North Brunswick HighGrades: 9-12Distance: 6.5 mi
Schools provided by the listing agent
- Elementary: Lincoln
- Middle: Leland
- High: North Brunswick
Source: Hive MLS. This data may not be complete. We recommend contacting the local school district to confirm school assignments for this home.
- $687,4000.363 Acres3482 Belle Meade Way NE, Leland, NC 28451Off Market
- $110,0000.38 Acres3490 Belle Meade Way NE, Leland, NC 28451Off Market

- $945,0004 bd4 ba3.5k sqft3478 Belle Meade Way NE, Leland, NC 28451Sold
- $722,5004 bd4 ba2.6k sqft3496 Belle Meade Way NE, Leland, NC 28451Sold
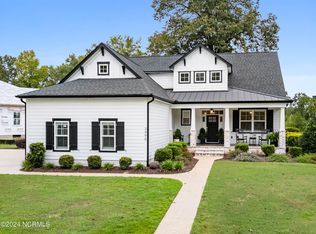
- $110,0001 Acres3485 Belle Meade Way NE, Leland, NC 28451Off Market
- $135,0001 Acres3489 Belle Meade Way NE, Leland, NC 28451Sold
- $110,0001 Acres3481 Belle Meade Way NE, Leland, NC 28451Off Market
- $144,5000.396 Acres3481 Belle Meade Way NE LOT 329, Leland, NC 28451Lot/Land
A local agent can set up tours, give advice and negotiate with sellers.
A local lender can help you make sure your offer is ready when you are.
Similar homes
- $715,0004 bd3 ba2.3k sqft3794 Old Crabapple Court NE, Leland, NC 28451For Sale
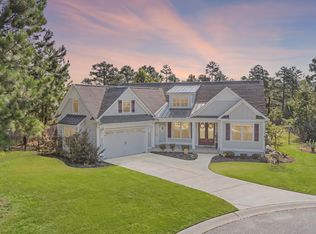
 MLS ID #100586378, Benjamin T Eisenberg, RE/MAX Essential. Hive MLS
 - $675,0004 bd3 ba2.3k sqft9613 Hidden Plum Road NE, Leland, NC 28451For Sale
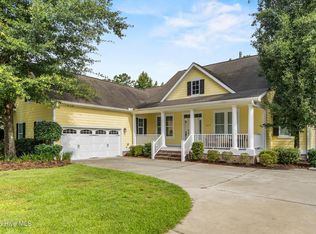 MLS ID #100591254, Team Thirty 4 North, Coldwell Banker Sea Coast Advantage. Hive MLS
 - $735,0004 bd3 ba2.6k sqft9385 Fallen Pear Lane NE, Leland, NC 28451For Sale
 MLS ID #100567855, Stephanie N Pelton, Keller Williams Innovate-Wilmington. Hive MLS
 - $819,9005 bd4 ba3.2k sqft3764 Silver Melon Road NE, Leland, NC 28451For Sale
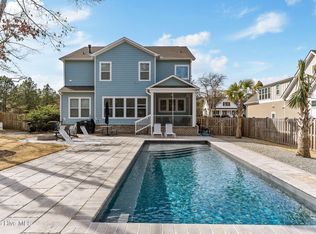 MLS ID #100552545, Rasa Love, RE/MAX Essential. Hive MLS
 - $734,0004 bd3 ba2.7k sqft1200 Regalia Lane, Leland, NC 28451For SaleMLS ID #100584121, Regina M Drury, Regina Drury Real Estate Group LLC. Hive MLS
- $640,0004 bd3 ba2.6k sqft8184 Compass Pointe East Wynd NE, Leland, NC 28451For SaleMLS ID #100581154, Team KBT Realty, Keller Williams Innovate-KBT. Hive MLS
- $734,0004 bd5 ba3.3k sqft2937 Pullen Drive, Leland, NC 28451For SaleMLS ID #100573738, Jerry L Helms, Brunswick Forest Realty, LLC. Hive MLS
- $925,0004 bd3 ba3.1k sqft2393 Red Birch Trail NE, Leland, NC 28451For SaleMLS ID #100587709, Jill Shellman, Intracoastal Realty Corporation. Hive MLS
- $749,9905 bd4 ba3.5k sqft4058 Druids Glen Drive, Leland, NC 28451For SaleMLS ID #100576256, Harold Chappell, NextHome Cape Fear. Hive MLS
- $545,0004 bd3 ba2k sqft8701 Maple Ash Trail NE, Leland, NC 28451For SaleMLS ID #100587715, Tidal Realty Partners, REAL Broker LLC. Hive MLS
- $879,0003 bd5 ba3.4k sqft2215 Meadow Holly Trail NE, Leland, NC 28451For SaleMLS ID #100553902, Steve J Triola, Compass Pointe Realty, LLC. Hive MLS
- $649,9004 bd3 ba2.7k sqft2709 Empie Drive, Leland, NC 28451For SaleMLS ID #100576947, Jerry L Helms, Brunswick Forest Realty, LLC. Hive MLS
- $764,9004 bd3 ba2.6k sqft4275 Cobleskill Drive, Leland, NC 28451For SaleMLS ID #100567325, Jim R Lunsford, NorthGroup Real Estate LLC. Hive MLS
- $799,9995 bd3 ba3.7k sqft1709 S Stillwood Drive, Leland, NC 28451For SaleMLS ID #100573659, Andra L Browning, Nest Realty. Hive MLS
- $1,090,0004 bd3 ba4.1k sqft2295 Pine Mill Trail NE, Leland, NC 28451For SaleMLS ID #100562967, Alan J Karg, Coldwell Banker Sea Coast Advantage-Leland. Hive MLS
- $579,9004 bd4 ba2.7k sqft3000 White Magnolia Lane #101, Leland, NC 28451New ConstructionMLS ID #100580704, Logan Homes Team, Coldwell Banker Sea Coast Advantage. Hive MLS
- $715,0004 bd4 ba2.8k sqft802 Blue Point Drive, Wilmington, NC 28411For SaleMLS ID #100587722, Joel Sheesley, Coldwell Banker Sea Coast Advantage. Hive MLS
- $724,9004 bd3 ba2.6k sqft1213 Rockhill Road, Castle Hayne, NC 28429New ConstructionMLS ID #100567937, Team Thirty 4 North, Coldwell Banker Sea Coast Advantage. Hive MLS
- $730,0004 bd3 ba2.8k sqft392 Shackleford Drive, Wilmington, NC 28411For SaleMLS ID #100586148, Jim D Flanigan, Berkshire Hathaway HomeServices Carolina Premier Properties. Hive MLS
- $734,9004 bd3 ba2.5k sqft2823 Salvador Way, Castle Hayne, NC 28429New ConstructionMLS ID #100573949, Team Thirty 4 North, Coldwell Banker Sea Coast Advantage. Hive MLS
