Newly refreshed and move-in ready, this exceptional Blue Point home is ready to impress. Set high on a beautifully landscaped corner lot in one of Porters Neck's most desirable marsh-front communities, the home offers timeless curb appeal with fresh exterior paint, newly refreshed landscaping, fiber cement siding, and a newer roof (2022). Sellers have already completed the move, making this home exceptionally easy to show and available for immediate occupancy.
Step onto the welcoming covered front porch and into over 2,800 square feet of thoughtfully designed living space where fresh interior paint, gleaming hardwood floors, and extensive trim work create an inviting first impression. With no carpet anywhere in the home, the interior offers easy maintenance.
The flexible split-bedroom floor plan features three bedrooms and two-and-a-half baths on the main level, along with formal dining room. The spacious family room is anchored by custom built-ins and a cozy gas fireplace. The kitchen is practical, designed for both everyday living and entertaining. Granite countertops, stainless appliances, a gas cooktop, generous pantry with frosted glass french doors, and an oversized dining area provide all the space you'll need for family gatherings or casual meals.
The private primary suite serves as a true retreat, highlighted by a beautifully renovated bath and custom closet system. It also offers direct access to back porch for added convenince.
Upstairs offers incredible flexibility with an additional bedroom, full bath, bonus room, private office, and two walk-in attics, one conditioned witjh electronic keypad for safekeeping of more sensitive valuables.
Practical updates include a clean crawlspace with new vapor barrier and insulation and electrical panel prewired for easy generator hookup. HD antenna with hardwired ports throughout the home mean no high cable bills.
Blue Point residents enjoy great amenities including a community pool, clubhouse, basketball, tennis, and even a creekfront gazebo and kayak launch.
For sale
$715,000
802 Blue Point Drive, Wilmington, NC 28411
4beds
2,805sqft
:
Get pre-qualified$4,202/mo
Single Family Residence
Built in 2004
0.3 Acres Lot
$-- Zestimate®
$255/sqft
$82/mo HOA
What's special
- 16 days |
- 1,801 |
- 127 |
Zillow last checked:
Listing updated:
Listed by:
Joel Sheesley 910-398-2222,
Coldwell Banker Sea Coast Advantage
Source: Hive MLS,MLS#: 100587722 Originating MLS: Cape Fear Realtors MLS, Inc.
Originating MLS: Cape Fear Realtors MLS, Inc.Facts & features
Interior
Bedrooms & bathrooms
- Bedrooms: 4
- Bathrooms: 4
- Full bathrooms: 3
- 1/2 bathrooms: 1
Rooms
- Room types: Dining Room, Living Room, Breakfast Room, Master Bedroom, Bedroom 2, Bedroom 3, Other, Bedroom 4, Bonus Room, Office
Primary bedroom
- Level: First
- Dimensions: 15 x 15
Bedroom 2
- Level: First
- Dimensions: 12 x 11
Bedroom 3
- Level: First
- Dimensions: 12 x 11
Bedroom 4
- Level: Second
- Dimensions: 12 x 12
Bonus room
- Level: Second
- Dimensions: 15 x 14
Breakfast room
- Level: First
- Dimensions: 18 x 14
Dining room
- Level: First
- Dimensions: 14 x 11
Kitchen
- Level: First
- Dimensions: 11 x 10
Living room
- Level: First
- Dimensions: 18 x 16
Office
- Level: Second
- Dimensions: 10 x 6
Other
- Description: Foyer
- Level: First
- Dimensions: 11 x 7
Heating
- Heat Pump, Fireplace(s), Electric, Forced Air
Cooling
- Central Air, Zoned, Ceiling Fan(s), Heat Pump
Features
- Master Downstairs, Walk-in Closet(s), High Ceilings, Entrance Foyer, Solid Surface, Generator Plug, Bookcases, Ceiling Fan(s), Pantry, Walk-in Shower, Blinds/Shades, Eat-in Kitchen, Gas Log, Walk-In Closet(s)
- Has fireplace: Yes
- Fireplace features: Gas Log
Interior area
- Total structure area: 2,805
- Total interior livable area: 2,805 sqft
Property
Parking
- Total spaces: 2
- Parking features: Attached, Concrete, Garage Door Opener, Garage
- Attached garage spaces: 2
Features
- Levels: One and One Half
- Patio & porch: Covered, Deck, Porch, Screened, Front Porch
- Fencing: Privacy,Back Yard,Wood
- Has view: Yes
- View description: See Remarks
- Frontage type: See Remarks
Lot
- Size: 0.3 Acres
- Dimensions: 94 x 166 x 72 x 157
Details
- Parcel number: R03700004104000
- Zoning: R-15
- Special conditions: Standard
Construction
Type & style
- Home type: SingleFamily
- Property subtype: Single Family Residence
Materials
- Brick, Fiber Cement, Wood Frame
- Foundation: Crawl Space
- Roof: Architectural Shingle
Condition
- New construction: No
- Year built: 2004
Utilities & green energy
- Utilities for property: Sewer Connected, Water Connected
Community & HOA
Community
- Subdivision: Blue Point
HOA
- Has HOA: Yes
- Amenities included: Basketball Court, Clubhouse, Pool, Maintenance Common Areas, Maintenance Grounds, Management, Party Room, Picnic Area, Tennis Court(s), Trail(s)
- HOA fee: $984 annually
- HOA name: Blue Point HOA
- HOA phone: 910-679-3012
Location
- Region: Wilmington
Financial & listing details
- Price per square foot: $255/sqft
- Tax assessed value: $650,700
- Annual tax amount: $2,462
- Date on market: 7/10/2026
- Cumulative days on market: 16 days
- Listing agreement: Exclusive Right To Sell
- Listing terms: Cash,Conventional,FHA,VA Loan
- Road surface type: Paved
Estimated market value
Not available
Estimated sales range
Not available
$2,895/mo
Price history
| Date | Event | Price |
|---|---|---|
| 7/10/2026 | Listed for sale | $715,000+2.3%$255/sqft |
Source:  Hive MLS #100587722 Report a problem Hive MLS #100587722 Report a problem | ||
| 3/10/2026 | Listing removed | $699,000$249/sqft |
Source: Hive MLS #100540017 Report a problem | ||
| 2/21/2026 | Price change | $699,000-3.6%$249/sqft |
Source: Hive MLS #100540017 Report a problem | ||
| 1/7/2026 | Price change | $725,000-3.3%$258/sqft |
Source: Hive MLS #100540017 Report a problem | ||
| 11/13/2025 | Listed for sale | $750,000+95.1%$267/sqft |
Source: Hive MLS #100540017 Report a problem | ||
| 11/7/2024 | Listing removed | $2,500$1/sqft |
Source: Zillow Rentals Report a problem | ||
| 10/11/2024 | Price change | $2,500-16.7%$1/sqft |
Source: Zillow Rentals Report a problem | ||
| 8/20/2024 | Listed for rent | $3,000$1/sqft |
Source: Zillow Rentals Report a problem | ||
| 5/2/2024 | Listing removed | -- |
Source: Zillow Rentals Report a problem | ||
| 2/22/2024 | Listed for rent | $3,000$1/sqft |
Source: Zillow Rentals Report a problem | ||
| 4/30/2015 | Listing removed | $384,500$137/sqft |
Source: Wilkinson ERA Real Estate #518586 Report a problem | ||
| 4/28/2015 | Pending sale | $384,500+5.5%$137/sqft |
Source: Wilkinson ERA Real Estate #518586 Report a problem | ||
| 4/22/2015 | Sold | $364,500-5.2%$130/sqft |
Source: Hive MLS #30518586 Report a problem | ||
| 3/7/2015 | Listed for sale | $384,500+6.2%$137/sqft |
Source: Wilkinson & Associates ERA Powered #518586 Report a problem | ||
| 5/31/2012 | Sold | $362,000-2.1%$129/sqft |
Source: Hive MLS #30464488 Report a problem | ||
| 2/16/2012 | Price change | $369,900-2.5%$132/sqft |
Source: Charles Jones Realty, Inc #617687 Report a problem | ||
| 8/29/2011 | Price change | $379,400-7.4%$135/sqft |
Source: Charles Jones Realty, Inc #617687 Report a problem | ||
| 7/17/2011 | Listed for sale | $409,900-8.5%$146/sqft |
Source: Charles Jones Realty, Inc #617687 Report a problem | ||
| 6/29/2007 | Sold | $448,000$160/sqft |
Source: Public Record Report a problem | ||
Public tax history
| Year | Property taxes | Tax assessment |
|---|---|---|
| 2025 | $2,537 +10.7% | $650,700 +53.3% |
| 2024 | $2,291 +0.3% | $424,400 |
| 2023 | $2,285 -0.9% | $424,400 |
| 2022 | $2,307 -1.2% | $424,400 |
| 2021 | $2,336 +7.2% | $424,400 +23.2% |
| 2020 | $2,180 | $344,600 |
| 2019 | $2,180 | $344,600 |
| 2018 | $2,180 | $344,600 |
| 2017 | $2,180 +11.4% | $344,600 +22% |
| 2016 | $1,957 +7.6% | $282,400 |
| 2015 | $1,819 +1.7% | $282,400 |
| 2014 | $1,788 | $282,400 |
| 2013 | -- | $282,400 |
| 2012 | -- | $282,400 -22.4% |
| 2011 | -- | $363,996 |
| 2010 | -- | $363,996 |
| 2009 | -- | -- |
| 2008 | -- | -- |
| 2007 | -- | -- |
| 2005 | -- | $251,111 +527.8% |
| 2004 | -- | $40,000 |
| 2003 | -- | $40,000 |
Find assessor info on the county website
Monthly payment
Est. payment
Payment breakdown
Explore the cost of this home by adjusting the details. Changes won't be saved.Climate risks
Neighborhood: Bayshore
Nearby schools
GreatSchools rating
- 9/10Porters Neck ElementaryGrades: K-5Distance: 0.7 mi
- 8/10Holly Shelter Middle SchoolGrades: 6-8Distance: 7.4 mi
- 4/10Emsley A Laney HighGrades: 9-12Distance: 5 mi
Schools provided by the listing agent
- Elementary: Porters Neck
- Middle: Holly Shelter
- High: Laney
Source: Hive MLS. This data may not be complete. We recommend contacting the local school district to confirm school assignments for this home.
- $627,9003 bd3 ba2.5k sqft806 Blue Point Dr, Wilmington, NC 28411Off Market
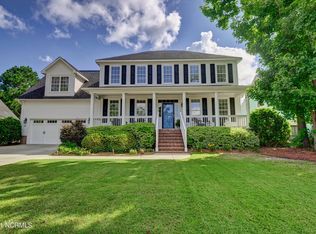
- $671,6005 bd3 ba2.6k sqft810 Blue Point Dr, Wilmington, NC 28411Off Market
- $772,4004 bd3 ba2.8k sqft736 Blue Point Dr, Wilmington, NC 28411Off Market

- $525,0003 bd2 ba1.9k sqft632 Kauri St, Wilmington, NC 28411Off Market
- $537,5003 bd2 ba2.1k sqft628 Kauri St, Wilmington, NC 28411Off Market
- $642,3004 bd3 ba2.6k sqft814 Blue Point Dr, Wilmington, NC 28411Off Market
- $848,6004 bd3 ba3.4k sqft805 Blue Point Dr, Wilmington, NC 28411Off Market
- $749,7004 bd3 ba2.5k sqft801 Blue Point Dr, Wilmington, NC 28411Off Market
A local agent can set up tours, give advice and negotiate with sellers.
Similar homes
- $719,9003 bd3 ba2.8k sqft621 Blue Point Drive, Wilmington, NC 28411For Sale

 MLS ID #100579550, Sandy Monroe & Assoc Team, Coldwell Banker Sea Coast Advantage. Hive MLS
 - $779,9004 bd4 ba2.6k sqft8809 New Forest Drive, Wilmington, NC 28411For Sale
 MLS ID #100590813, Ashley B Whitley, Nest Realty. Hive MLS
 - $730,0004 bd3 ba2.8k sqft392 Shackleford Drive, Wilmington, NC 28411For Sale
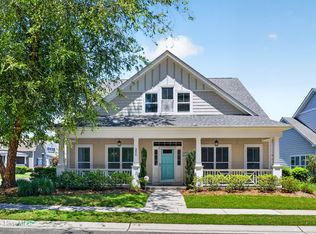 MLS ID #100586148, Jim D Flanigan, Berkshire Hathaway HomeServices Carolina Premier Properties. Hive MLS
 - $749,9005 bd4 ba3.1k sqft424 Beaumont Oaks Drive, Wilmington, NC 28411For Sale
 MLS ID #100587187, Ashley B Whitley, Nest Realty. Hive MLS
 - $650,0004 bd3 ba2.4k sqft602 Southerland Farm Drive, Wilmington, NC 28411For SaleMLS ID #100570386, Benjamin T Eisenberg, RE/MAX Essential. Hive MLS
- $639,0004 bd4 ba2.3k sqft322 Lockerby Lane, Wilmington, NC 28411For SaleMLS ID #100582468, Jennifer Richardson Real Estate, Berkshire Hathaway HomeServices Carolina Premier Properties. Hive MLS
- $589,9903 bd3 ba2.3k sqft8600 Abbey Glen Way, Wilmington, NC 28411For SaleMLS ID #100561336, Adam Hashem, East Atlantic Realty LLC. Hive MLS
- $920,0005 bd4 ba3k sqft1016 Cranford Drive, Wilmington, NC 28411For SaleMLS ID #100576990, Macon Sumner, Coldwell Banker Sea Coast Advantage. Hive MLS
- $735,0004 bd3 ba2.3k sqft6006 Forest Creek Circle, Wilmington, NC 28403For SaleMLS ID #100581157, Team KBT Realty, Keller Williams Innovate-KBT. Hive MLS
- $765,0005 bd3 ba3.1k sqft6152 Willow Glen Drive, Wilmington, NC 28412For SaleMLS ID #100590756, Drew A McIntosh, Berkshire Hathaway HomeServices Carolina Premier Properties. Hive MLS
- $700,0004 bd4 ba2.7k sqft412 Island End Court, Wilmington, NC 28412For SaleMLS ID #100587292, Ashley Sears, Intracoastal Realty Corporation. Hive MLS
- $489,9003 bd3 ba2k sqft1309 Brookside Gardens Drive, Wilmington, NC 28411For SaleMLS ID #100587980, Michael G Rheel, Berkshire Hathaway HomeServices Carolina Premier Properties. Hive MLS
- $999,9005 bd4 ba3.3k sqft8900 Champion Hills Drive, Wilmington, NC 28411For SaleMLS ID #100568857, Alexa A Winstead, RE/MAX Essential. Hive MLS
- $399,0004 bd3 ba1.8k sqft141 Presley Lane, Wilmington, NC 28411For SaleMLS ID #100586470, Harold Chappell, NextHome Cape Fear. Hive MLS
- $485,0004 bd3 ba2.7k sqft379 W Huckleberry Way, Rocky Point, NC 28457For SaleMLS ID #100590669, Beatty Pittman Real Estate Team LLC, Intracoastal Realty Corporation. Hive MLS
- $655,0004 bd4 ba2.7k sqft4806 Collegiate Drive, Wilmington, NC 28403For SaleMLS ID #100582046, Benjamin T Eisenberg, RE/MAX Essential. Hive MLS
- $950,0003 bd3 ba2.8k sqft1618 Pembroke Jones Drive, Wilmington, NC 28405For SaleMLS ID #100585356, Marcello Caliva and Associates, Intracoastal Realty Corporation. Hive MLS
- $730,0004 bd3 ba2.7k sqft912 Hazel Bill Court, Wilmington, NC 28409For SaleMLS ID #100581296, Tim Canning, Intracoastal Realty Corporation. Hive MLS
- $625,0004 bd3 ba2.9k sqft604 Van Dorn Court, Wilmington, NC 28412For SaleMLS ID #100570171, Lisa W Wayne, Intracoastal Realty Corporation. Hive MLS
- $549,9005 bd4 ba2k sqft409 Sharon Drive, Wilmington, NC 28409For SaleMLS ID #100590251, The Domenico Grillo Real Estate Team, Keller Williams Innovate-Wilmington. Hive MLS
