Welcome to 424 Beaumont Oaks Drive, where timeless design meets modern functionality in one of Wilmington's most desirable communities, The Reserve at Beaumont Oaks in the Porters Neck area.
This beautifully designed 5-bedroom, 3.5-bath home offers an exceptional floor plan with three bedrooms on the main level, including a dedicated home office--perfect for today's flexible lifestyle. The spacious first-floor primary suite is a true retreat, featuring a spa-inspired bathroom with dual vanities, a large fully tiled walk-in shower, and an oversized walk-in closet with exceptional storage.
The light-filled open-concept living area seamlessly connects the gourmet kitchen, dining area, and great room, creating an inviting space for everyday living and effortless entertaining. Thoughtfully designed with quality craftsmanship, abundant storage, and timeless finishes throughout, this home is as functional as it is beautiful.
Upstairs, you'll find two additional bedrooms along with a full bathroom, offering plenty of room for family, guests, or a media and recreation space.
Expansive sliding glass doors open to a large covered back porch overlooking a private wooded backdrop and beautifully landscaped yard, creating the perfect setting for morning coffee, outdoor dining, or relaxing in your own peaceful retreat.
The residents enjoy a premier location just minutes from shopping, dining, medical facilities, and Wilmington's beautiful beaches, while tucked away in a quiet, established neighborhood. Community amenities include a resort-style pool and outdoor grilling area, perfect for enjoying warm summer evenings.
Offering the ideal blend of space, comfort, and convenience, 424 Beaumont Oaks Drive is a home designed for the way you live today.
Under contract
$749,900
424 Beaumont Oaks Drive, Wilmington, NC 28411
5beds
3,132sqft
Single Family Residence
Built in 2023
8,712 Square Feet Lot
$739,200 Zestimate®
$239/sqft
$126/mo HOA
What's special
Timeless finishes throughoutQuality craftsmanshipGourmet kitchenDedicated home officeLarge covered back porchBeautifully landscaped yardPrivate wooded backdrop
- 36 days |
- 411 |
- 18 |
Likely to sell faster than
Zillow last checked:
Listing updated:
Listed by:
Ashley B Whitley 910-685-0988,
Nest Realty
Source: Hive MLS,MLS#: 100587187 Originating MLS: Cape Fear Realtors MLS, Inc.
Originating MLS: Cape Fear Realtors MLS, Inc.Facts & features
Interior
Bedrooms & bathrooms
- Bedrooms: 5
- Bathrooms: 4
- Full bathrooms: 3
- 1/2 bathrooms: 1
Rooms
- Room types: Master Bedroom, Bedroom 2, Bedroom 3, Office, Living Room, Dining Room, Laundry, Bedroom 4, Bedroom 5, Other
Primary bedroom
- Level: First
- Dimensions: 14 x 17.5
Bedroom 2
- Level: First
- Dimensions: 12.2 x 14.2
Bedroom 3
- Level: First
- Dimensions: 13.1 x 12
Bedroom 4
- Level: Second
- Dimensions: 16.6 x 21.2
Bedroom 5
- Level: Second
- Dimensions: 12.9 x 18.8
Dining room
- Level: First
- Dimensions: 11.5 x 12.1
Kitchen
- Level: First
- Dimensions: 11.4 x 22.1
Laundry
- Level: First
- Dimensions: 8.2 x 10.2
Living room
- Level: First
- Dimensions: 15.9 x 24.7
Office
- Level: First
- Dimensions: 10.11 x 12.7
Other
- Description: Pantry
- Dimensions: 4.5 x 4.1
Heating
- Electric, Forced Air
Cooling
- Central Air, Ceiling Fan(s)
Appliances
- Included: Electric Oven, Built-In Microwave, Disposal, Dishwasher
- Laundry: Dryer Hookup, Washer Hookup, Laundry Room
Features
- Master Downstairs, Walk-in Closet(s), High Ceilings, Entrance Foyer, Mud Room, Kitchen Island, Ceiling Fan(s), Pantry, Walk-in Shower, Blinds/Shades, Eat-in Kitchen, Gas Log, Walk-In Closet(s)
- Flooring: LVT/LVP, Carpet, Tile
- Basement: None
- Attic: Storage
- Number of fireplaces: 1
- Fireplace features: Gas Log
Interior area
- Total structure area: 3,132
- Total interior livable area: 3,132 sqft
Property
Parking
- Total spaces: 2
- Parking features: Garage Faces Front, Garage Door Opener, Garage
- Attached garage spaces: 2
Features
- Levels: Two
- Patio & porch: Covered, Porch, Screened, Front Porch, Rear Porch
- Exterior features: None, Irrigation System, See Remarks
- Fencing: Partial,Wood
- Has view: Yes
- View description: None
- Waterfront features: None
- Frontage type: See Remarks
Lot
- Size: 8,712 Square Feet
- Features: Landscaped, Sprinklers in Front, Sprinklers in Rear
Details
- Parcel number: R03700001049000
- Zoning: RMF-L
- Special conditions: Standard
Construction
Type & style
- Home type: SingleFamily
- Property subtype: Single Family Residence
Materials
- Fiber Cement, Wood Frame
- Foundation: Slab
- Roof: Shingle
Condition
- New construction: No
- Year built: 2023
Utilities & green energy
- Sewer: Public Sewer
- Water: Public
- Utilities for property: Sewer Connected, Water Connected
Community & HOA
Community
- Security: Smoke Detector(s)
- Subdivision: The Reserve at Beaumont Oaks
HOA
- Has HOA: Yes
- Amenities included: Pool, Maintenance Common Areas, Maintenance Grounds, Maintenance Roads, Management, Sidewalks, Street Lights
- HOA fee: $1,507 annually
- HOA name: Priestley Management
- HOA phone: 910-558-0007
Location
- Region: Wilmington
Financial & listing details
- Price per square foot: $239/sqft
- Tax assessed value: $653,800
- Annual tax amount: $2,474
- Date on market: 7/8/2026
- Cumulative days on market: 36 days
- Listing agreement: Exclusive Right To Sell
- Listing terms: Cash,Conventional
- Road surface type: Paved
Estimated market value
$739,200
$702,000 - $776,000
$4,235/mo
Price history
| Date | Event | Price |
|---|---|---|
| 8/4/2026 | Contingent | $749,900$239/sqft |
Source:  Hive MLS #100587187 Report a problem Hive MLS #100587187 Report a problem | ||
| 7/8/2026 | Listed for sale | $749,900+15.7%$239/sqft |
Source: Hive MLS #100587187 Report a problem | ||
| 10/20/2023 | Sold | $648,000$207/sqft |
Source: Public Record Report a problem | ||
Public tax history
| Year | Property taxes | Tax assessment |
|---|---|---|
| 2025 | $2,525 +12.9% | $653,800 +56.2% |
| 2024 | $2,238 +260.5% | $418,500 +252.3% |
| 2023 | $621 | $118,800 |
Find assessor info on the county website
Monthly payment
Est. payment
Payment breakdown
Explore the cost of this home by adjusting the details. Changes won't be saved.Climate risks
Neighborhood: Kirkland
Nearby schools
GreatSchools rating
- 9/10Porters Neck ElementaryGrades: K-5Distance: 0.7 mi
- 8/10Holly Shelter Middle SchoolGrades: 6-8Distance: 7.4 mi
- 4/10Emsley A Laney HighGrades: 9-12Distance: 5.2 mi
Schools provided by the listing agent
- Elementary: Porters Neck
- Middle: Holly Shelter
- High: Laney
Source: Hive MLS. This data may not be complete. We recommend contacting the local school district to confirm school assignments for this home.
- $560,0004 bd3 ba2.5k sqft412 Beaumont Oaks Dr LOT 37, Wilmington, NC 28411Sold

- $607,0004 bd4 ba2.6k sqft416 Beaumont Oaks Dr LOT 38, Wilmington, NC 28411Sold
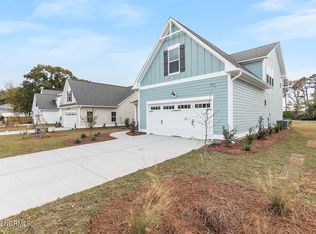
- $569,9004 bd3 ba2.3k sqft425 Beaumont Oaks Drive St LOT 28, Wilmington, NC 28411Sold
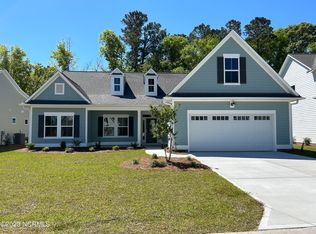
- $649,9005 bd5 ba3k sqft420 Beaumont Oaks Dr LOT 39, Wilmington, NC 28411Sold

- $560,0004 bd3 ba2.5k sqft421 Beaumont Oaks Dr LOT 27, Wilmington, NC 28411Sold
- $570,0004 bd3 ba2.3k sqft425 Beaumont Oaks Dr, Wilmington, NC 28411Sold
- $504,9003 bd3 ba1.8k sqft417 Beaumont Oaks Dr LOT 26, Wilmington, NC 28411Sold
- $560,0004 bd2 ba2.4k sqft412 Beaumont Oaks Dr, Wilmington, NC 28411Sold
A local agent can set up tours, give advice and negotiate with sellers.
Similar homes
- $710,0004 bd3 ba2.8k sqft392 Shackleford Drive, Wilmington, NC 28411For Sale
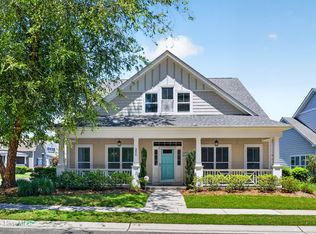
 MLS ID #100586148, Jim D Flanigan, Berkshire Hathaway HomeServices Carolina Premier Properties. Hive MLS
 - $699,9005 bd3 ba3.2k sqft1337 Goldengrove Lane, Wilmington, NC 28411For Sale
 MLS ID #100595951, Quentin R Jones, Ivester Jackson Christie's. Hive MLS
 - $624,9005 bd3 ba2.9k sqft1508 Eastbourne Drive, Wilmington, NC 28411For Sale
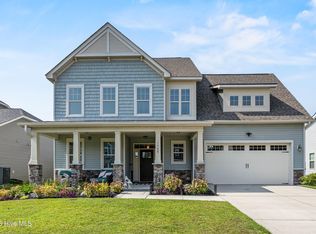 MLS ID #100595814, Heather Ashworth, Nest Realty. Hive MLS
 - $954,5004 bd4 ba3.3k sqft928 Wild Dunes Circle, Wilmington, NC 28411For Sale
 MLS ID #100569489, Tory Kuehner Group, Compass Carolinas LLC. Hive MLS
 - $999,9005 bd4 ba3.3k sqft8900 Champion Hills Drive, Wilmington, NC 28411For SaleMLS ID #100568857, Alexa A Winstead, RE/MAX Essential. Hive MLS
- $1,090,0004 bd4 ba3.1k sqft628 Waterstone Drive, Wilmington, NC 28411For SaleMLS ID #100590995, Molly G Tilyou, Nest Realty. Hive MLS
- $774,0005 bd4 ba3k sqft3115 Joe Wheeler Drive, Wilmington, NC 28409For SaleMLS ID #100582105, Thurston Dawson, Nest Realty. Hive MLS
- $759,5004 bd4 ba3k sqft6228 Sweet Gum Drive, Wilmington, NC 28409For SaleMLS ID #100594808, Jennifer Richardson Real Estate, Berkshire Hathaway HomeServices Carolina Premier Properties. Hive MLS
- $399,0004 bd3 ba1.8k sqft141 Presley Lane, Wilmington, NC 28411For SaleMLS ID #100586470, Harold Chappell, NextHome Cape Fear. Hive MLS
- $630,0004 bd4 ba2.7k sqft178 Heritage Way, Hampstead, NC 28443For SaleMLS ID #100591317, Kelly K Wiggins, Water's Edge Real Estate LLC. Hive MLS
- $769,0004 bd4 ba3.1k sqft824 The Cape Boulevard, Wilmington, NC 28412For SaleMLS ID #100582548, Jessica M Keenan, Nest Realty. Hive MLS
- $695,0004 bd4 ba2.7k sqft412 Island End Court, Wilmington, NC 28412For SaleMLS ID #100587292, Ashley Sears, Intracoastal Realty Corporation. Hive MLS
- $700,0004 bd3 ba2.8k sqft220 Trawlers Way, Wilmington, NC 28412For SaleMLS ID #100594523, Alton Proctor, BlueCoast Realty Corporation. Hive MLS
- $444,0003 bd3 ba2k sqft7220 Verona Drive, Wilmington, NC 28411For SaleMLS ID #100594540, Sharon Hartman, Terri Alphin Smith & Co. Hive MLS
- $799,9005 bd4 ba3k sqft134 Wild Berry Lane, Hampstead, NC 28443For SaleMLS ID #100575522, Brenda L Bokano, Coldwell Banker Sea Coast Advantage-Midtown. Hive MLS
- $889,0005 bd4 ba3.5k sqft481 Mcquillan Drive, Wilmington, NC 28412For SaleMLS ID #100595047, Jeremiah Barnett, Keller Williams Innovate-Wilmington. Hive MLS
- $655,0004 bd4 ba2.7k sqft4806 Collegiate Drive, Wilmington, NC 28403For SaleMLS ID #100582046, Benjamin T Eisenberg, RE/MAX Essential. Hive MLS
- $775,0004 bd3 ba2.6k sqft194 Hampton Court, Hampstead, NC 28443For SaleMLS ID #100580365, The Rising Tide Team, Intracoastal Realty Corporation. Hive MLS
- $644,9004 bd4 ba3k sqft30 Man O War Lane, Hampstead, NC 28443For SaleMLS ID #100567474, Jonathan R Harris, Keller Williams Innovate-Wilmington. Hive MLS
- $799,0003 bd3 ba2.9k sqft3406 Oyster Tabby Drive, Wilmington, NC 28412For SaleMLS ID #100583934, Patrick A Alderson, Flat Fee Realty and Management LLC. Hive MLS
