Skip main navigation
Sold for $560,000
  • $560,000

    421 Beaumont Oaks Drive Lot #27, Wilmington, NC 28411

    4beds
    2,509sqft
    Single Family Residence
    Built in 2023
    7,840 Square Feet Lot
    $608,500 Zestimate®
    $223/sqft
    $3,602 Estimated rent

    Home value

    $608,500

    $578,000 - $639,000

    $3,602/mo

    Zestimate® history
    Loading
    Loading...

    Owner options

    List your home for rent

    $3,602/mo

    Rent Zestimate®

    Find your next renter with Zillow Rental Manager. Plus, with online applications, you can quickly screen prospective tenants – for free.

    Learn more

    $3,602/mo

    Rent Zestimate®

    Refinance and save

    $4,993/mo

    Est. payment

    Refinancing to a lower rate could help reduce your monthly payments and save thousands over the life of the loan.

    See today's rates

    $4,993/mo

    Est. payment

    Explore your selling options

    Work with a Zillow partner agent

    Leverage their expertise and Zillow's premium Showcase listings to get your home seen by more buyers.

    Get started

    List with your own agent

    Get your home in front of millions of buyers by listing it on Zillow.

    Learn how to do it

    Sell it yourself

    Take full control of how buyers see your home on Zillow by listing For Sale by Owner (FSBO).

    List your home

    What's special

    Gas fireplacePlenty of cabinetsOpen floor conceptCoastal style elevationPowder roomTelescoping florida doorsMaster bath
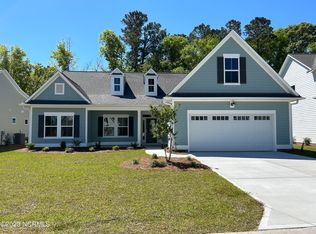
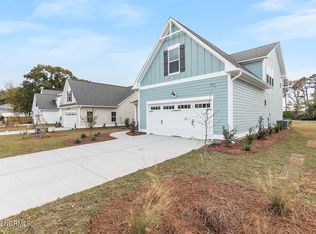
    MOVE IN READY! The Everett home plan features 4 bedrooms, and 2.5 baths while the exterior boasts Hardie Board siding, and Coastal style Elevation. This has an open floor concept and tons of natural light. Downstairs you will find a semi formal dining area, spacious kitchen with tile backsplash, plenty of cabinets, large quartz island, pantry, and stainless steel KitchenAid appliances. Additionally, there is a lovely living area with gas fireplace, a powder room, and lets not forget the FIRST FLOOR master suite which includes his and hers walk in closets, master bath with separate water closet, and an oversized tile shower with glass door. The master bath also leads to a wrap around laundry room. Next head upstairs to find the second floor also has a recreation/bonus room, three additional bedrooms, and guest bath with double vanity. Before you leave be sure to head through the Telescoping Florida Doors which lead to your screened in porch and additional patio which back up to a private tree lined common area. *Photos are of completed Everett home plan and do not represent actual colors/finishes*

    Zillow last checked:

    Listing updated:

    Listed by:

    Rokoski Real Estate Group 910-799-3435,

    Coldwell Banker Sea Coast Advantage,

    Kristen Ohler 910-799-3435,

    Coldwell Banker Sea Coast Advantage

    Bought with:

    A Non Member

    A Non Member

    Source: Hive MLS,MLS#: 100410290MLS LogoOriginating MLS: Cape Fear Realtors MLS, Inc.

    Facts & features

    Interior

    Bedrooms & bathrooms
    • Bedrooms: 4
    • Bathrooms: 3
    • Full bathrooms: 2
    • 1/2 bathrooms: 1
    Rooms
    • Room types: Master Bedroom, Bedroom 2, Bedroom 3, Bedroom 4, Bonus Room, Kitchen, Dining Room, Living Room
    Primary bedroom
    • Level: First
    • Dimensions: 18.1 x 15.5
    Bedroom 2
    • Level: Second
    • Dimensions: 14.1 x 11.1
    Bedroom 3
    • Level: Second
    • Dimensions: 11.1 x 12.6
    Bedroom 4
    • Level: Second
    • Dimensions: 11.8 x 12
    Bonus room
    • Level: Second
    • Dimensions: 15.8 x 12
    Dining room
    • Level: First
    • Dimensions: 12.6 x 10.5
    Kitchen
    • Level: First
    Living room
    • Level: First
    • Dimensions: 19 x 19.2
    Heating
    • Heat Pump, Zoned, Electric
    Cooling
    • Central Air, Zoned
    Appliances
    • Included: Electric Oven, Built-In Microwave, Disposal, Dishwasher
    • Laundry: Dryer Hookup, Washer Hookup, Laundry Room
    Features
    • Master Downstairs, Walk-in Closet(s), High Ceilings, Kitchen Island, Ceiling Fan(s), Pantry, Walk-in Shower, Gas Log, Walk-In Closet(s)
    • Flooring: Carpet, Tile, Wood
    • Basement: None
    • Attic: Partially Floored,Pull Down Stairs
    • Has fireplace: Yes
    • Fireplace features: Gas Log
    Interior area
    • Total structure area: 2,509
    • Total interior livable area: 2,509 sqft

    Property

    Parking
    • Total spaces: 4
    • Parking features: Concrete, Garage Door Opener, Off Street, Paved
    • Attached garage spaces: 2
    • Uncovered spaces: 2
    Accessibility
    • Accessibility features: None
    Features
    • Levels: Two
    • Stories: 2
    • Patio & porch: Covered, Patio, Porch, Screened
    • Exterior features: Irrigation System
    • Pool features: None
    • Fencing: None
    Lot
    • Size: 7,840 Square Feet
    Details
    • Parcel number: R03700001036000
    • Zoning: RMF-L
    • Special conditions: Standard

    Construction

    Type & style
    • Home type: SingleFamily
    • Property subtype: Single Family Residence
    Materials
    • Fiber Cement, Wood Frame
    • Foundation: Slab
    • Roof: Architectural Shingle
    Condition
    • New construction: Yes
    • Year built: 2023
    Details
    • Warranty included: Yes

    Utilities & green energy

    • Sewer: Public Sewer
    • Water: Public
    • Utilities for property: Sewer Available, Water Available
    Green energy
    • Green verification: None

    Community & HOA

    Community
    • Security: Smoke Detector(s)
    • Subdivision: The Reserve at Beaumont Oaks
    HOA
    • Has HOA: Yes
    • Amenities included: Pool, Maintenance Common Areas, Maintenance Roads, Management, Sidewalks, Street Lights
    • HOA fee: $1,740 annually
    • HOA name: Priestley Management
    • HOA phone: 910-509-7276
    Location
    • Region: Wilmington

    Financial & listing details

    • Price per square foot: $223/sqft
    • Date on market: 10/18/2023
    • Cumulative days on market: 21 days
    • Listing agreement: Exclusive Right To Sell
    • Listing terms: Cash,Conventional,FHA,VA Loan
    • Road surface type: Paved

    Price history

    DateEventPrice
    12/27/2023Sold$560,000$223/sqft
    Source: Hive MLS #100410290 Report a problem
    11/7/2023Pending sale$560,000$223/sqft
    Source: Hive MLS #100410290 Report a problem
    11/2/2023Price change$560,000-1.7%$223/sqft
    Source: Hive MLS #100410290 Report a problem
    10/18/2023Listed for sale$569,900-0.7%$227/sqft
    Source: Hive MLS #100410290 Report a problem
    8/10/2023Listing removed--
    Source: Hive MLS #100393393 Report a problem
    7/7/2023Listed for sale$573,900$229/sqft
    Source: Hive MLS #100393393 Report a problem

    Public tax history

    Tax history is unavailable.

    Neighborhood: Kirkland

    Nearby schools

    GreatSchools rating
    Get a cash offer in 3 minutes
    Find out how much your home could sell for in as little as 3 minutes with a no-obligation cash offer.
    Estimated market value
    $608,500
    Get a cash offer in 3 minutes
    Find out how much your home could sell for in as little as 3 minutes with a no-obligation cash offer.
    Estimated market value
    $608,500