Skip main navigation
Off market
  • $621,300

    436 Beaumont Oaks Drive Lot #42, Wilmington, NC 28411

    3beds
    2,357sqft
    Single Family Residence
    Built in 2023
    9,583 Square Feet Lot
    $621,300 Zestimate®
    $264/sqft
    $3,391 Estimated rent

    Home value

    $621,300

    $590,000 - $652,000

    $3,391/mo

    Zestimate® history
    Loading
    Loading...

    Owner options

    List your home for rent

    $3,391/mo

    Rent Zestimate®

    Find your next renter with Zillow Rental Manager. Plus, with online applications, you can quickly screen prospective tenants – for free.

    Learn more

    $3,391/mo

    Rent Zestimate®

    Refinance and save

    $3,636/mo

    Est. payment

    Refinancing to a lower rate could help reduce your monthly payments and save thousands over the life of the loan.

    See today's rates

    $3,636/mo

    Est. payment

    Explore your selling options

    Work with a Zillow partner agent

    Leverage their expertise and Zillow's premium Showcase listings to get your home seen by more buyers.

    Get started

    List with your own agent

    Get your home in front of millions of buyers by listing it on Zillow.

    Learn how to do it

    Sell it yourself

    Take full control of how buyers see your home on Zillow by listing For Sale by Owner (FSBO).

    List your home

    What's special

    Gas fireplacePlenty of cabinetsOpen floor conceptHardie board sidingSpacious kitchenMaster suiteLarge quartz island

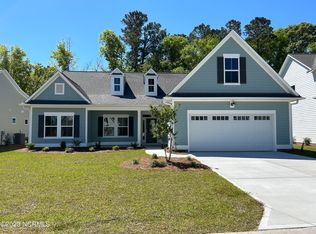
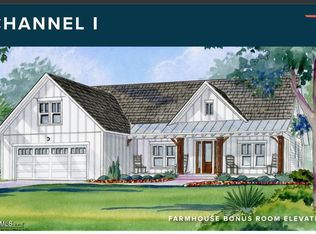
    NEW CONSTRUCTION! Estimated Completion September 2023! This Capeside home plan includes 3 bedrooms, 3 baths, and a study with Coastal elevation and Hardie Board siding. This beautifully designed home features an open floor concept and tons of natural light. Downstairs you will find a spacious kitchen with tile backsplash, plenty of cabinets, large quartz island, large pantry and stainless steel KitchenAid appliances. Downstairs you will also find a sprawling living room with gas fireplace, dining area, master suite which includes huge walk in closet, separate water closet, and an oversized tile shower with glass door, 1 additional guest bedroom, full bath, and finished 2 car garage. Head upstairs to find a bonus style bedroom with full bath. Before you leave be sure to head through the Telescoping Florida Doors which lead to your screened in porch and additional patio. ** Photos are of previously completed Capeside plan and do not represent actual colors and finishes**

    This property is not currently displayed as for sale or rent on Zillow. This may be different from what's on other websites or public sources.

    Zillow last checked:

    Listing updated:

    Listed by:

    Rokoski Real Estate Group 910-799-3435,

    Coldwell Banker Sea Coast Advantage,

    Kristen Ohler 910-799-3435,

    Coldwell Banker Sea Coast Advantage

    Bought with:

    Brad B Crawford, 291948

    Hello! Realty LLC

    Source: Hive MLS,MLS#: 100389494MLS LogoOriginating MLS: Cape Fear Realtors MLS, Inc.

    Facts & features

    Interior

    Bedrooms & bathrooms
    • Bedrooms: 3
    • Bathrooms: 3
    • Full bathrooms: 3
    Rooms
    • Room types: Master Bedroom, Bedroom 2, Office, Bedroom 4, Kitchen, Dining Room, Living Room
    Primary bedroom
    • Level: First
    • Dimensions: 15.6 x 15.5
    Bedroom 2
    • Level: First
    • Dimensions: 11.1 x 12
    Bedroom 4
    • Description: Bonus B
    • Level: Second
    • Dimensions: 15.8 x 16.1
    Dining room
    • Level: First
    • Dimensions: 11.3 x 13.2
    Kitchen
    • Level: First
    Living room
    • Level: First
    • Dimensions: 17 x 18.5
    Office
    • Description: Study
    • Level: First
    • Dimensions: 11.1 x 11.8
    Heating
    • Heat Pump, Zoned, Electric
    Cooling
    • Central Air, Zoned
    Appliances
    • Included: Built-In Microwave, Dishwasher, Convection Oven
    • Laundry: Dryer Hookup, Washer Hookup, Laundry Closet
    Features
    • Master Downstairs, Walk-in Closet(s), High Ceilings, Entrance Foyer, Kitchen Island, Ceiling Fan(s), Pantry, Gas Log, Walk-In Closet(s)
    • Flooring: Carpet, LVT/LVP, Tile
    • Basement: None
    • Attic: Floored,Walk-In
    • Has fireplace: Yes
    • Fireplace features: Gas Log
    Interior area
    • Total structure area: 2,357
    • Total interior livable area: 2,357 sqft

    Property

    Parking
    • Total spaces: 2
    • Parking features: Concrete, Garage Door Opener, Off Street, Paved
    • Uncovered spaces: 2
    Accessibility
    • Accessibility features: None
    Features
    • Levels: One and One Half
    • Stories: 2
    • Patio & porch: Covered, Patio, Porch, Screened
    • Exterior features: Irrigation System
    • Pool features: None
    • Fencing: None
    Lot
    • Size: 9,583 Square Feet
    Details
    • Parcel number: R03700001051000
    • Zoning: RMF-L
    • Special conditions: Standard

    Construction

    Type & style
    • Home type: SingleFamily
    • Property subtype: Single Family Residence
    Materials
    • Fiber Cement
    • Foundation: Slab
    • Roof: Architectural Shingle
    Condition
    • New construction: Yes
    • Year built: 2023
    Details
    • Warranty included: Yes

    Utilities & green energy

    • Sewer: Public Sewer
    • Water: Public
    • Utilities for property: Sewer Available, Water Available
    Green energy
    • Green verification: None

    Community & HOA

    Community
    • Security: Smoke Detector(s)
    • Subdivision: The Reserve at Beaumont Oaks
    HOA
    • Has HOA: Yes
    • Amenities included: Pool, Maintenance Common Areas, Maintenance Roads, Management, Sidewalks, Street Lights
    • HOA fee: $1,740 monthly
    • HOA name: Priestley Management
    • HOA phone: 910-509-7276
    Location
    • Region: Wilmington

    Financial & listing details

    • Price per square foot: $264/sqft
    • Date on market: 10/5/2025
    • Cumulative days on market: 12 days
    • Listing agreement: Exclusive Right To Sell
    • Listing terms: Cash,Conventional,FHA,VA Loan
    • Road surface type: Paved

    Price history

    DateEventPrice
    8/18/2023Sold$570,900$242/sqft
    Source: Hive MLS #100389494 Report a problem
    6/25/2023Pending sale$570,900$242/sqft
    Source: Hive MLS #100389494 Report a problem
    6/14/2023Listed for sale$570,900$242/sqft
    Source: Hive MLS #100389494 Report a problem

    Public tax history

    Tax history is unavailable.

    Neighborhood: Kirkland

    Nearby schools

    GreatSchools rating
    Get a cash offer in 3 minutes
    Find out how much your home could sell for in as little as 3 minutes with a no-obligation cash offer.
    Estimated market value
    $621,300
    Get a cash offer in 3 minutes
    Find out how much your home could sell for in as little as 3 minutes with a no-obligation cash offer.
    Estimated market value
    $621,300