Skip main navigation
Sold for $540,000
  • $540,000

    404 Beaumont Oaks Drive, Wilmington, NC 28411

    3beds
    1,916sqft
    Single Family Residence
    Built in 2023
    8,712 Square Feet Lot
    $540,500 Zestimate®
    $282/sqft
    $2,848 Estimated rent

    Home value

    $540,500

    $497,000 - $589,000

    $2,848/mo

    Zestimate® history
    Loading
    Loading...

    Owner options

    List your home for rent

    $2,848/mo

    Rent Zestimate®

    Find your next renter with Zillow Rental Manager. Plus, with online applications, you can quickly screen prospective tenants – for free.

    Learn more

    $2,848/mo

    Rent Zestimate®

    Refinance and save

    $3,154/mo

    Est. payment

    Refinancing to a lower rate could help reduce your monthly payments and save thousands over the life of the loan.

    See today's rates

    $3,154/mo

    Est. payment

    Explore your selling options

    Work with a Zillow partner agent

    Leverage their expertise and Zillow's premium Showcase listings to get your home seen by more buyers.

    Get started

    List with your own agent

    Get your home in front of millions of buyers by listing it on Zillow.

    Learn how to do it

    Sell it yourself

    Take full control of how buyers see your home on Zillow by listing For Sale by Owner (FSBO).

    List your home

    What's special

    Gas fireplaceNatural lightShiplap ceilingsEngineered hardwood floorsRainfall shower headTwo car garageUpgraded fixtures
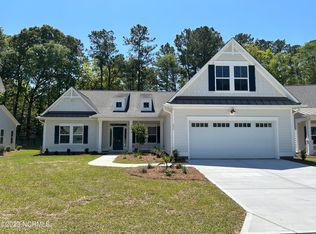
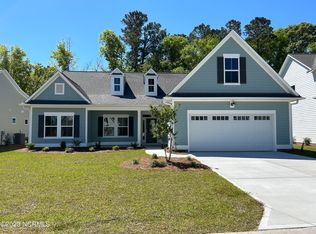
    404 Beaumont Oaks Drive is a beautifully designed 3 bedroom, 3 full bath home offering 1,916 square feet of thoughtfully crafted and upgraded living space. Built in 2023, this move-in ready home is located in The Reserve at Beaumont Oaks, providing easy access to Highway 17 and all the amenities that Porters Neck has to offer. From outside to inside, the features of this home are stunning all the way around! Engineered hardwood floors carry throughout the main living space. The living room features a gas fireplace with eye-catching faux beam accents and shiplap ceilings that give the open concept living area added character. A key feature of the design of this home is the natural light it brings into every space. The lanai style sliding door is perfect for extending your living room outdoors while the weather is nice. The kitchen stands out with upgraded fixtures, tile backsplash, custom pendant lighting, under cabinet lighting, a large step in pantry, and a reverse osmosis system. The main level primary suite is a true retreat, featuring a walk-in tiled shower with a glass surround and rainfall shower head, plus a large walk-in closet with two convenient laundry chutes. Upstairs, you'll find another vaulted bedroom and full bath—perfect for guests while adding extra privacy. Other thoughtful features include a walk-in attic with ample storage, a two car garage with a wet sink, and a full irrigation system. Outside, you can enjoy a screened-in porch with an extended uncovered concrete patio for outdoor entertaining. The property also backs up to a community green space which brings nice views and a relaxing environment to your backyard lifestyle. Relax in the community pool or take a short drive to one of Wilmington's amazing local beaches. Don't miss your chance to own this well-built, thoughtfully designed home in the sought after and prime location of Porters Neck!

    Zillow last checked:

    Listing updated:

    Listed by:

    Buddy Blake 910-262-7006,

    Coldwell Banker Sea Coast Advantage,

    Kyle Myers 717-377-0524,

    Coldwell Banker Sea Coast Advantage

    Bought with:

    The Rising Tide Team

    Intracoastal Realty Corp

    Source: Hive MLS,MLS#: 100499955MLS LogoOriginating MLS: Cape Fear Realtors MLS, Inc.

    Facts & features

    Interior

    Bedrooms & bathrooms
    • Bedrooms: 3
    • Bathrooms: 3
    • Full bathrooms: 3
    Primary bedroom
    • Level: Primary Living Area
    Dining room
    • Features: Eat-in Kitchen
    Heating
    • Heat Pump, Electric
    Cooling
    • Heat Pump
    Appliances
    • Included: Electric Oven, Built-In Microwave, Dishwasher
    • Laundry: Laundry Room
    Features
    • Master Downstairs, Walk-in Closet(s), Vaulted Ceiling(s), Kitchen Island, Ceiling Fan(s), Walk-in Shower, Gas Log, Walk-In Closet(s)
    • Flooring: Wood, See Remarks
    • Has fireplace: Yes
    • Fireplace features: Gas Log
    Interior area
    • Total structure area: 1,916
    • Total interior livable area: 1,916 sqft

    Property

    Parking
    • Total spaces: 2
    • Parking features: Concrete, Garage Door Opener
    • Uncovered spaces: 2
    Features
    • Levels: Two
    • Stories: 2
    • Patio & porch: Covered, Patio, Porch, Screened
    • Exterior features: Irrigation System
    • Fencing: None
    Lot
    • Size: 8,712 Square Feet
    • Dimensions: 84' x 124' x 51' x 128'
    Details
    • Parcel number: R03700001044000
    • Zoning: RMF-L
    • Special conditions: Standard

    Construction

    Type & style
    • Home type: SingleFamily
    • Property subtype: Single Family Residence
    Materials
    • Concrete, Fiber Cement
    • Foundation: Slab
    • Roof: Shingle
    Condition
    • New construction: No
    • Year built: 2023

    Utilities & green energy

    • Sewer: Public Sewer
    • Water: Public
    • Utilities for property: Sewer Available, Water Available

    Community & HOA

    Community
    • Subdivision: The Reserve at Beaumont Oaks
    HOA
    • Has HOA: Yes
    • Amenities included: Pool, Maintenance Common Areas, Maintenance Grounds
    • HOA fee: $1,740 monthly
    • HOA name: Priestley Management
    • HOA phone: 910-509-7276
    Location
    • Region: Wilmington

    Financial & listing details

    • Price per square foot: $282/sqft
    • Tax assessed value: $338,700
    • Annual tax amount: $1,769
    • Date on market: 10/11/2025
    • Cumulative days on market: 6 days
    • Listing agreement: Exclusive Right To Sell
    • Listing terms: Cash,Conventional,FHA,VA Loan
    • Road surface type: Paved

    Price history

    DateEventPrice
    5/21/2025Sold$540,000$282/sqft
    Source: Hive MLS #100499955 Report a problem
    4/15/2025Contingent$540,000$282/sqft
    Source: Hive MLS #100499955 Report a problem
    4/14/2025Pending sale$540,000$282/sqft
    Source: Hive MLS #100499955 Report a problem
    4/9/2025Listed for sale$540,000+13.1%$282/sqft
    Source: Hive MLS #100499955 Report a problem
    9/14/2023Sold$477,500$249/sqft
    Source: Public Record Report a problem

    Public tax history

    YearProperty taxesTax assessment
    2025$2,178 +19.7%$562,100 +66%
    2024$1,821 +195%$338,700 +186.8%
    2023$617 $118,100
    Find assessor info on the county website

    Neighborhood: Kirkland

    Nearby schools

    GreatSchools rating
    Schools provided by the listing agent
    • Elementary: Porters Neck
    • Middle: Holly Shelter
    • High: Laney

    Source: Hive MLS. This data may not be complete. We recommend contacting the local school district to confirm school assignments for this home.

    Get a cash offer in 3 minutes
    Find out how much your home could sell for in as little as 3 minutes with a no-obligation cash offer.
    Estimated market value
    $540,500
    Get a cash offer in 3 minutes
    Find out how much your home could sell for in as little as 3 minutes with a no-obligation cash offer.
    Estimated market value
    $540,500