Welcome to 628 Waterstone Drive, where timeless design meets effortless coastal living in one of Wilmington's most sought-after communities. Positioned on a large corner lot, this exceptional home offers over 3,000 square feet of thoughtfully designed living space with 4 bedrooms, 4 bathrooms, a spacious bonus room, and a 2-car garage.
Step inside to find hardwood floors throughout, abundant natural light, and an open-concept floor plan designed for both everyday living and entertaining. The chef's kitchen is the heart of the home, featuring premium Bosch appliances, beautiful white oak cabinetry, a large center island, a butler's pantry, and a generously sized walk-in pantry. Custom window blinds have been installed throughout the home, adding both style and privacy.
The main level offers a luxurious primary suite highlighted by a spacious custom walk-in closet and a beautifully curated spa bath featuring dual vanities, a dedicated glamour station, and a seamless zero-entry walk-in shower with designer tile finishes. An additional guest bedroom/ office provides flexibility downstairs. Upstairs, you'll find two spacious bedrooms, two full bathrooms, a versatile bonus room, and generous walk-in attic storage.
Outside, enjoy the convenience of a fully fenced backyard surrounded by pristine landscaping, and a screened porch that creates the perfect setting for morning coffee or evening gatherings.
Living in Waterstone means enjoying an unmatched lifestyle with outstanding community amenities, including a resort-style pool, clubhouse, pickleball courts, scenic walking trails, community fire pits, sidewalks, and water access to Pages Creek. Conveniently located in the desirable Porters Neck area, you'll enjoy easy access to shopping, dining, beaches, and top-rated schools - all while benefiting from no city taxes.
For sale
$1,090,000
628 Waterstone Drive, Wilmington, NC 28411
4beds
3,159sqft
:
Get pre-qualified$6,137/mo
Single Family Residence
Built in 2025
10,454 Square Feet Lot
$1,076,900 Zestimate®
$345/sqft
$140/mo HOA
What's special
Pristine landscapingAbundant natural lightSpacious bonus roomHardwood floors throughoutBeautifully curated spa bathBeautiful white oak cabinetryPremium bosch appliances
- 23 days |
- 963 |
- 44 |
Likely to sell faster than
Zillow last checked:
Listing updated:
Listed by:
Molly G Tilyou 910-515-2031,
Nest Realty,
Beth Starkey 910-524-3323,
Nest Realty
Source: Hive MLS,MLS#: 100590995 Originating MLS: Cape Fear Realtors MLS, Inc.
Originating MLS: Cape Fear Realtors MLS, Inc.Facts & features
Interior
Bedrooms & bathrooms
- Bedrooms: 4
- Bathrooms: 4
- Full bathrooms: 4
Rooms
- Room types: Master Bedroom, Bedroom 2, Bedroom 3, Bedroom 4, Living Room, Dining Room, Bonus Room
Primary bedroom
- Level: First
Bedroom 2
- Level: First
Bedroom 3
- Level: Second
Bedroom 4
- Level: Second
Bonus room
- Level: Second
Dining room
- Level: First
Kitchen
- Level: First
Living room
- Level: First
Heating
- Electric, Forced Air, Heat Pump
Cooling
- Central Air
Appliances
- Included: Vented Exhaust Fan, Electric Oven, Built-In Microwave, Washer, Refrigerator, Range, Dryer, Disposal, Dishwasher, Tankless Water Heater
- Laundry: Laundry Room
Features
- Master Downstairs, Walk-in Closet(s), Vaulted Ceiling(s), High Ceilings, Entrance Foyer, Kitchen Island, Ceiling Fan(s), Pantry, Walk-in Shower, Blinds/Shades, Built-in Features, Eat-in Kitchen, Gas Log, Walk-In Closet(s)
- Flooring: Tile, Wood
- Attic: Floored,Walk-In
- Has fireplace: Yes
- Fireplace features: Gas Log
Interior area
- Total structure area: 3,159
- Total interior livable area: 3,159 sqft
Property
Parking
- Total spaces: 2
- Parking features: Garage Faces Front, Garage Door Opener, Off Street, Paved, Garage
- Attached garage spaces: 2
Features
- Levels: Two
- Patio & porch: Covered, Patio, Porch, Screened
- Exterior features: Irrigation System
- Fencing: Metal/Ornamental,Back Yard
- Has view: Yes
- View description: None
- Waterfront features: Water Access Comm
- Frontage type: See Remarks
Lot
- Size: 10,454 Square Feet
- Features: Corner Lot, Water Access Comm
Details
- Parcel number: R03700004474000
- Zoning: R-20
- Special conditions: Standard
Construction
Type & style
- Home type: SingleFamily
- Property subtype: Single Family Residence
Materials
- Brick Veneer, Fiber Cement, Wood Frame
- Foundation: Raised, Slab
- Roof: Architectural Shingle
Condition
- New construction: No
- Year built: 2025
Utilities & green energy
- Sewer: Public Sewer
- Water: Public
- Utilities for property: Natural Gas Connected, Sewer Connected, Water Connected
Community & HOA
Community
- Security: Security Lights, Smoke Detector(s)
- Subdivision: Waterstone
HOA
- Has HOA: Yes
- Amenities included: Clubhouse, Pool, Maintenance Common Areas, Management, Pickleball, Sidewalks, Street Lights, Trail(s), Trash
- HOA fee: $1,680 annually
- HOA name: Waterstone HOA
- HOA phone: 910-509-7281
Location
- Region: Wilmington
Financial & listing details
- Price per square foot: $345/sqft
- Tax assessed value: $729,200
- Annual tax amount: $2,760
- Date on market: 7/23/2026
- Cumulative days on market: 23 days
- Listing agreement: Exclusive Right To Sell
- Listing terms: Cash,Conventional
- Road surface type: Paved
Estimated market value
$1,076,900
$1.02M - $1.13M
$4,239/mo
Price history
| Date | Event | Price |
|---|---|---|
| 7/23/2026 | Listed for sale | $1,090,000+5.3%$345/sqft |
Source:  Hive MLS #100590995 Report a problem Hive MLS #100590995 Report a problem | ||
| 3/26/2025 | Sold | $1,035,000$328/sqft |
Source: Hive MLS #100487187 Report a problem | ||
| 2/5/2025 | Contingent | $1,035,000$328/sqft |
Source: Hive MLS #100487187 Report a problem | ||
| 2/5/2025 | Listed for sale | $1,035,000+546.9%$328/sqft |
Source: Hive MLS #100487187 Report a problem | ||
| 6/18/2024 | Sold | $160,000$51/sqft |
Source: Public Record Report a problem | ||
Public tax history
| Year | Property taxes | Tax assessment |
|---|---|---|
| 2025 | $2,811 +307.2% | $729,200 +452% |
| 2024 | $690 | $132,100 |
| 2023 | $690 -0.9% | $132,100 |
| 2022 | $697 | $132,100 |
Find assessor info on the county website
Monthly payment
Est. payment
Payment breakdown
Explore the cost of this home by adjusting the details. Changes won't be saved.Climate risks
Neighborhood: Bayshore
Nearby schools
GreatSchools rating
- 9/10Porters Neck ElementaryGrades: K-5Distance: 0.4 mi
- 8/10Holly Shelter Middle SchoolGrades: 6-8Distance: 7.7 mi
- 4/10Emsley A Laney HighGrades: 9-12Distance: 5.4 mi
Schools provided by the listing agent
- Elementary: Porters Neck
- Middle: Holly Shelter
- High: Laney
Source: Hive MLS. This data may not be complete. We recommend contacting the local school district to confirm school assignments for this home.
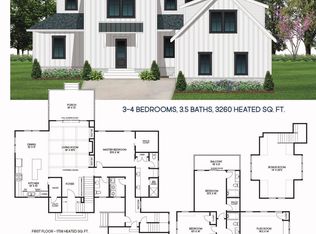
- $165,00010,454 sqft632 Waterstone Dr, Wilmington, NC 28411Sold
- $1,250,9605 bd5 ba3.6k sqft8286 Winding Creek Cir, Wilmington, NC 28411Sold

- $925,0005 bd4 ba3.2k sqft648 Waterstone Dr, Wilmington, NC 28411Sold
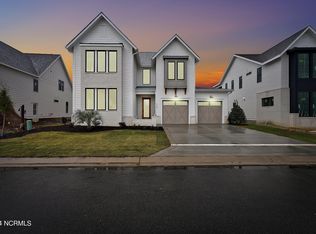
- $972,8004 bd4 ba2.6k sqft8282 Winding Creek Cir, Wilmington, NC 28411Off Market
- $925,0004 bd4 ba3k sqft8285 Winding Creek Cir, Wilmington, NC 28411Sold
- $889,0004 bd3 ba2.6k sqft633 Waterstone Dr, Wilmington, NC 28411Sold
- $1,015,0004 bd3 ba2.9k sqft625 Waterstone Dr, Wilmington, NC 28411Sold
- $1,100,0004 bd4 ba3.5k sqft636 Waterstone Dr, Wilmington, NC 28411Sold
A local agent can set up tours, give advice and negotiate with sellers.
Similar homes
- $869,9004 bd6 ba3.4k sqft1224 Williamsburg Court, Wilmington, NC 28411For Sale
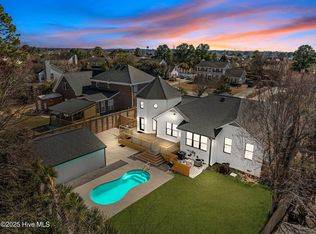
 MLS ID #100576855, The Domenico Grillo Real Estate Team, Keller Williams Innovate-Wilmington. Hive MLS
 - $1,075,0004 bd4 ba3.1k sqft132 Anchors Away Drive, Hampstead, NC 28443For Sale
 MLS ID #100591291, Brett Blizzard, Destination Realty Corporation, LLC. Hive MLS
 - $1,170,0004 bd4 ba3.2k sqft8453 River Road, Wilmington, NC 28412For Sale
 MLS ID #100587628, Christopher W Spivey, Keller Williams Innovate-Wilmington. Hive MLS
 - $975,0004 bd4 ba2.9k sqft1636 Osprey Cove Court, Wilmington, NC 28401For Sale
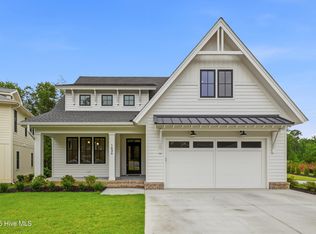 MLS ID #100585653, Christian A Cardamone, Aloha Wilmington Real Estate. Hive MLS
 - $1,199,0004 bd3 ba2.6k sqft11 Amidships Lane, Hampstead, NC 28443For SaleMLS ID #100551268, Merritt Anderson Crawley, Nest Realty. Hive MLS
- $1,090,0004 bd3 ba4.1k sqft2295 Pine Mill Trail NE, Leland, NC 28451For SaleMLS ID #100562967, Alan J Karg, Coldwell Banker Sea Coast Advantage-Leland. Hive MLS
- $999,9004 bd4 ba2.6k sqft5403 Ellen Dale Place (Lot 39), Wilmington, NC 28412New ConstructionMLS ID #100593748, Scott C Cowan, Coldwell Banker Sea Coast Advantage-Leland. Hive MLS
- $1,100,0004 bd4 ba4.1k sqft1135 Water Lily Way, Leland, NC 28451For SaleMLS ID #100580168, Debbie Hopper, Debbie Hopper Real Estate Group LLC. Hive MLS
- $1,075,0004 bd3 ba3.8k sqft4216 Cobleskill Drive, Leland, NC 28451For SaleMLS ID #100591246, Jerry L Helms, Brunswick Forest Realty, LLC. Hive MLS
- $1,099,0004 bd3 ba2.9k sqft3606 Barnesmore Drive, Castle Hayne, NC 28429For SaleMLS ID #100566937, Beth Starkey, Nest Realty. Hive MLS
- from $599,9905 bd5 ba4k sqftYates II Plan, Indigo at Abbey Preserve, Wilmington, NC 28411New ConstructionMungo Homes, Inc
- $860,0003 bd2 ba1.8k sqft123 Laurel Drive, Wilmington, NC 28401For SaleMLS ID #100589884, Demiya Long, Fathom Realty NC LLC. Hive MLS
- $1,190,0003 bd3 ba2.4k sqft2463 Hoover Road, Hampstead, NC 28443For SaleMLS ID #100572231, Shelley W Sugden, RE/MAX Executive. Hive MLS
- $1,049,0004 bd4 ba3.3k sqft824 Cupola Drive, Wilmington, NC 28409For SaleMLS ID #100596107, Dawn Lagomarsino, Nest Realty. Hive MLS
- $800,0004 bd3 ba2.3k sqft314 R L Honeycutt Drive, Wilmington, NC 28412For SaleMLS ID #100584395, Nilesh Jethwa, Nest Realty. Hive MLS
- $1,195,0004 bd4 ba3k sqft3706 Barnesmore Drive, Castle Hayne, NC 28429New ConstructionMLS ID #100570874, John D Lennon, River Bluffs Realty, LLC. Hive MLS
- $849,9003 bd3 ba2.5k sqft107 Crystal Moon Way, Hampstead, NC 28443For SaleMLS ID #100594546, Lisa A Mathews, RE/MAX Essential. Hive MLS
- $1,195,0004 bd4 ba3.9k sqft2765 Alvernia Drive, Castle Hayne, NC 28429For SaleMLS ID #100559672, Ashley A Sabinsky, Keller Williams Innovate-Wilmington. Hive MLS
- $879,0004 bd4 ba3.3k sqft3334 Oyster Tabby Drive, Wilmington, NC 28412For SaleMLS ID #100574974, Jennifer Richardson Real Estate, Berkshire Hathaway HomeServices Carolina Premier Properties. Hive MLS
- $1,100,0003 bd3 ba3.3k sqft2401 Red Birch Trail NE, Leland, NC 28451For SaleMLS ID #100564849, Mitchell S Williams, Coldwell Banker Sea Coast Advantage-Leland. Hive MLS
