THIS is the one you don't want to miss.
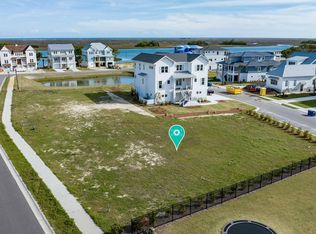
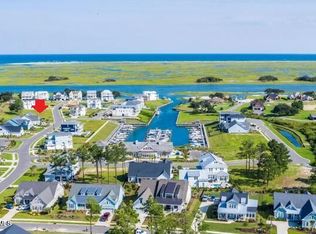
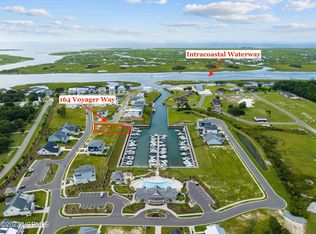
Custom-built, thoughtfully designed, and positioned to capture sweeping views of the marina and Intracoastal Waterway, this Salters Haven stunner delivers the coastal lifestyle people move here for.
Designed by Scott Sullivan and built in 2021 by Crane Building Company, this one-of-a-kind home is tucked inside the gated custom section of Salters Haven at Lea Marina. From the moment you step inside, it's clear this home was designed around the water, the views, and effortless entertaining.
The reverse floor plan takes full advantage of its incredible setting, placing the main living spaces on the top level beneath dramatic 16-foot vaulted ceilings, a gas fireplace with custom built-ins, and a wet bar set the tone, while walls of glass lead your eye straight to the water.
At the heart of the home, the gourmet kitchen makes a statement with quartz countertops, an oversized island, 42'' custom Hollingsworth cabinetry, a GE Café 6-burner gas range with double ovens, panel-front appliances, and a walk-in pantry. Slide open the doors to the expansive covered deck and suddenly morning coffee, dinner outside, and sunset cocktails all come with a view.
The primary suite is its own coastal escape with private deck access, peaceful water views, a custom walk-in closet, and a spa-inspired bath featuring dual vanities, brushed gold fixtures, new mirrors, and a fully tiled walk-in shower.
Guests have plenty of room of their own with a custom bunk room, guest suite with deck access, and a flexible fourth room perfect for an office, bedroom, playroom, or additional guest space.
And the outdoor living? Over 1,900 square feet of it. Multiple covered decks, a ground-level lanai, enclosed outdoor shower, fenced backyard, and room for a future pool make this home just as impressive outside as it is in.
Additional features include elevator-ready closets on all three levels, built-in surround sound, Hardie-plank siding, Trex decking, an oversized garage with storage, and a covered carport. Even better, the home is not located in a flood zone. Salters Haven includes a large clubhouse, zero-entry pool, fire pit, 75 boat slips, kayak/paddle board launch, two day docks and gated RV/Boat storage.
This isn't simply a home near the water. It's a home designed around it.
And for the boater? A BOAT SLIP OPPORTUNITY is available for an additional cost.🚤
Come for the house. Stay for the views. Fall in love with the lifestyle.
Under contract
Price cut: $50K (9/29)
$1,099,000
11 Amidships Lane, Hampstead, NC 28443
4beds
2,679sqft
Single Family Residence
Built in 2021
0.26 Acres Lot
$1,076,100 Zestimate®
$410/sqft
$128/mo HOA
What's special
Multiple covered decksTrex deckingGourmet kitchenHardie-plank sidingOversized garage with storageGround-level lanaiPeaceful water views
- 253 days
- 1,796
- 100
Zillow last checked:
Listing updated:
Listed by:
Merritt Anderson Crawley 704-718-5388,
Nest Realty
Source: Hive MLS,MLS#: 100551268 Originating MLS: Cape Fear Realtors MLS, Inc.
Originating MLS: Cape Fear Realtors MLS, Inc.Facts & features
Interior
Bedrooms & bathrooms
- Bedrooms: 4
- Bathrooms: 3
- Full bathrooms: 2
- 1/2 bathrooms: 1
Rooms
- Room types: Master Bedroom, Bedroom 2, Bedroom 3, Laundry, Bedroom 4, Living Room, Dining Room
Primary bedroom
- Level: Second
- Dimensions: 17 x 15
Bedroom 2
- Level: Second
- Dimensions: 14 x 13
Bedroom 3
- Description: built-in bunk beds
- Level: Second
- Dimensions: 13 x 12
Bedroom 4
- Description: Or Home Office
- Level: Third
- Dimensions: 13 x 12
Dining room
- Level: Third
- Dimensions: 13 x 11
Kitchen
- Level: Third
- Dimensions: 15 x 14
Laundry
- Level: Second
- Dimensions: 9 x 5
Living room
- Description: Open concept
- Level: Third
- Dimensions: 21 x 17
Heating
- Propane, Fireplace(s), Electric, Forced Air, Zoned
Cooling
- Central Air, Zoned
Appliances
- Included: Vented Exhaust Fan, Mini Refrigerator, Gas Oven, Gas Cooktop, Washer, Self Cleaning Oven, Refrigerator, Dryer, Disposal, Dishwasher, ENERGY STAR Qualified Appliances, Tankless Water Heater
- Laundry: Laundry Room
Features
- Sound System, Master Downstairs, Walk-in Closet(s), Vaulted Ceiling(s), High Ceilings, Entrance Foyer, Kitchen Island, Ceiling Fan(s), Pantry, Reverse Floor Plan, Walk-in Shower, Wet Bar, Blinds/Shades, Walk-In Closet(s)
- Flooring: Carpet, Tile, Wood
- Windows: Thermal Windows
- Number of fireplaces: 1
Interior area
- Total structure area: 2,679
- Total interior livable area: 2,679 sqft
Property
Parking
- Total spaces: 1
- Parking features: Garage Faces Front, Garage Door Opener, Off Street, Paved, Underhouse
- Attached garage spaces: 1
Features
- Levels: Three Or More
- Patio & porch: Open, Covered, Deck, Patio, Porch
- Exterior features: Outdoor Shower, Irrigation System, Cluster Mailboxes
- Pool features: None
- Fencing: Metal/Ornamental,Back Yard
- Has view: Yes
- View description: ICW, Marina
- Has water view: Yes
- Water view: Marina
- Waterfront features: Water Access Comm, Water Depth 4+
- Frontage type: See Remarks
Lot
- Size: 0.26 Acres
- Dimensions: 132 x 63 x 112 x 115
- Features: Corner Lot, Water Access Comm, Water Depth 4+
Details
- Parcel number: 32925247460000
- Zoning: RP
- Special conditions: Standard
Construction
Type & style
- Home type: SingleFamily
- Property subtype: Single Family Residence
Materials
- Fiber Cement, Wood Frame
- Foundation: Other, Slab, Pilings
- Roof: Architectural Shingle
Condition
- New construction: No
- Year built: 2021
Utilities & green energy
- Sewer: Public Sewer
- Water: Public
- Utilities for property: Sewer Connected, Water Connected
Green energy
- Energy efficient items: Lighting, Thermostat
Community & HOA
Community
- Security: Security Lights, Security System, Smoke Detector(s)
- Subdivision: Salters Haven at Lea Marina
HOA
- Has HOA: Yes
- Amenities included: Waterfront Community, Barbecue, Clubhouse, Pool, Gated, Maintenance Common Areas, Maintenance Roads, Management, Marina, RV/Boat Storage, Security, Sidewalks, Street Lights
- HOA fee: $1,536 annually
- HOA name: Priestly Management
- HOA phone: 910-509-7276
Location
- Region: Hampstead
Financial & listing details
- Price per square foot: $410/sqft
- Tax assessed value: $209,024
- Annual tax amount: $5,609
- Date on market: 1/26/2026
- Cumulative days on market: 254 days
- Listing agreement: Exclusive Right To Sell
- Listing terms: Cash,Conventional
- Road surface type: Paved
Estimated market value
$1,076,100
$1.02M - $1.13M
$3,093/mo
Price history
| Date | Event | Price |
|---|---|---|
| 9/30/2026 | Contingent | $1,099,000$410/sqft |
Source:  Hive MLS #100551268 Report a problem Hive MLS #100551268 Report a problem | ||
| 9/29/2026 | Price change | $1,099,000-4.4%$410/sqft |
Source: Hive MLS #100551268 Report a problem | ||
| 9/8/2026 | Price change | $1,149,000-4.2%$429/sqft |
Source: Hive MLS #100551268 Report a problem | ||
| 8/12/2026 | Price change | $1,199,000-5.4%$448/sqft |
Source: Hive MLS #100551268 Report a problem | ||
| 7/21/2026 | Price change | $1,268,000-2.5%$473/sqft |
Source: Hive MLS #100551268 Report a problem | ||
| 6/30/2026 | Price change | $1,299,999-3.7%$485/sqft |
Source: Hive MLS #100551268 Report a problem | ||
| 6/10/2026 | Price change | $1,350,000-1.8%$504/sqft |
Source: Hive MLS #100551268 Report a problem | ||
| 5/5/2026 | Price change | $1,374,900-1.8%$513/sqft |
Source: Hive MLS #100551268 Report a problem | ||
| 3/13/2026 | Price change | $1,399,900-20%$523/sqft |
Source: Hive MLS #100551268 Report a problem | ||
| 1/26/2026 | Listed for sale | $1,750,000+16.7%$653/sqft |
Source: Hive MLS #100551268 Report a problem | ||
| 12/19/2025 | Listing removed | $1,499,900$560/sqft |
Source: Hive MLS #100520014 Report a problem | ||
| 12/4/2025 | Price change | $1,499,900-2%$560/sqft |
Source: Hive MLS #100520014 Report a problem | ||
| 11/11/2025 | Price change | $1,530,000-0.6%$571/sqft |
Source: Hive MLS #100520014 Report a problem | ||
| 9/30/2025 | Price change | $1,540,000-3.1%$575/sqft |
Source: Hive MLS #100520014 Report a problem | ||
| 7/19/2025 | Listed for sale | $1,590,000+502.3%$594/sqft |
Source: Hive MLS #100520014 Report a problem | ||
| 8/28/2020 | Sold | $264,000$99/sqft |
Source: Public Record Report a problem | ||
Public tax history
| Year | Property taxes | Tax assessment |
|---|---|---|
| 2025 | $5,609 +3.7% | $784,872 +275.5% |
| 2024 | $5,409 -3.6% | $209,024 |
| 2023 | $5,609 +222.4% | $209,024 |
| 2022 | $1,740 +150% | $209,024 +150% |
| 2021 | $696 | $83,610 |
Find assessor info on the county website
Monthly payment
Est. payment
Payment breakdown
Explore the cost of this home by adjusting the details. Changes won't be saved.Climate risks
Neighborhood: 28443
Nearby schools
Schools provided by the listing agent
- Elementary: Topsail
- Middle: Topsail
- High: Topsail
Source: Hive MLS. This data may not be complete. We recommend contacting the local school district to confirm school assignments for this home.
Similar homes
- $1,075,0004 bd4 ba3.1k sqft132 Anchors Away Drive, Hampstead, NC 28443For Sale

 MLS ID #100591291, Brett Blizzard, Destination Realty Corporation, LLC. Hive MLS
 - $999,0006 bd4 ba2.9k sqft437 Howards Landing Road, Hampstead, NC 28443For Sale
 MLS ID #100601307, Brett Blizzard, Destination Realty Corporation, LLC. Hive MLS
 - $1,095,0003 bd3 ba3.6k sqft606 Ravenswood Road, Hampstead, NC 28443For Sale
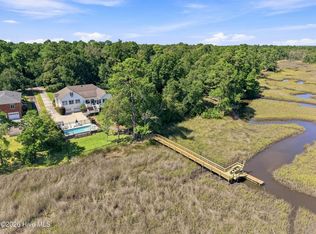 MLS ID #100588185, The Smith Group, Landmark Sotheby's International Realty. Hive MLS
 - $720,0004 bd3 ba2.3k sqft105 E Keel Drive, Hampstead, NC 28443For Sale
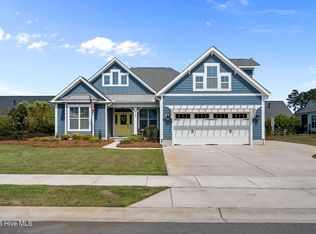 MLS ID #100567182, Gail R Bailey, Intracoastal Realty Corporation. Hive MLS
 - $1,190,0003 bd3 ba2.4k sqft2463 Hoover Road, Hampstead, NC 28443For SaleMLS ID #100572231, Shelley W Sugden, RE/MAX Executive. Hive MLS
- $936,0004 bd4 ba3.2k sqft473 Jackline Drive, Hampstead, NC 28443For SaleMLS ID #100596952, Kim Crouch, eXp Realty. Hive MLS
- $850,0004 bd4 ba3.3k sqft79 Rice Flat Bay Street, Hampstead, NC 28443For SaleMLS ID #100598787, Janet G Cronemiller, BlueCoast Realty Corporation. Hive MLS
- $789,9003 bd3 ba2.5k sqft265 Iris Way, Hampstead, NC 28443For SaleMLS ID #100597045, Laura L Betz, RE/MAX Essential. Hive MLS
- $644,9004 bd4 ba3k sqft30 Man O War Lane, Hampstead, NC 28443For SaleMLS ID #100567474, Jonathan R Harris, Keller Williams Innovate-Wilmington. Hive MLS
- $1,295,0003 bd2 ba2.1k sqft119 Sound View Drive, Hampstead, NC 28443For SaleMLS ID #100594445, Hunter Malone, Intracoastal Realty Corporation. Hive MLS
- $1,095,0003 bd3 ba2.6k sqft1417 Carolina Boulevard, Topsail Beach, NC 28445For SaleMLS ID #100607774, Frank Sherron, Landmark Sotheby's International Realty. Hive MLS
- $1,099,0003 bd3 ba2.9k sqft191 HL Smith Road, Wilmington, NC 28411For SaleMLS ID #100596489, Rainey E Wallace, Intracoastal Realty Corporation. Hive MLS
- $749,9003 bd2 ba2k sqft613 Ravenswood Road, Hampstead, NC 28443For SaleMLS ID #100604245, Sean D McDonnell, REAL Broker LLC. Hive MLS
- $1,500,0004 bd4 ba3.1k sqft102 Olde Point Loop, Hampstead, NC 28443For SaleMLS ID #100562182, Diane M Castro-Perez, Coldwell Banker Sea Coast Advantage-Hampstead. Hive MLS
- $575,5004 bd4 ba2.4k sqft165 Tilloo Cut Way, Hampstead, NC 28443For SaleMLS ID #100582490, Bettie Wall, Swansboro Port Realty. Hive MLS
- $715,0003 bd3 ba2.4k sqft117 Middle Point Road, Hampstead, NC 28443For SaleMLS ID #100600998, Kim A Keenan, REAL Broker LLC. Hive MLS
- $775,0005 bd3 ba2.6k sqft80 Stratford Place, Hampstead, NC 28443For SaleMLS ID #100592879, Stacy L Warren, RE/MAX Executive. Hive MLS
- $775,0004 bd3 ba2.6k sqft194 Hampton Court, Hampstead, NC 28443For SaleMLS ID #100580365, The Rising Tide Team, Intracoastal Realty Corporation. Hive MLS
- $579,0004 bd4 ba2.6k sqft51 W Singing Avenue, Hampstead, NC 28443For SaleMLS ID #100603044, Tracy S Moore, Berkshire Hathaway HomeServices Carolina Premier Properties. Hive MLS
