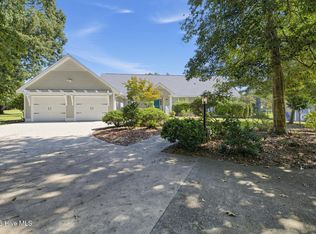
Life is better on the Intracoastal Waterway. Set on over half an acre with panoramic ICW views, this fully renovated home with main-level living offers a waterfront lifestyle few properties in Hampstead can match. Tucked away on a quiet street among a very limited number of waterfront homes, you'll enjoy the perfect balance of privacy while remaining just minutes from Topsail Island beaches, a 53 acre public park, two golf courses, shopping and dining. Designed to maximize the view, the home features cathedral ceilings and a dramatic wall of windows that flood all of the living spaces with natural light. Every major update has already been completed, including a stunning new kitchen with GE Profile appliances, beautifully renovated bathrooms, wide-plank oak flooring, a new roof, HVAC system, water heater, and irrigation. Outside, your private dock offers direct access to the Intracoastal Waterway, with additional dock extension potential to deep waters. A wet slip is also available at Harbour Village Marina, just a short walk away. The professionally curated furnishings currently in place by Mickler & Co. Design Studio are available for purchase, creating a truly turnkey move-in opportunity. Simply unpack your bags and enjoy the harmony. This home is completely renovated, can remain fully furnished, and is steps away from multiple types of water access. Everything is ready from day one. Opportunities like this are few and far between. Fully renovated, move-in ready, and set on one of Hampstead's most desirable stretches of the Intracoastal Waterway, 119 Sound View Drive is where the coastal dream becomes your everyday life.
For sale
$1,295,000
119 Sound View Drive, Hampstead, NC 28443
3beds
2,100sqft
Single Family Residence
Built in 1995
0.52 Acres Lot
$1,233,700 Zestimate®
$617/sqft
$4/mo HOA
What's special
Fully renovated homeBeautifully renovated bathroomsNatural lightCathedral ceilingsWide-plank oak flooringMain-level livingQuiet street
- 60 days
- 1,167
- 85
Zillow last checked:
Listing updated:
Listed by:
Hunter Malone 336-209-1136,
Intracoastal Realty Corporation
Source: Hive MLS,MLS#: 100594445 Originating MLS: Cape Fear Realtors MLS, Inc.
Originating MLS: Cape Fear Realtors MLS, Inc.Facts & features
Interior
Bedrooms & bathrooms
- Bedrooms: 3
- Bathrooms: 2
- Full bathrooms: 2
Rooms
- Room types: Master Bedroom, Bedroom 2, Bedroom 3, Bedroom 4, Living Room
Heating
- Electric, Forced Air
Cooling
- Central Air
Features
- Master Downstairs, Ceiling Fan(s), Walk-in Shower, Blinds/Shades
- Flooring: Wood
- Basement: None
- Attic: Floored,Walk-In
- Number of fireplaces: 1
Interior area
- Total structure area: 2,100
- Total interior livable area: 2,100 sqft
Property
Parking
- Total spaces: 8
- Parking features: Workshop in Garage, Golf Cart Parking, Garage Door Opener, Off Street, Garage
- Attached garage spaces: 4
Features
- Levels: Two
- Patio & porch: Deck, Enclosed, Porch, Screened
- Exterior features: Shutters - Functional, Shutters - Board/Hurricane, Irrigation System, Gas Log
- Fencing: None
- Has view: Yes
- View description: Canal, Creek/Stream, ICW, Marsh, Sound, Water
- Has water view: Yes
- Water view: Canal,Creek/Stream,Marsh,Sound,Water
- Waterfront features: Boat Lift, Canal Front, Deeded Water Access, Deeded Water Rights, Waterfront, Water Access Comm, Marsh Front, ICW Front
- Frontage type: Creek,Bay/Harbor,Marsh Front,ICW Front,Canal Front
Lot
- Size: 0.52 Acres
- Dimensions: 100 x 231 x 37 x 38 x 244
- Features: Boat Slip, Boat Dock, Boat Lift, Deeded Water Access, Deeded Water Rights, Deeded Waterfront, Navigable Water, Water Access Comm
Details
- Parcel number: 42130343060000
- Zoning: PD
- Special conditions: Standard
Construction
Type & style
- Home type: SingleFamily
- Architectural style: Patio
- Property subtype: Single Family Residence
Materials
- Stucco, Wood Frame
- Foundation: Crawl Space
- Roof: Architectural Shingle
Condition
- New construction: No
- Year built: 1995
Utilities & green energy
- Sewer: Septic Tank
- Water: County Water, Well
- Utilities for property: Water Connected
Community & HOA
Community
- Subdivision: Belvedere Plantation
HOA
- Has HOA: Yes
- Amenities included: Maintenance Common Areas, Marina
- HOA fee: $45 annually
- HOA name: Belvedere HOA
- HOA phone: 202-489-4320
Location
- Region: Hampstead
Financial & listing details
- Price per square foot: $617/sqft
- Tax assessed value: $556,088
- Annual tax amount: $6,191
- Date on market: 8/6/2026
- Cumulative days on market: 61 days
- Listing agreement: Exclusive Agency
- Listing terms: Cash,Conventional,FHA,USDA Loan,VA Loan
- Road surface type: Paved
Estimated market value
$1,233,700
$1.17M - $1.30M
$2,687/mo
Price history
| Date | Event | Price |
|---|---|---|
| 8/6/2026 | Listed for sale | $1,295,000-6.5%$617/sqft |
Source:  Hive MLS #100594445 Report a problem Hive MLS #100594445 Report a problem | ||
| 7/1/2026 | Listing removed | $1,385,000$660/sqft |
Source: Hive MLS #100545827 Report a problem | ||
| 6/10/2026 | Price change | $1,385,000-0.4%$660/sqft |
Source: Hive MLS #100545827 Report a problem | ||
| 5/8/2026 | Price change | $1,390,000-5.1%$662/sqft |
Source: Hive MLS #100545827 Report a problem | ||
| 3/29/2026 | Price change | $1,465,000-11.2%$698/sqft |
Source: Hive MLS #100545827 Report a problem | ||
| 3/24/2026 | Price change | $1,650,000+4.4%$786/sqft |
Source: Hive MLS #100545827 Report a problem | ||
| 2/23/2026 | Price change | $1,580,000-5.4%$752/sqft |
Source: Hive MLS #100545827 Report a problem | ||
| 1/17/2026 | Price change | $1,670,000-4%$795/sqft |
Source: Hive MLS #100545827 Report a problem | ||
| 12/17/2025 | Listed for sale | $1,740,000+117.5%$829/sqft |
Source: Hive MLS #100545827 Report a problem | ||
| 9/25/2023 | Sold | $800,000+56.9%$381/sqft |
Source: Public Record Report a problem | ||
| 6/5/2015 | Sold | $510,000-19.4%$243/sqft |
Source: Public Record Report a problem | ||
| 3/24/2005 | Sold | $633,000$301/sqft |
Source: Public Record Report a problem | ||
Public tax history
| Year | Property taxes | Tax assessment |
|---|---|---|
| 2025 | $6,191 | $556,088 -14.1% |
| 2024 | $6,191 | $647,653 |
| 2023 | $6,191 +10.3% | $647,653 |
| 2022 | $5,612 -4.9% | $647,653 -5.1% |
| 2021 | $5,901 | $682,381 |
| 2020 | -- | $682,381 +81.1% |
| 2019 | $3,357 | $376,780 -37.7% |
| 2018 | $3,357 -39% | $605,134 |
| 2017 | $5,500 +3.2% | $605,134 |
| 2016 | $5,329 | $605,134 |
| 2015 | $5,329 +0.3% | $605,134 |
| 2014 | $5,311 | $605,134 |
| 2013 | $5,311 +28.4% | $605,134 |
| 2012 | $4,137 | $605,134 |
| 2011 | -- | $605,134 +86% |
| 2010 | -- | $325,368 |
Find assessor info on the county website
Monthly payment
Est. payment
Payment breakdown
Explore the cost of this home by adjusting the details. Changes won't be saved.Climate risks
Neighborhood: 28443
Nearby schools
Schools provided by the listing agent
- Elementary: Topsail
- Middle: Topsail
- High: Topsail
Source: Hive MLS. This data may not be complete. We recommend contacting the local school district to confirm school assignments for this home.
Similar homes
- $715,0003 bd3 ba2.4k sqft117 Middle Point Road, Hampstead, NC 28443For Sale

 MLS ID #100600998, Kim A Keenan, REAL Broker LLC. Hive MLS
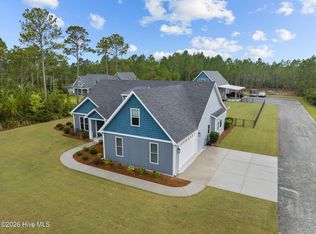
 - $1,190,0003 bd3 ba2.4k sqft2463 Hoover Road, Hampstead, NC 28443For Sale
 MLS ID #100572231, Shelley W Sugden, RE/MAX Executive. Hive MLS
 - $650,0004 bd3 ba2.4k sqft711 N Green Tee Road, Hampstead, NC 28443For Sale
 MLS ID #100605240, David C Gervais, NorthGroup Real Estate LLC. Hive MLS
 - $749,9003 bd2 ba2k sqft613 Ravenswood Road, Hampstead, NC 28443For Sale
 MLS ID #100604245, Sean D McDonnell, REAL Broker LLC. Hive MLS
 - $999,0006 bd4 ba2.9k sqft437 Howards Landing Road, Hampstead, NC 28443For SaleMLS ID #100601307, Brett Blizzard, Destination Realty Corporation, LLC. Hive MLS
- $789,9003 bd3 ba2.5k sqft265 Iris Way, Hampstead, NC 28443For SaleMLS ID #100597045, Laura L Betz, RE/MAX Essential. Hive MLS
- $1,075,0004 bd4 ba3.1k sqft132 Anchors Away Drive, Hampstead, NC 28443For SaleMLS ID #100591291, Brett Blizzard, Destination Realty Corporation, LLC. Hive MLS
- $775,0005 bd3 ba2.6k sqft80 Stratford Place, Hampstead, NC 28443For SaleMLS ID #100592879, Stacy L Warren, RE/MAX Executive. Hive MLS
- $1,150,0004 bd4 ba3k sqft357 Planters Walk, Hampstead, NC 28443For SaleMLS ID #100568013, Nora S Ruehle, Coldwell Banker Sea Coast Advantage-Hampstead. Hive MLS
- $775,0003 bd4 ba3k sqft353 Washington Acres Road, Hampstead, NC 28443For SaleMLS ID #100567806, Garrett A Williams, Intracoastal Realty Corporation. Hive MLS
- $775,0004 bd3 ba2.6k sqft194 Hampton Court, Hampstead, NC 28443For SaleMLS ID #100580365, The Rising Tide Team, Intracoastal Realty Corporation. Hive MLS
- $1,095,0003 bd3 ba2.6k sqft1417 Carolina Boulevard, Topsail Beach, NC 28445For SaleMLS ID #100607774, Frank Sherron, Landmark Sotheby's International Realty. Hive MLS
- $720,0004 bd3 ba2.3k sqft105 E Keel Drive, Hampstead, NC 28443For SaleMLS ID #100567182, Gail R Bailey, Intracoastal Realty Corporation. Hive MLS
- $1,199,0005 bd5 ba3k sqft117 Beachwood Drive, Surf City, NC 28445For SaleMLS ID #100571919, Sandy C Ledbetter, Intracoastal Realty Corporation. Hive MLS
- $1,000,0004 bd2 ba1.5k sqft129 S Anderson Boulevard #A, Topsail Beach, NC 28445For SaleMLS ID #100597078, Christina B Asbury, Coldwell Banker Sea Coast Advantage. Hive MLS
- $1,250,0003 bd4 ba2.4k sqft(Undisclosed Address), Castle Hayne, NC 28429For SaleMLS ID #100571095, Dawn J Berard, Sold Buy the Sea Realty. Hive MLS
- $1,249,0004 bd4 ba2.3k sqft42 Sailview Drive, North Topsail Beach, NC 28460For SaleMLS ID #100564459, Jeff Lesley, Century 21 Vanguard. Hive MLS
- $1,249,0004 bd4 ba1.7k sqft1215 N New River Drive, Surf City, NC 28445For SaleMLS ID #100603027, Tracy S Moore, Berkshire Hathaway HomeServices Carolina Premier Properties. Hive MLS
- $1,099,0003 bd3 ba2.9k sqft191 HL Smith Road, Wilmington, NC 28411For SaleMLS ID #100596489, Rainey E Wallace, Intracoastal Realty Corporation. Hive MLS
