Experience waterfront coastal living in this beautifully maintained four-bedroom, three-bath Surf City home, where a deep-water canal, private boat slip, and backyard boat lift offer easy access to the Intracoastal Waterway--all just a short walk from Topsail's beautiful beach.
The open living and dining areas create an inviting setting for gathering, complemented by a recently updated kitchen featuring leathered granite countertops, updated cabinetry, stainless steel appliances, and a generous island. Just off the kitchen, a light-filled sunroom offers a peaceful retreat or inspiring home office, with beautiful water views to enjoy from sunrise to sunset. A recently updated primary bath adds a fresh, refined touch.
Outdoor living unfolds across multiple spaces designed for entertaining and unwinding. A deck connects the living room and sunroom to the coastal surroundings, inviting you to linger over morning coffee and watch the wildlife along the canal. Below, a covered patio with a bed swing, and hammock provides a relaxing escape, complemented by a spacious outdoor shower and separate paver patio. Expansive waterfront decking--including covered areas with fans, lighting, and wireless speakers--creates a welcoming setting for afternoons by the water. Cast a line from the dock, launch a paddleboard or kayak, or enjoy a swim, with a ladder providing convenient water access.
For boating enthusiasts, the private boat slip features a Tide Tamer lift accommodating a boat up to 25 feet in length and weighing up to 10,000 pounds, complete with a GEM remote and limit switch. A recently added jet ski lift makes spontaneous outings even easier.
Generous garage and driveway parking, dedicated storage, and a full bathroom at garage level add convenience. The garage also offers room for recreation and storage for for all your toys.
For sale
$1,250,000
7097 7th Street, Surf City, NC 28445
3beds
1,740sqft
Single Family Residence
Built in 1999
7,841 Square Feet Lot
$1,192,000 Zestimate®
$718/sqft
$-- HOA
What's special
- 5 days
- 161
- 14
Likely to sell faster than
Zillow last checked:
Listing updated:
Listed by:
Savannah L Holman 760-717-1079,
SERHANT
Source: Hive MLS,MLS#: 100610782 Originating MLS: Cape Fear Realtors MLS, Inc.
Facts & features
Interior
Bedrooms & bathrooms
- Bedrooms: 3
- Bathrooms: 3
- Full bathrooms: 3
Rooms
- Room types: Master Bedroom, Bedroom 2, Bedroom 3, Bedroom 4, Living Room, Dining Room, Office, Other
Primary bedroom
- Level: Second
- Dimensions: 11.3 x 15.7
Bedroom 2
- Level: Second
- Dimensions: 9.11 x 15.7
Bedroom 3
- Level: Second
- Dimensions: 11.11 x 10.1
Bedroom 4
- Level: Second
- Dimensions: 11.6 x 11.7
Dining room
- Level: Second
- Dimensions: 9.2 x 15.11
Kitchen
- Level: Second
- Dimensions: 12.6 x 15.11
Living room
- Level: Second
- Dimensions: 17.1 x 15.9
Office
- Level: Second
- Dimensions: 9.6 x 14.9
Other
- Description: Covered Deck
- Level: Second
- Dimensions: 9.1 x 16.1
Heating
- Heat Pump, Electric, Forced Air, Zoned
Cooling
- Zoned, Ceiling Fan(s), Heat Pump
Appliances
- Included: Electric Oven, Built-In Microwave, Refrigerator, Dishwasher
- Laundry: Dryer Hookup, Washer Hookup, In Hall
Features
- Walk-in Closet(s), High Ceilings, Solid Surface, Kitchen Island, Ceiling Fan(s), Furnished, Reverse Floor Plan, Walk-in Shower, Blinds/Shades, Walk-In Closet(s), WiFi Thermostat
- Flooring: Tile
- Doors: Thermal Doors
- Basement: None
- Attic: None
- Has fireplace: No
- Furnished: Yes
Interior area
- Total structure area: 1,740
- Total interior livable area: 1,740 sqft
Property
Parking
- Total spaces: 3
- Parking features: Garage Faces Front, Attached, Concrete, Garage Door Opener, On Site, Paved, Tandem, Storage
- Attached garage spaces: 3
Features
- Levels: Two
- Patio & porch: Open, Covered, Deck, Patio
- Exterior features: Outdoor Shower, Irrigation System, Gas Grill, Thermal Doors
- Fencing: Invisible
- Has view: Yes
- View description: Canal, ICW, Ocean
- Has water view: Yes
- Water view: Canal,Ocean
- Waterfront features: Pier, Boat Lift, Bulkhead, Canal Front, Deeded Water Access, Deeded Water Rights, Waterfront, Water Depth 4+
- Frontage type: Canal Front
Lot
- Size: 7,841 Square Feet
- Dimensions: 55 x 142 x 55 x 142
- Features: Boat Slip, Boat Dock, Boat Lift, Bulkhead, Deeded Water Access, Deeded Water Rights, Deeded Waterfront, Navigable Water, Pier, Water Depth 4+
Details
- Parcel number: 80244
- Zoning: MHS
- Special conditions: Standard
Construction
Type & style
- Home type: SingleFamily
- Property subtype: Single Family Residence
Materials
- Vinyl Siding, Wood Frame
- Foundation: Other, Pilings
- Roof: Metal
Condition
- New construction: No
- Year built: 1999
Utilities & green energy
- Sewer: Public Sewer
- Water: Public
- Utilities for property: Sewer Available, Water Available
Green energy
- Energy efficient items: Lighting
Community & HOA
Community
- Subdivision: Old Settlers Beach
HOA
- Has HOA: No
- Amenities included: None
Location
- Region: Surf City
Financial & listing details
- Price per square foot: $718/sqft
- Tax assessed value: $1,023,943
- Annual tax amount: $11,570
- Date on market: 10/16/2026
- Cumulative days on market: 5 days
- Listing agreement: Exclusive Right To Sell
- Listing terms: Cash,Conventional,FHA,VA Loan
- Road surface type: Paved
Estimated market value
$1,192,000
$1.13M - $1.25M
$2,483/mo
Price history
| Date | Event | Price |
|---|---|---|
| 10/16/2026 | Listed for sale | $1,250,000+30.8%$718/sqft |
Source:  Hive MLS #100610782 Report a problem | ||
| 11/17/2023 | Sold | $955,500-2%$549/sqft |
Source: Hive MLS #100407814 Report a problem | ||
| 10/15/2023 | Pending sale | $975,000$560/sqft |
Source: Hive MLS #100407814 Report a problem | ||
| 10/3/2023 | Listed for sale | $975,000+103.1%$560/sqft |
Source: Hive MLS #100407814 Report a problem | ||
| 5/1/2013 | Sold | $480,000-10.3%$276/sqft |
Source: Hive MLS #30474730 Report a problem | ||
| 4/30/2012 | Listing removed | $535,000$307/sqft |
Source: Century 21 Sweyer #468229 Report a problem | ||
| 9/22/2011 | Listed for sale | $535,000$307/sqft |
Source: Century21 Sweyer & Associates #468229 Report a problem | ||
Public tax history
| Year | Property taxes | Tax assessment |
|---|---|---|
| 2025 | $4,525 | $690,976 |
| 2024 | $4,525 | $690,976 |
| 2023 | $4,525 0% | $690,976 |
| 2022 | $4,526 +45.1% | $690,976 +56.2% |
| 2021 | $3,120 | $442,500 |
| 2020 | $3,120 | $442,500 |
| 2019 | $3,120 | $442,500 |
| 2018 | $3,120 +17% | $442,500 +12% |
| 2017 | $2,666 | $394,930 |
| 2016 | $2,666 | $394,930 |
| 2015 | $2,666 | $394,930 |
| 2014 | $2,666 -1.6% | $394,930 -14.7% |
| 2013 | $2,709 | $463,040 |
| 2012 | $2,709 | $463,040 |
| 2011 | $2,709 | $463,040 |
| 2010 | $2,709 -32.5% | $463,040 -31.9% |
| 2009 | $4,013 +17.3% | $680,223 |
| 2008 | $3,422 | $680,223 |
| 2007 | $3,422 | $680,223 |
| 2006 | $3,422 +118.6% | $680,223 +191.1% |
| 2005 | $1,565 | $233,650 |
Find assessor info on the county website
Monthly payment
Est. payment
Payment breakdown
Explore the cost of this home by adjusting the details. Changes won't be saved.Climate risks
Neighborhood: 28445
Nearby schools
Schools provided by the listing agent
- Elementary: Coastal
- Middle: Dixon
- High: Dixon
Source: Hive MLS. This data may not be complete. We recommend contacting the local school district to confirm school assignments for this home.
Similar homes
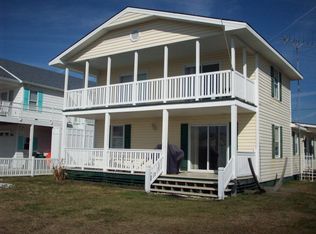
- $1,050,0003 bd2 ba1.5k sqft6075 6th Street, Surf City, NC 28445For Sale
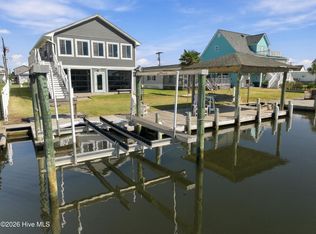
 MLS ID #100610118, The Star Team, eXp Realty. Hive MLS
- $1,150,0004 bd4 ba2.1k sqft1603 N Shore Dr Unit B, Surf City, NC 28445For Sale By Owner
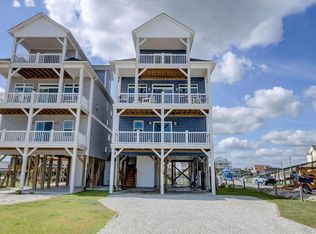
- $1,200,0002 bd2 ba1.2k sqft957 Broadway Street, Surf City, NC 28445For Sale
 MLS ID #100590806, Allison Justice, RE/MAX Executive. Hive MLS
- $1,249,0004 bd4 ba1.7k sqft1215 N New River Drive, Surf City, NC 28445For Sale
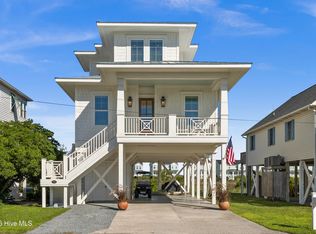 MLS ID #100603027, Tracy S Moore, Berkshire Hathaway HomeServices Carolina Premier Properties. Hive MLS
- $1,064,0003 bd3 ba1.4k sqft1023 1st Street, Surf City, NC 28445For SaleMLS ID #100584283, Sean D McDonnell, REAL Broker LLC. Hive MLS
- $699,0003 bd3 ba1.7k sqft4074 4th Street, Surf City, NC 28445For SaleMLS ID #100601423, Hugh A Cannady, Coastal Realty Associates LLC. Hive MLS
- $1,049,0004 bd3 ba1.8k sqft609 S Shore Dr, Surf City, NC 28445For Sale
 MLS ID #10195996, Johnathan Jackson. Doorify MLS
- $999,9984 bd3 ba2.1k sqft9021 W 9th Street, Surf City, NC 28445For SaleMLS ID #100566113, Ashley ReBarker, Rebarker Real Estate, LLC. Hive MLS
- $969,0005 bd4 ba2.3k sqft1720 N New River Drive, Surf City, NC 28445For SaleMLS ID #100607289, Jackie L James, Coastal Carolina Real Estate. Hive MLS
- $988,5004 bd3 ba2.2k sqft1710 N New River Drive, Surf City, NC 28445For SaleMLS ID #100590268, Rita B Suggs, Topsail Palms Properties LLC. Hive MLS
- $959,0003 bd2 ba2.2k sqft1041 1st Street, Surf City, NC 28445For SaleMLS ID #100583279, Glynda Bradshaw, Ward Realty Corp. Hive MLS
- $905,9005 bd3 ba2.1k sqft8020 8th Street, Surf City, NC 28445For SaleMLS ID #100598677, Andrew Davis, REAL Broker LLC. Hive MLS
- $875,0004 bd4 ba1.8k sqft1103 N New River Drive, Surf City, NC 28445For SaleMLS ID #100603536, Jim Adams, Intracoastal Realty Corporation. Hive MLS
- $1,278,0004 bd2 ba1.3k sqft2002 S Shore Drive, Surf City, NC 28445For SaleMLS ID #100590899, Chynna Lemaster, Coldwell Banker Sea Coast Advantage. Hive MLS
- $975,0005 bd4 ba2.5k sqft1110 N New River Drive, Surf City, NC 28445For SaleMLS ID #100601038, Christina C Howard, Coldwell Banker Sea Coast Advantage-Hampstead. Hive MLS
- $769,0003 bd2 ba1.3k sqft9105 W 9th Street, Surf City, NC 28445For SaleMLS ID #100561406, Taylor R Reed, Coastal Realty Associates LLC. Hive MLS
- $1,190,0005 bd4 ba2.4k sqft122 Atkinson Road, Surf City, NC 28445For SaleMLS ID #100603029, Monica T Coleman, Coastal Properties. Hive MLS
- $763,0003 bd3 ba1.6k sqft105 N Oak Drive, Surf City, NC 28445For SaleMLS ID #100610622, Stephanie Bolleyer, Coastal Realty Associates LLC. Hive MLS
- $915,0003 bd2 ba1k sqft1112 N Shore Drive, Surf City, NC 28445For SaleMLS ID #100606138, Jan Roggeman, 1st Class Real Estate Coastal Choice. Hive MLS
- $775,0003 bd3 ba1.2k sqft1143 S Topsail Drive, Surf City, NC 28445For SaleMLS ID #100608510, Tenley E. Grazioli, Ocean Life Realty. Hive MLS
