Coastal Paradise Fully Furnished and Rental Ready!
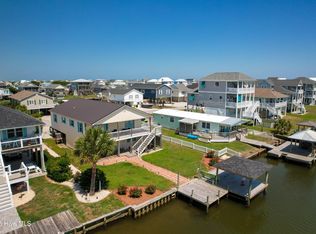
Experience the best of coastal living in this stunning 4-bedroom, 3-bath home offering 2,295 square feet of beautifully designed living space with breathtaking views.
Whether you're looking for a full-time residence, a luxurious vacation retreat, or a proven investment property, this exceptional home checks every box. Sold completely furnished, it's ready for you to move in or continue generating rental income from day one.
The spacious, open-concept floor plan is designed for entertaining and relaxing, with abundant natural light and multiple living areas that comfortably accommodate family and guests. Step outside onto the expansive decks, where you can enjoy spectacular sunrises over the ocean, and refreshing coastal breezes throughout the day.
Owners added an oversized outside shower, a drive thru utility building big enough for a 6 person golf cart, as well as plenty of room for a lawn mower and other storage. The storage area has a fridge and a separate room for chairs and etc. and a patio with firepit to enjoy on those nice evenings with family or guests.
After a day at the beach, rinse off in the convenient outdoor shower before gathering with friends and family to enjoy everything this coastal retreat has to offer.
This property also boasts an established rental history, making it an outstanding opportunity for investors seeking immediate income potential while still enjoying personal use throughout the year.
Wake up to the sights and sounds of the coast, spend your days enjoying the beach, and create lasting memories in this exceptional home. Whether you're searching for a high-performing investment or your own private seaside escape, this coastal gem offers the perfect combination!
Hot water Heater replaced in 2024, one of the HVAC units was replaced in June 2024
For sale
$998,500
1710 N New River Drive, Surf City, NC 28445
4beds
2,295sqft
Single Family Residence
Built in 2005
8,712 Square Feet Lot
$959,900 Zestimate®
$435/sqft
$-- HOA
What's special
Abundant natural lightExpansive decksPatio with firepitOversized outside showerBreathtaking viewsSpacious open-concept floor planConvenient outdoor shower
- 40 days
- 247
- 6
Zillow last checked:
Listing updated:
Listed by:
Rita B Suggs 919-580-8123,
Topsail Palms Properties LLC
Source: Hive MLS,MLS#: 100590268 Originating MLS: Cape Fear Realtors MLS, Inc.
Originating MLS: Cape Fear Realtors MLS, Inc.Facts & features
Interior
Bedrooms & bathrooms
- Bedrooms: 4
- Bathrooms: 3
- Full bathrooms: 3
Rooms
- Room types: Master Bedroom, Living Room, Bedroom 1, Bedroom 2, Bedroom 3, Family Room
Primary bedroom
- Level: Main
- Dimensions: 14.83 x 13.9
Bedroom 1
- Level: First
- Dimensions: 14.9 x 11.9
Bedroom 2
- Level: First
- Dimensions: 14.9 x 11.9
Bedroom 3
- Level: First
- Dimensions: 14.67 x 11.9
Family room
- Level: First
- Dimensions: 22.17 x 11.9
Kitchen
- Level: Main
- Dimensions: 15.25 x 14.9
Living room
- Level: Main
- Dimensions: 18.75 x 17.33
Heating
- Electric, Heat Pump
Cooling
- Central Air
Appliances
- Included: Electric Oven, Electric Cooktop, Built-In Microwave, Washer, Refrigerator, Dryer, Dishwasher
- Laundry: In Hall, Laundry Closet
Features
- Walk-in Closet(s), Kitchen Island, Ceiling Fan(s), Furnished, Pantry, Walk-in Shower, Blinds/Shades, Walk-In Closet(s)
- Flooring: Carpet, Tile
- Basement: None
- Attic: None,Other
- Has fireplace: No
- Furnished: Yes
Interior area
- Total structure area: 2,295
- Total interior livable area: 2,295 sqft
Property
Parking
- Total spaces: 4
- Parking features: Gravel, None, Unpaved
Accessibility
- Accessibility features: None
Features
- Levels: Two
- Patio & porch: Covered, Deck, Porch
- Exterior features: Outdoor Shower
- Pool features: None
- Fencing: None
- Has view: Yes
- View description: Canal, Ocean, Sound, Water
- Has water view: Yes
- Water view: Canal,Ocean,Sound,Water
- Waterfront features: Third Row
- Frontage type: See Remarks
Lot
- Size: 8,712 Square Feet
- Features: Ocean Side, Third Row
Details
- Additional structures: Shower
- Parcel number: 80190
- Zoning: C-1
Construction
Type & style
- Home type: SingleFamily
- Property subtype: Single Family Residence
Materials
- Composition, Wood Frame
- Foundation: Other, Pilings
- Roof: Shingle,Composition
Condition
- New construction: No
- Year built: 2005
Utilities & green energy
- Sewer: Public Sewer
- Water: Public
- Utilities for property: Sewer Connected, Water Connected
Community & HOA
Community
- Security: Smoke Detector(s)
- Subdivision: Old Settlers Beach
HOA
- Has HOA: No
Location
- Region: Surf City
Financial & listing details
- Price per square foot: $435/sqft
- Tax assessed value: $1,116,385
- Annual tax amount: $9,068
- Date on market: 7/20/2026
- Cumulative days on market: 40 days
- Listing agreement: Exclusive Right To Sell
- Listing terms: Cash,Conventional,FHA,VA Loan
- Road surface type: Paved
Estimated market value
$959,900
$912,000 - $1.01M
$2,166/mo
Price history
| Date | Event | Price |
|---|---|---|
| 7/20/2026 | Listed for sale | $998,500+28%$435/sqft |
Source:  Hive MLS #100590268 Report a problem Hive MLS #100590268 Report a problem | ||
| 6/16/2022 | Sold | $780,000-2.5%$340/sqft |
Source: Hive MLS #100310984 Report a problem | ||
| 5/21/2022 | Pending sale | $799,999$349/sqft |
Source: Hive MLS #100310984 Report a problem | ||
| 2/28/2022 | Price change | $799,999-1.8%$349/sqft |
Source: Hive MLS #100310984 Report a problem | ||
| 2/22/2022 | Price change | $815,000-1.2%$355/sqft |
Source: Hive MLS #100310984 Report a problem | ||
| 2/6/2022 | Listed for sale | $825,000$359/sqft |
Source: Hive MLS #100310984 Report a problem | ||
| 4/8/2014 | Listing removed | $1,500$1/sqft |
Source: Access Realty Report a problem | ||
| 9/26/2013 | Listed for rent | $1,500$1/sqft |
Source: Access Realty Report a problem | ||
Public tax history
| Year | Property taxes | Tax assessment |
|---|---|---|
| 2025 | $5,012 | $765,263 |
| 2024 | $5,012 | $765,263 |
| 2023 | $5,012 0% | $765,263 |
| 2022 | $5,012 +78.9% | $765,263 +92.6% |
| 2021 | $2,801 +49.2% | $397,330 +49.2% |
| 2020 | $1,878 -33% | $266,360 -33% |
| 2019 | $2,801 | $397,330 |
| 2018 | $2,801 +2.7% | $397,330 -1.7% |
| 2017 | $2,728 | $404,220 |
| 2016 | $2,728 | $404,220 |
| 2015 | $2,728 | $404,220 |
| 2014 | $2,728 +29.7% | $404,220 +12.4% |
| 2013 | $2,103 | $359,520 |
| 2012 | $2,103 | $359,520 |
| 2011 | $2,103 | $359,520 |
| 2010 | $2,103 -30.6% | $359,520 -30% |
| 2009 | $3,030 +17.3% | $513,621 |
| 2008 | $2,584 | $513,621 |
| 2007 | $2,584 | $513,621 |
| 2006 | $2,584 +346.2% | $513,621 +494.3% |
| 2005 | $579 | $86,424 |
Find assessor info on the county website
Monthly payment
Est. payment
Payment breakdown
Explore the cost of this home by adjusting the details. Changes won't be saved.Climate risks
Neighborhood: 28445
Nearby schools
Schools provided by the listing agent
- Elementary: Dixon
- Middle: Dixon
- High: Dixon
Source: Hive MLS. This data may not be complete. We recommend contacting the local school district to confirm school assignments for this home.
- $555,0003 bd4 ba1.4k sqft108 Summer Winds Pl #108, Holly Ridge, NC 28445Off Market
- $605,0003 bd4 ba1.6k sqft104 Summer Winds Pl #104, Holly Ridge, NC 28445For Sale
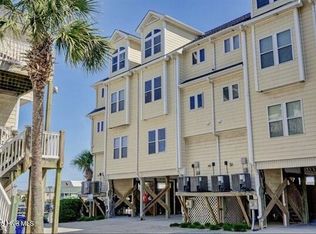
- $618,7003 bd2 ba1k sqft1712 N New River Dr, Surf City, NC 28445Off Market

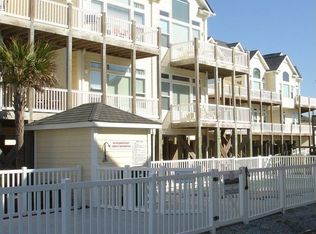
- $606,0003 bd3 ba1.2k sqft106 Summer Winds Pl, Surf City, NC 28445Off Market
Similar homes
- $999,0004 bd4 ba2.3k sqft4069 4th Street, Surf City, NC 28445For Sale

 MLS ID #100575181, Renee L Clark, Coldwell Banker Sea Coast Advantage. Hive MLS
 - $899,0005 bd3 ba2.1k sqft8020 8th Street, Surf City, NC 28445For Sale
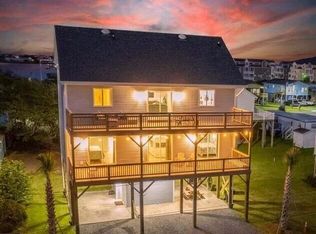 MLS ID #100598677, Andrew Davis, REAL Broker LLC. Hive MLS
 - $999,9984 bd3 ba2.1k sqft9021 W 9th Street, Surf City, NC 28445For Sale
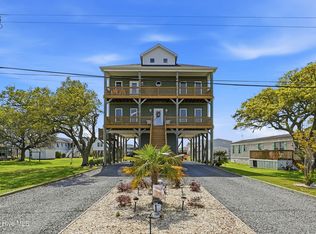 MLS ID #100566113, Ashley ReBarker, Rebarker Real Estate, LLC. Hive MLS
 - $959,0003 bd2 ba2.2k sqft1041 1st Street, Surf City, NC 28445For Sale
 MLS ID #100583279, Glynda Bradshaw, Ward Realty Corp. Hive MLS
 - $1,070,0003 bd3 ba1.4k sqft1023 1st Street, Surf City, NC 28445For SaleMLS ID #100584283, Sean D McDonnell, REAL Broker LLC. Hive MLS
- $940,0004 bd2 ba1.3k sqft1017 1st Street, Surf City, NC 28445For SaleMLS ID #100557941, Robinson Coastal Group, Intracoastal Realty Corporation. Hive MLS
- $990,0004 bd3 ba2.3k sqft33 Sandy Lane, Surf City, NC 28445For SaleMLS ID #100597977, Andrew Davis, REAL Broker LLC. Hive MLS
- $869,0004 bd4 ba2.5k sqft204 N Boca Bay Lane #B, Surf City, NC 28445For SaleMLS ID #100566136, Taylor R Reed, Coldwell Banker Sea Coast Advantage-Hampstead. Hive MLS
- $1,200,0002 bd2 ba1.2k sqft957 Broadway Street, Surf City, NC 28445For SaleMLS ID #100590806, Allison Justice, RE/MAX Executive. Hive MLS
- $950,0004 bd4 ba2.6k sqft444 Little Kinston Road, Surf City, NC 28455For SaleMLS ID #100551649, Jackie L James, Coastal Carolina Real Estate. Hive MLS
- $805,0004 bd4 ba3k sqft844 Lake Willow Way, Holly Ridge, NC 28445For SaleMLS ID #100599553, Savannah L Holman, Coldwell Banker Sea Coast Advantage. Hive MLS
- $849,0004 bd3 ba2.2k sqft125 S Boca Bay Lane #B, Surf City, NC 28445For SaleMLS ID #100538733, Leigh Sunshine, Wicker Properties of the Carolinas, Inc.. Hive MLS
- $995,0004 bd3 ba2.7k sqft401 Caspian Court, Holly Ridge, NC 28445For SaleMLS ID #100577952, Karl Johanson, REAL Broker LLC. Hive MLS
- $799,9004 bd3 ba2.2k sqft127 S Boca Bay Lane #A, Surf City, NC 28445For SaleMLS ID #100540688, Leigh Sunshine, Wicker Properties of the Carolinas, Inc.. Hive MLS
- $950,0004 bd4 ba1.8k sqft302 Vesta Court, Surf City, NC 28445For SaleMLS ID #100591599, Kristen Downing, RE/MAX Executive. Hive MLS
- $815,0005 bd5 ba2.6k sqft215 Summer Winds Place, Surf City, NC 28445For SaleMLS ID #100579553, Laurie Simmons, ACCESS REALTY GROUP. Hive MLS
- $1,050,0007 bd4 ba3.3k sqft822 S Topsail Drive #B, Surf City, NC 28445For SaleMLS ID #100552667, The Rising Tide Team, Intracoastal Realty Corporation. Hive MLS
- $695,0004 bd3 ba1.7k sqft8014 8th Street, Surf City, NC 28445For SaleMLS ID #100536621, Gwen M Hydzik, Keller Williams Innovate-Wilmington. Hive MLS
- $949,8884 bd4 ba2.7k sqft411 Summerhouse Drive, Holly Ridge, NC 28445For SaleMLS ID #100569844, Rodney Vest, Realty ONE Group Affinity-Wilmington. Hive MLS
- $859,0004 bd4 ba1.5k sqft1001 S Topsail Drive, Surf City, NC 28445For SaleMLS ID #100577530, Nicholas Huscroft, Chosen Realty of NC. Hive MLS
