Cross your own private bridge and discover a waterfront opportunity unlike anything else on Surf City. Spanning approximately 4.94 acres, this one-of-a-kind property offers exceptional privacy, expansive shoreline, and breathtaking views toward the Intracoastal Waterway and iconic Surf City Bridge, all just minutes from the beach, dining, and shopping.
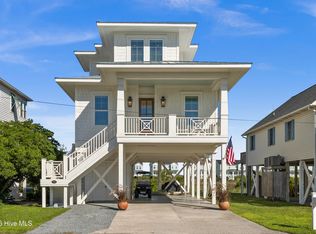
Surrounded by coastal beauty, the property features an elevated, custom-built residence with expansive windows and a wraparound porch overlooking the water. Owned by the original family and never rented, the home was thoughtfully designed to embrace its remarkable waterfront setting.
The private bridge, constructed in 1989, creates an unforgettable arrival, while a detached open-air structure adds versatility. An upland and wetland determination has been completed, and an elevation certificate is available.
With its rare waterfront acreage, unmatched privacy, and distinctive coastal setting, 957 Broadway presents an extraordinary opportunity to own a truly unique piece of Surf City.
For sale
$1,200,000
957 Broadway Street, Surf City, NC 28445
2beds
1,291sqft
Single Family Residence
Built in 1996
4.94 Acres Lot
$-- Zestimate®
$930/sqft
$-- HOA
What's special
Waterfront opportunityRare waterfront acreageElevated custom-built residenceDetached open-air structurePrivate bridgeExpansive windowsExpansive shoreline
- 88 days
- 419
- 38
Likely to sell faster than
Zillow last checked:
Listing updated:
Listed by:
Allison Justice 910-540-1856,
RE/MAX Executive
Source: Hive MLS,MLS#: 100590806 Originating MLS: Cape Fear Realtors MLS, Inc.
Originating MLS: Cape Fear Realtors MLS, Inc.Facts & features
Interior
Bedrooms & bathrooms
- Bedrooms: 2
- Bathrooms: 2
- Full bathrooms: 2
Rooms
- Room types: Living Room, Dining Room, Bedroom 1, Bedroom 2, Bathroom 2
Bedroom 1
- Level: First
- Dimensions: 16.5 x 10.5
Bedroom 2
- Level: First
- Dimensions: 12.5 x 10.5
Bathroom 2
- Description: Also laundry room
- Level: First
- Dimensions: 9.5 x 95
Dining room
- Level: First
- Dimensions: 13 x 7.5
Kitchen
- Level: First
- Dimensions: 10.5 x 12.5
Living room
- Level: First
- Dimensions: 14 x 13
Heating
- Heat Pump, Electric
Cooling
- Heat Pump
Appliances
- Included: Built-In Microwave, Built-In Electric Oven, Refrigerator
- Laundry: Dryer Hookup, Washer Hookup
Features
- Ceiling Fan(s), Walk-in Shower, Blinds/Shades
- Flooring: Other
- Has fireplace: No
Interior area
- Total structure area: 1,291
- Total interior livable area: 1,291 sqft
Video & virtual tour
Property
Parking
- Total spaces: 1
- Parking features: On Site, Unpaved, Tandem, Underhouse
- Carport spaces: 1
Features
- Levels: One
- Patio & porch: Open, Deck, Patio, Wrap Around
- Pool features: None
- Fencing: None
- Has view: Yes
- View description: ICW, Marsh, Water
- Has water view: Yes
- Water view: Marsh,Water
- Waterfront features: Salt Marsh, Marsh Front
- Frontage type: Marsh Front
Lot
- Size: 4.94 Acres
- Dimensions: 388 x 602 x 250 x 683 +/-
- Features: Cul-De-Sac, Wetlands, Salt Marsh
Details
- Additional structures: Workshop
- Parcel number: 42455633660000
- Zoning: R5
- Special conditions: Standard
Construction
Type & style
- Home type: SingleFamily
- Property subtype: Single Family Residence
Materials
- Fiber Cement, Wood Frame
- Foundation: Other, Pilings
- Roof: Membrane
Condition
- New construction: No
- Year built: 1996
Utilities & green energy
- Sewer: Public Sewer
- Water: Public
- Utilities for property: Sewer Connected, Water Connected
Community & HOA
Community
- Subdivision: Not In Subdivision
HOA
- Has HOA: No
Location
- Region: Holly Ridge
Financial & listing details
- Price per square foot: $930/sqft
- Tax assessed value: $475,271
- Annual tax amount: $3,468
- Date on market: 8/12/2026
- Cumulative days on market: 88 days
- Listing agreement: Exclusive Right With Exception
- Listing terms: Cash,Conventional,FHA,VA Loan,Private Financing Available
- Road surface type: Paved
Estimated market value
Not available
Estimated sales range
Not available
$1,943/mo
Price history
| Date | Event | Price |
|---|---|---|
| 8/12/2026 | Listed for sale | $1,200,000-7.7%$930/sqft |
Source:  Hive MLS #100590806 Report a problem Hive MLS #100590806 Report a problem | ||
| 11/8/2024 | Listing removed | $1,300,000$1,007/sqft |
Source: Hive MLS #100447248 Report a problem | ||
| 6/5/2024 | Listed for sale | $1,300,000$1,007/sqft |
Source: Hive MLS #100447248 Report a problem | ||
Public tax history
| Year | Property taxes | Tax assessment |
|---|---|---|
| 2025 | $3,468 | $475,271 +13.7% |
| 2024 | $3,468 | $417,869 |
| 2023 | $3,468 +12.5% | $417,869 |
| 2022 | $3,082 | $417,869 |
| 2021 | $3,082 | $417,869 |
| 2020 | -- | $417,869 |
| 2019 | $3,082 | $417,869 -15.6% |
| 2018 | $3,082 -19.9% | $494,865 |
| 2017 | $3,848 +1.3% | $494,865 |
| 2016 | $3,798 | $494,865 |
| 2015 | $3,798 | $494,865 |
| 2014 | $3,798 | $494,865 |
| 2013 | $3,798 +31.3% | $494,865 +0.1% |
| 2012 | $2,892 | $494,387 |
| 2011 | -- | $494,387 +87.5% |
| 2010 | -- | $263,605 |
Find assessor info on the county website
Monthly payment
Est. payment
Payment breakdown
Explore the cost of this home by adjusting the details. Changes won't be saved.Climate risks
Neighborhood: 28445
Nearby schools
Schools provided by the listing agent
- Elementary: Surf City
- Middle: Surf City
- High: Topsail
Source: Hive MLS. This data may not be complete. We recommend contacting the local school district to confirm school assignments for this home.
Similar homes
- $1,064,0003 bd3 ba1.4k sqft1023 1st Street, Surf City, NC 28445For Sale

 MLS ID #100584283, Sean D McDonnell, REAL Broker LLC. Hive MLS
 - $1,249,0004 bd4 ba1.7k sqft1215 N New River Drive, Surf City, NC 28445For Sale
 MLS ID #100603027, Tracy S Moore, Berkshire Hathaway HomeServices Carolina Premier Properties. Hive MLS
 - $1,049,0004 bd3 ba1.8k sqft609 S Shore Dr, Surf City, NC 28445For Sale

 MLS ID #10195996, Johnathan Jackson. Doorify MLS
 - $915,0003 bd2 ba1k sqft1112 N Shore Drive, Surf City, NC 28445For Sale
 MLS ID #100606138, Jan Roggeman, 1st Class Real Estate Coastal Choice. Hive MLS
 - $699,0003 bd3 ba1.7k sqft4074 4th Street, Surf City, NC 28445For SaleMLS ID #100601423, Hugh A Cannady, Coastal Realty Associates LLC. Hive MLS
- $1,278,0004 bd2 ba1.3k sqft2002 S Shore Drive, Surf City, NC 28445For SaleMLS ID #100590899, Chynna Lemaster, Coldwell Banker Sea Coast Advantage. Hive MLS
- $775,0003 bd3 ba1.2k sqft1143 S Topsail Drive, Surf City, NC 28445For SaleMLS ID #100608510, Tenley E. Grazioli, Ocean Life Realty. Hive MLS
- $875,0004 bd4 ba1.8k sqft1103 N New River Drive, Surf City, NC 28445For SaleMLS ID #100603536, Jim Adams, Intracoastal Realty Corporation. Hive MLS
- $802,0004 bd2 ba1.3k sqft415 N Shore Drive, Surf City, NC 28445For SaleMLS ID #100600518, LightHouse Realty Team, Keller Williams Crystal Coast. Hive MLS
- $815,0003 bd2 ba1.4k sqft9055 W 9th Street, Surf City, NC 28445For SaleMLS ID #100558073, Glenda Thigpen, Coldwell Banker Sea Coast Advantage-Hampstead. Hive MLS
- $700,0003 bd2 ba1.3k sqft1123 S Topsail Drive, Surf City, NC 28445For SaleMLS ID #100608987, The Summers Real Estate Team, Keller Williams Innovate-Wilmington. Hive MLS
- $659,0002 bd1 ba881 sqft8007 8th Street, Surf City, NC 28445For SaleMLS ID #100570015, Rachel Q Kerlin, Intracoastal Realty Corporation. Hive MLS
- $769,0003 bd2 ba1.3k sqft9105 W 9th Street, Surf City, NC 28445For SaleMLS ID #100561406, Taylor R Reed, Coldwell Banker Sea Coast Advantage-Hampstead. Hive MLS
- $945,0003 bd3 ba1.9k sqft1821 S Shore Drive, Surf City, NC 28445For SaleMLS ID #100576964, Dutch R Bageant, A Beach Place Realty. Hive MLS
- $690,0004 bd3 ba1.7k sqft8014 8th Street, Surf City, NC 28445For SaleMLS ID #100536621, Gwen M Hydzik, Keller Williams Innovate-Wilmington. Hive MLS
- $829,0004 bd4 ba1.7k sqft1001 S Topsail Drive, Surf City, NC 28445For SaleMLS ID #100577530, Nicholas Huscroft, Chosen Realty of NC. Hive MLS
- $799,9993 bd3 ba1.7k sqft21 S Oak Drive, Surf City, NC 28445For SaleMLS ID #100590074, Terrie Hardy, Wicker Properties of the Carolinas, Inc.. Hive MLS
- $823,5003 bd3 ba1.5k sqft109 Sea Urchin Court, Surf City, NC 28445For SaleMLS ID #100595518, Meredith S Marchant, Intracoastal Realty Corporation. Hive MLS
- $1,089,0004 bd2 ba1.3k sqft238 Topsail Road, North Topsail Beach, NC 28460For SaleMLS ID #100569742, Jay A Seville, Ocean Views Real Estate, Inc.. Hive MLS
- $939,0004 bd4 ba1.8k sqft302 Vesta Court, Surf City, NC 28445For SaleMLS ID #100591599, Kristen Downing, RE/MAX Executive. Hive MLS
