Island Oaks coastal living with DUAL INVESTMENT POTENTIAL!
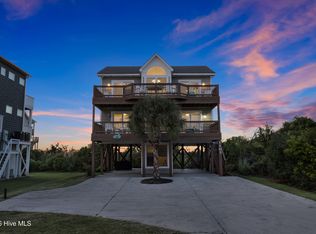
This 3-bedroom Surf City home features a reverse floor plan designed to capture natural light, coastal breezes, and beautiful ocean views, with an open-concept kitchen, dining, and living area perfect for gathering family and friends.
A standout feature for both homeowners and investors is the additional downstairs studio/in-law suite with a combo washer/dryer, kitchenette and bathroom creating the potential for flexible living arrangements and dual rental opportunities. (Rental history for suite available upon request)
Located in desirable Island Oaks, residents enjoy community beach access plus a community boat ramp with deep-water access to the Intracoastal Waterway, putting beach days, boating, fishing, and island adventures right outside your door.
Whether you're looking for a full-time coastal residence, vacation getaway, multigenerational home, or investment property, this home offers the flexibility, location, and lifestyle to make the most of Topsail Island living.
For sale
$823,500
109 Sea Urchin Court, Surf City, NC 28445
3beds
1,568sqft
Single Family Residence
Built in 1996
8,886 Square Feet Lot
$-- Zestimate®
$525/sqft
$31/mo HOA
What's special
Beautiful ocean viewsCommunity beach access
- 64 days
- 347
- 33
Zillow last checked:
Listing updated:
Listed by:
Meredith S Marchant 757-617-9758,
Intracoastal Realty Corporation
Source: Hive MLS,MLS#: 100595518 Originating MLS: Topsail Island Association of Realtors
Originating MLS: Topsail Island Association of RealtorsFacts & features
Interior
Bedrooms & bathrooms
- Bedrooms: 3
- Bathrooms: 3
- Full bathrooms: 2
- 1/2 bathrooms: 1
Rooms
- Room types: Master Bedroom, Bedroom 2, Bedroom 3, Laundry, Dining Room, Living Room, Studio
Primary bedroom
- Level: First
Bedroom 2
- Level: First
Bedroom 3
- Level: First
Dining room
- Description: combo
- Level: Second
Kitchen
- Description: l- shaped
- Level: Second
Laundry
- Level: First
Living room
- Level: Second
Other
- Description: In-Law Suite/Office
- Level: Ground
Heating
- Heat Pump, Electric, Forced Air
Cooling
- Central Air, Heat Pump
Appliances
- Included: Vented Exhaust Fan, Refrigerator, Range, Disposal, Dishwasher
- Laundry: In Hall, Laundry Closet
Features
- Entrance Foyer, Apt/Suite, Ceiling Fan(s), Pantry, Reverse Floor Plan
- Windows: Thermal Windows
- Attic: Access Only
- Has fireplace: No
Interior area
- Total structure area: 1,568
- Total interior livable area: 1,568 sqft
Property
Parking
- Total spaces: 3
- Parking features: Garage Faces Front, Concrete, Garage
- Attached garage spaces: 1
Features
- Levels: Two
- Patio & porch: Covered, Deck, Screened, Front Porch, Rear Porch
- Exterior features: Outdoor Shower
- Pool features: Pool/Spa Combo
- Fencing: None
- Has view: Yes
- View description: Ocean
- Has water view: Yes
- Water view: Ocean
- Waterfront features: Boat Ramp, Deeded Water Access, Sound Side, Water Access Comm
- Frontage type: See Remarks
Lot
- Size: 8,886 Square Feet
- Dimensions: 22 x 122 x 122 x 161
- Features: Cul-De-Sac, Wooded, Boat Ramp, Deeded Water Access, Sound Side, Water Access Comm
Details
- Parcel number: 42249138290000
- Zoning: INCORP
- Special conditions: Standard
Construction
Type & style
- Home type: SingleFamily
- Property subtype: Single Family Residence
Materials
- Wood Siding, Wood Frame
- Foundation: Other, Pilings
- Roof: Metal
Condition
- New construction: No
- Year built: 1996
Utilities & green energy
- Sewer: Public Sewer
- Water: Public
- Utilities for property: Sewer Connected, Water Connected
Community & HOA
Community
- Security: Smoke Detector(s)
- Subdivision: Island Oaks
HOA
- Has HOA: Yes
- Amenities included: Waterfront Community, Beach Access, Beach Rights, Boat Dock, Maintenance Common Areas, Maintenance Roads, Park, Picnic Area, Ramp, Cable TV
- HOA fee: $375 annually
- HOA name: Island Oaks HOA
- HOA phone: 719-651-1002
Location
- Region: Holly Ridge
Financial & listing details
- Price per square foot: $525/sqft
- Tax assessed value: $367,636
- Annual tax amount: $4,999
- Date on market: 8/20/2026
- Cumulative days on market: 250 days
- Listing agreement: Exclusive Agency
- Listing terms: Cash,Conventional,FHA,VA Loan
- Road surface type: Paved
Estimated market value
Not available
Estimated sales range
Not available
$2,809/mo
Price history
| Date | Event | Price |
|---|---|---|
| 8/20/2026 | Listed for sale | $823,500+9.8%$525/sqft |
Source:  Hive MLS #100595518 Report a problem Hive MLS #100595518 Report a problem | ||
| 8/4/2026 | Listing removed | $749,990$478/sqft |
Source: Hive MLS #100552067 Report a problem | ||
| 7/14/2026 | Price change | $749,990-6%$478/sqft |
Source: Hive MLS #100552067 Report a problem | ||
| 5/23/2026 | Price change | $797,500-3.3%$509/sqft |
Source: Hive MLS #100552067 Report a problem | ||
| 2/26/2026 | Price change | $825,000-2.9%$526/sqft |
Source: Hive MLS #100552067 Report a problem | ||
| 1/30/2026 | Listed for sale | $850,000-2.8%$542/sqft |
Source: Hive MLS #100552067 Report a problem | ||
| 9/1/2025 | Listing removed | $874,900$558/sqft |
Source: Hive MLS #100496696 Report a problem | ||
| 3/25/2025 | Listed for sale | $874,900+90%$558/sqft |
Source: Hive MLS #100496696 Report a problem | ||
| 7/17/2006 | Sold | $460,500$294/sqft |
Source: Hive MLS #30354783 Report a problem | ||
Public tax history
Tax history is unavailable.
Monthly payment
Est. payment
Payment breakdown
Explore the cost of this home by adjusting the details. Changes won't be saved.Climate risks
Neighborhood: 28445
Nearby schools
Schools provided by the listing agent
- Elementary: North Topsail
- Middle: Topsail
- High: Topsail
Source: Hive MLS. This data may not be complete. We recommend contacting the local school district to confirm school assignments for this home.

Similar homes
- $799,9993 bd3 ba1.7k sqft21 S Oak Drive, Surf City, NC 28445For Sale

 MLS ID #100590074, Terrie Hardy, Wicker Properties of the Carolinas, Inc.. Hive MLS
 - $829,0004 bd4 ba1.7k sqft1001 S Topsail Drive, Surf City, NC 28445For Sale
 MLS ID #100577530, Nicholas Huscroft, Chosen Realty of NC. Hive MLS
 - $795,0003 bd3 ba1.2k sqft1111 Canady Avenue, Topsail Beach, NC 28445For Sale
 MLS ID #100598950, Janell A Sizick, Landmark Sotheby's International Realty. Hive MLS
 - $875,0004 bd4 ba1.8k sqft1103 N New River Drive, Surf City, NC 28445For Sale
 MLS ID #100603536, Jim Adams, Intracoastal Realty Corporation. Hive MLS
 - $802,0004 bd2 ba1.3k sqft415 N Shore Drive, Surf City, NC 28445For SaleMLS ID #100600518, LightHouse Realty Team, Keller Williams Crystal Coast. Hive MLS
- $815,0003 bd2 ba1.4k sqft9055 W 9th Street, Surf City, NC 28445For SaleMLS ID #100558073, Glenda Thigpen, Coldwell Banker Sea Coast Advantage-Hampstead. Hive MLS
- $959,0003 bd2 ba2.2k sqft1041 1st Street, Surf City, NC 28445For SaleMLS ID #100583279, Glynda Bradshaw, Ward Realty Corp. Hive MLS
- $700,0003 bd3 ba1.7k sqft421 N New River Drive #A, Surf City, NC 28445For SaleMLS ID #100596945, Streamline Realty Team, REAL Broker LLC. Hive MLS
- $799,9004 bd3 ba2.2k sqft127 S Boca Bay Lane #A, Surf City, NC 28445For SaleMLS ID #100540688, Leigh Sunshine, Wicker Properties of the Carolinas, Inc.. Hive MLS
- $905,9005 bd3 ba2.1k sqft8020 8th Street, Surf City, NC 28445For SaleMLS ID #100598677, Andrew Davis, REAL Broker LLC. Hive MLS
- $1,064,0003 bd3 ba1.4k sqft1023 1st Street, Surf City, NC 28445For SaleMLS ID #100584283, Sean D McDonnell, REAL Broker LLC. Hive MLS
- $589,5003 bd3 ba2.3k sqft235 Topsail Watch Drive, Hampstead, NC 28443For SaleMLS ID #100606749, Christina M Block, Coldwell Banker Sea Coast Advantage-Hampstead. Hive MLS
- $699,0004 bd4 ba1.7k sqft818 N New River Drive #102, Surf City, NC 28445For SaleMLS ID #100603855, Harper C Fraser, Intracoastal Realty Corporation. Hive MLS
- $749,0003 bd4 ba2.2k sqft52 Pier View Court, Hampstead, NC 28443New ConstructionMLS ID #100609226, Brett Blizzard, Destination Realty Corporation, LLC. Hive MLS
- $475,0003 bd2 ba1.8k sqft564 Old Folkstone Road, Holly Ridge, NC 28445For SaleMLS ID #100608335, The Rising Tide Team, Intracoastal Realty Corporation. Hive MLS
- $1,000,0004 bd2 ba1.5k sqft129 S Anderson Boulevard #A, Topsail Beach, NC 28445For SaleMLS ID #100597078, Christina B Asbury, Coldwell Banker Sea Coast Advantage. Hive MLS
- $825,0004 bd5 ba2.1k sqft205 Shell Road, Surf City, NC 28445New ConstructionMLS ID #100575239, Lori K Smith, Coldwell Banker Sea Coast Advantage. Hive MLS
- $659,0002 bd1 ba881 sqft8007 8th Street, Surf City, NC 28445For SaleMLS ID #100570015, Rachel Q Kerlin, Intracoastal Realty Corporation. Hive MLS
- $949,0003 bd4 ba2k sqft711 N Topsail Drive, Surf City, NC 28445For SaleMLS ID #100606843, Rebecca E Moxey, Coldwell Banker Sea Coast Advantage-Hampstead. Hive MLS
