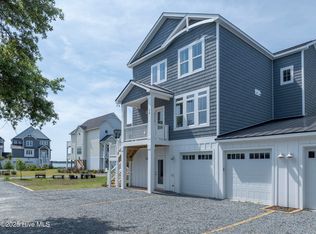
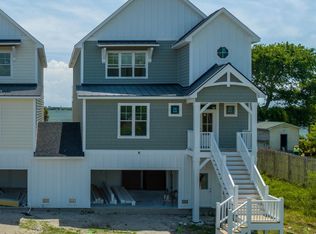
BOAT SLIP INCLUDED * Coastal living and boating come together at 52 Pier View Court. This new home in Hampstead offers approximately 2,216 heated square feet, 3 bedrooms, 3.5 baths, a dedicated office, elevator, and a two-car garage, plus a deeded boat slip on the Intracoastal Waterway included with the property. The bright, open-concept main living area is designed for both everyday comfort and entertaining, featuring a spacious kitchen with a large island, walk-in pantry, and plenty of room to gather. Views across the Intracoastal to Topsail Island and Banks Channel add to the coastal feel, while generous bedrooms, walk-in closets, multiple full baths, and a separate office provide flexibility for family, guests, or working from home. An elevator makes moving between levels easy, and the attached two-car garage provides valuable storage for vehicles, beach gear, bikes, and boating essentials. Step outside to enjoy the deck and the relaxed atmosphere of Harbor Landing. Just steps away, your deeded boat slip at the community dock puts the ICW lifestyle within reach, whether you're heading out fishing, cruising to waterfront dining, exploring nearby islands, or simply enjoying a sunset on the water. With new construction, water views, elevator convenience, a two-car garage, and a deeded ICW boat slip, this home offers a rare combination on the Carolina coast.
New construction
$749,000
52 Pier View Court, Hampstead, NC 28443
3beds
2,216sqft
Single Family Residence
Built in 2025
-- sqft lot
$746,000 Zestimate®
$338/sqft
$50/mo HOA
What's special
Elevator convenienceBoat slip includedDedicated officeWater viewsSeparate officeGenerous bedroomsTwo-car garage
- 2 days
- 63
- 3
Zillow last checked:
Listing updated:
Listed by:
Brett Blizzard 910-200-5654,
Destination Realty Corporation, LLC,
Matthew Berglund 919-757-4254,
Destination Realty Corporation, LLC
Source: Hive MLS,MLS#: 100609226 Originating MLS: Cape Fear Realtors MLS, Inc.
Originating MLS: Cape Fear Realtors MLS, Inc.Facts & features
Interior
Bedrooms & bathrooms
- Bedrooms: 3
- Bathrooms: 4
- Full bathrooms: 3
- 1/2 bathrooms: 1
Rooms
- Room types: Master Bedroom, Living Room, Dining Room, Bedroom 2, Bedroom 3, Office
Primary bedroom
- Level: First
Bedroom 2
- Level: Second
Bedroom 3
- Level: Second
Dining room
- Level: First
Kitchen
- Level: First
Living room
- Level: First
Office
- Level: Second
Heating
- Electric, Heat Pump
Cooling
- Central Air
Appliances
- Included: Electric Oven, Built-In Microwave, Dishwasher, Electric Range
- Laundry: Dryer Hookup, Washer Hookup, Laundry Closet
Features
- Walk-in Closet(s), Kitchen Island, Ceiling Fan(s), Elevator, Walk-in Shower, Walk-In Closet(s)
- Flooring: LVT/LVP
- Has fireplace: No
Interior area
- Total structure area: 2,216
- Total interior livable area: 2,216 sqft
Property
Parking
- Total spaces: 2
- Parking features: Shared Driveway, Garage Door Opener, Garage
- Attached garage spaces: 2
- Has uncovered spaces: Yes
Features
- Levels: Two
- Patio & porch: Deck
- Fencing: None
- Has view: Yes
- View description: ICW, Water
- Water view: Water
- Waterfront features: Deeded Water Access, Water Access Comm
- Frontage type: See Remarks
Lot
- Features: Boat Slip, Boat Dock, Deeded Water Access, Water Access Comm
Details
- Parcel number: 42241370070000
- Zoning: RP
- Special conditions: Standard
Construction
Type & style
- Home type: SingleFamily
- Property subtype: Single Family Residence
Materials
- Composition, Vinyl Siding, Wood Frame
- Foundation: Other, Pilings
- Roof: Shingle
Condition
- New Construction
- New construction: Yes
- Year built: 2025
Details
- Warranty included: Yes
Utilities & green energy
- Sewer: Septic Off Site
- Water: County Water
- Utilities for property: Water Connected
Community & HOA
Community
- Subdivision: Not In Subdivision
HOA
- Has HOA: Yes
- Amenities included: Boat Dock, Boat Slip - Assigned, Maintenance Roads
- HOA fee: $600 annually
- HOA name: Harbor Landing
Location
- Region: Hampstead
Financial & listing details
- Price per square foot: $338/sqft
- Date on market: 10/9/2026
- Cumulative days on market: 2 days
- Listing agreement: Exclusive Right To Sell
- Listing terms: Cash,Conventional,VA Loan
Estimated market value
$746,000
$709,000 - $783,000
$2,914/mo
Price history
| Date | Event | Price |
|---|---|---|
| 10/9/2026 | Listed for sale | $749,000-4.5%$338/sqft |
Source:  Hive MLS #100609226 Report a problem Hive MLS #100609226 Report a problem | ||
| 6/4/2026 | Listing removed | $784,000$354/sqft |
Source: Hive MLS #100559746 Report a problem | ||
| 5/4/2026 | Price change | $784,000-0.6%$354/sqft |
Source: Hive MLS #100559746 Report a problem | ||
| 4/29/2026 | Price change | $789,000-0.6%$356/sqft |
Source: Hive MLS #100559746 Report a problem | ||
| 4/14/2026 | Price change | $794,000-0.6%$358/sqft |
Source: Hive MLS #100559746 Report a problem | ||
| 3/12/2026 | Listed for sale | $799,000$361/sqft |
Source: Hive MLS #100559746 Report a problem | ||
Public tax history
Tax history is unavailable.
Monthly payment
Est. payment
Payment breakdown
Explore the cost of this home by adjusting the details. Changes won't be saved.Climate risks
Neighborhood: 28443
Nearby schools
Schools provided by the listing agent
- Elementary: Topsail
- Middle: Topsail
- High: Topsail
Source: Hive MLS. This data may not be complete. We recommend contacting the local school district to confirm school assignments for this home.
Similar homes
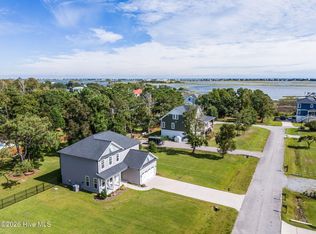
- $589,5003 bd3 ba2.3k sqft235 Topsail Watch Drive, Hampstead, NC 28443For Sale
 MLS ID #100606749, Christina M Block, Coldwell Banker Sea Coast Advantage-Hampstead. Hive MLS
 - $775,0004 bd3 ba2.6k sqft194 Hampton Court, Hampstead, NC 28443For Sale
 MLS ID #100580365, The Rising Tide Team, Intracoastal Realty Corporation. Hive MLS
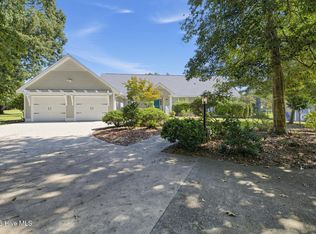
 - $650,0004 bd3 ba2.4k sqft711 N Green Tee Road, Hampstead, NC 28443For Sale
 MLS ID #100605240, David C Gervais, NorthGroup Real Estate LLC. Hive MLS
 - $495,0003 bd3 ba2.1k sqft13 Meon Lane, Hampstead, NC 28443For Sale
 MLS ID #100606725, Joann Marie McDermon, Better Homes and Gardens Real Estate Treasure. Hive MLS
 - $720,0004 bd3 ba2.3k sqft105 E Keel Drive, Hampstead, NC 28443For SaleMLS ID #100567182, Gail R Bailey, Intracoastal Realty Corporation. Hive MLS
- $649,0003 bd2 ba2.1k sqft203 Sand Dollar Lane, Hampstead, NC 28443New ConstructionMLS ID #100605287, Jessica M Wainwright, Live Love Brunswick. Hive MLS
- $709,4435 bd4 ba3k sqft99 Lookout Point, Hampstead, NC 28443New ConstructionMLS ID #100603954, Sara Helms, Mungo Homes. Hive MLS
- $775,0003 bd4 ba3k sqft353 Washington Acres Road, Hampstead, NC 28443For SaleMLS ID #100567806, Garrett A Williams, Intracoastal Realty Corporation. Hive MLS
- $568,0003 bd4 ba2.6k sqft302 Sailor Sky Way, Hampstead, NC 28443For SaleMLS ID #100592184, Joe Zuba, Coldwell Banker Sea Coast Advantage. Hive MLS
- $599,0004 bd3 ba2.6k sqft693 Dan Owen Drive, Hampstead, NC 28443For SaleMLS ID #100602443, Jayne J Kipke, Southern Realty Advantage LLC. Hive MLS
- $795,0004 bd4 ba2.9k sqft222 Iris Way, Hampstead, NC 28443New ConstructionMLS ID #100587226, Bailey & Company, Coldwell Banker Sea Coast Advantage. Hive MLS
- $599,0004 bd4 ba2.7k sqft90 E Singing Avenue, Hampstead, NC 28443For SaleMLS ID #100604440, Jennifer Richardson Real Estate, Berkshire Hathaway HomeServices Carolina Premier Properties. Hive MLS
- $750,0004 bd4 ba2.8k sqft107 Saratoga Way, Rocky Point, NC 28457For SaleMLS ID #100574404, Cam C Israel, Coastal Properties. Hive MLS
- $530,0006 bd4 ba3.1k sqft115 Bunchberry Court, Hampstead, NC 28443For SaleMLS ID #100594311, Michelle Roberts, Coldwell Banker Sea Coast Advantage. Hive MLS
- $484,9003 bd5 ba2.5k sqft320 Belt Road, Hampstead, NC 28443For SaleMLS ID #100589699, Anita Afify, ACCESS REALTY GROUP. Hive MLS
- $638,9004 bd4 ba3k sqft30 Man O War Lane, Hampstead, NC 28443For SaleMLS ID #100567474, Jonathan R Harris, Keller Williams Innovate-Wilmington. Hive MLS
- $469,4804 bd3 ba1.9k sqft31 W Kiln Road, Hampstead, NC 28443New ConstructionHive MLS
- $749,9005 bd4 ba3k sqft188 Spicer Lake Drive, Holly Ridge, NC 28445For SaleMLS ID #100606100, Nancy Conti Homes, SERHANT. Hive MLS
