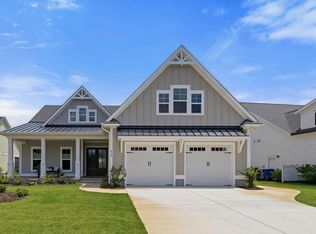
Brand New Construction in a well-established, highly sought after community located in the heart of Hampstead! Welcome to 222 Iris Way, where coastal charm and craftsman inspired details blend seamlessly on this .37 acre corner lot within the private gates of Eagle's Watch! ''The Iris'' by McAdams Homes, features 2,928 sq feet that includes 4 Bedrooms, 3.5 Baths and a Bonus Room and is within walking distance to the amenities! Inside you're greeted by beautiful wood floors throughout the main living areas, including the foyer, formal dining room, living room and primary en suite, as well as a craftsman trim package throughout, with crown molding included on the first floor. The open kitchen boasts stainless appliances, highlighted by a beautiful gas range and accented by quartz countertops, a white herringbone tile backsplash, a large kitchen island and a pantry, all overlooking the living area which features a gas log fireplace and leads to the large screen porch and primary suite. The primary suite features not one, but two walk in closets and a luxurious bathroom complete with a fully tiled, zero entry shower with custom glass door and double niche combined with tile flooring and dual vanities, while a half bath and a tiled laundry room off the garage complete the downstairs. Upstairs, you'll find three additional bedrooms, two full baths and a bonus room that can double as an office, playroom, media room or craft space leading to an oversized, walk-in attic space for highly coveted storage space! Outside, the large screened porch is perfect for extending the main living room to the outdoor living space for entertaining friends and family. In addition to this home backing up to a natural cypress pond, you also have exclusive access to a community clubhouse, fitness center, swimming pool, and a kayak launch for exploring local waterways and wildlife!
New construction
$795,000
222 Iris Way, Hampstead, NC 28443
4beds
2,928sqft
Single Family Residence
Built in 2026
0.37 Acres Lot
$789,000 Zestimate®
$272/sqft
$146/mo HOA
What's special
- 51 days
- 261
- 8
Zillow last checked:
Listing updated:
Listed by:
Bailey & Company 910-231-4989,
Coldwell Banker Sea Coast Advantage
Source: Hive MLS,MLS#: 100587226 Originating MLS: Cape Fear Realtors MLS, Inc.
Originating MLS: Cape Fear Realtors MLS, Inc.Facts & features
Interior
Bedrooms & bathrooms
- Bedrooms: 4
- Bathrooms: 4
- Full bathrooms: 3
- 1/2 bathrooms: 1
Rooms
- Room types: Living Room, Dining Room, Breakfast Nook, Master Bedroom, Bedroom 2, Bedroom 3, Bedroom 4, Bonus Room, Laundry
Primary bedroom
- Level: First
- Dimensions: 15 x 14
Bedroom 2
- Level: Second
- Dimensions: 15 x 12
Bedroom 3
- Level: Second
- Dimensions: 14 x 12
Bedroom 4
- Level: Second
- Dimensions: 14.5 x 13.5
Bonus room
- Level: Second
- Dimensions: 14 x 12
Breakfast nook
- Level: First
- Dimensions: 12 x 12
Dining room
- Level: First
- Dimensions: 11 x 12
Kitchen
- Level: First
- Dimensions: 15 x 12
Laundry
- Level: First
- Dimensions: 11 x 6
Living room
- Level: First
- Dimensions: 13 x 20
Heating
- Electric, Heat Pump
Cooling
- Central Air
Appliances
- Included: Built-In Microwave, Dishwasher, Gas Range
- Laundry: Laundry Room
Features
- Master Downstairs, Walk-in Closet(s), Solid Surface, Kitchen Island, Ceiling Fan(s), Pantry, Walk-in Shower, Gas Log, Walk-In Closet(s)
- Flooring: Carpet, Tile, Hardwood
- Attic: Walk-In
- Number of fireplaces: 1
- Fireplace features: Gas Log
Interior area
- Total structure area: 2,928
- Total interior livable area: 2,928 sqft
Property
Parking
- Total spaces: 2
- Parking features: On Site, Paved
- Attached garage spaces: 2
Features
- Levels: Two
- Patio & porch: Covered, Porch, Screened, Front Porch, Rear Porch
- Fencing: None
- Has view: Yes
- View description: Pond
- Has water view: Yes
- Water view: Pond
- Waterfront features: Water Access Comm, Pond
- Frontage type: Pond Front
Lot
- Size: 0.37 Acres
- Features: See Remarks, Corner Lot, Water Access Comm
Details
- Parcel number: 32927829860000
- Zoning: R
- Special conditions: Standard
Construction
Type & style
- Home type: SingleFamily
- Property subtype: Single Family Residence
Materials
- Fiber Cement, Wood Frame
- Foundation: Slab
- Roof: Architectural Shingle
Condition
- New Construction
- New construction: Yes
- Year built: 2026
Utilities & green energy
- Sewer: Septic Off Site, Septic Tank
- Water: Public
- Utilities for property: Water Connected
Community & HOA
Community
- Subdivision: Eagle's Watch
HOA
- Has HOA: Yes
- Amenities included: Waterfront Community, Clubhouse, Pool, Fitness Center, Gated, Jogging Path, Maintenance Common Areas, Sidewalks, Trail(s), See Remarks
- HOA fee: $1,750 annually
- HOA name: Atlantic Shores Management, LLC
- HOA phone: 910-270-9975
Location
- Region: Hampstead
Financial & listing details
- Price per square foot: $272/sqft
- Date on market: 7/8/2026
- Cumulative days on market: 51 days
- Listing agreement: Exclusive Right To Sell
- Listing terms: Cash,Conventional,FHA,VA Loan
Estimated market value
$789,000
$750,000 - $828,000
$3,282/mo
Price history
| Date | Event | Price |
|---|---|---|
| 7/8/2026 | Listed for sale | $795,000$272/sqft |
Source:  Hive MLS #100587226 Report a problem Hive MLS #100587226 Report a problem | ||
Public tax history
Tax history is unavailable.
Monthly payment
Est. payment
Payment breakdown
Explore the cost of this home by adjusting the details. Changes won't be saved.Climate risks
Neighborhood: 28443
Nearby schools
Schools provided by the listing agent
- Elementary: Topsail
- Middle: Topsail
- High: Topsail
Source: Hive MLS. This data may not be complete. We recommend contacting the local school district to confirm school assignments for this home.
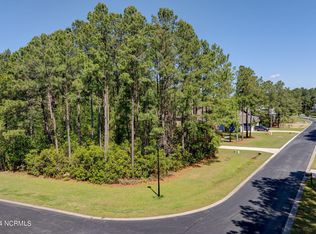
Similar homes
- $865,0004 bd4 ba3.3k sqft77 Iris Way, Hampstead, NC 28443New Construction
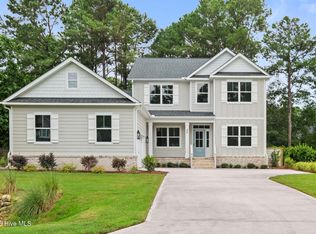
 MLS ID #100590928, Bailey & Company, Coldwell Banker Sea Coast Advantage. Hive MLS
 - $799,0003 bd4 ba3k sqft353 Washington Acres Road, Hampstead, NC 28443For Sale
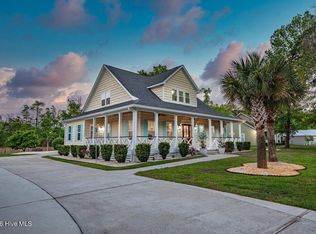 MLS ID #100567806, Garrett A Williams, Intracoastal Realty Corporation. Hive MLS
 - $729,5004 bd3 ba2.3k sqft105 E Keel Drive, Hampstead, NC 28443For Sale
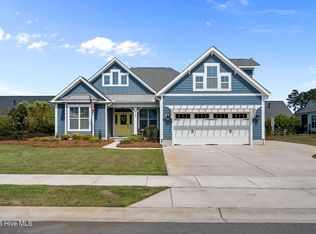 MLS ID #100567182, Gail R Bailey, Intracoastal Realty Corporation. Hive MLS
 - $936,0004 bd4 ba3.2k sqft473 Jackline Drive, Hampstead, NC 28443For Sale
 MLS ID #100596952, Kim Crouch, eXp Realty. Hive MLS
 - $775,0004 bd3 ba2.6k sqft194 Hampton Court, Hampstead, NC 28443For SaleMLS ID #100580365, The Rising Tide Team, Intracoastal Realty Corporation. Hive MLS
- $644,9004 bd4 ba3k sqft30 Man O War Lane, Hampstead, NC 28443For SaleMLS ID #100567474, Jonathan R Harris, Keller Williams Innovate-Wilmington. Hive MLS
- $588,0004 bd3 ba3.1k sqft183 Grandview Drive, Hampstead, NC 28443For SaleMLS ID #100564954, Brandon A Thomas, Coldwell Banker Sea Coast Advantage-Leland. Hive MLS
- $557,5005 bd4 ba3k sqft426 Grandview Drive, Hampstead, NC 28443For SaleMLS ID #100576155, Renata Kuperus, Nest Realty. Hive MLS
- $585,0004 bd4 ba2.4k sqft165 Tilloo Cut Way, Hampstead, NC 28443For SaleMLS ID #100582490, Bettie Wall, Swansboro Port Realty. Hive MLS
- $595,0004 bd4 ba2.7k sqft177 Tilloo Cut Way, Hampstead, NC 28443For SaleMLS ID #100567561, Taylor R Reed, Coldwell Banker Sea Coast Advantage-Hampstead. Hive MLS
- $589,0004 bd4 ba2.9k sqft100 Daylight Drive, Hampstead, NC 28443For SaleMLS ID #100597302, Tidal Realty Partners, REAL Broker LLC. Hive MLS
- $950,0003 bd4 ba3.9k sqft225 Shearwater Drive, Hampstead, NC 28443For SaleMLS ID #100570799, Ed McKenna, Lewis Realty. Hive MLS
- $1,075,0004 bd4 ba3.1k sqft132 Anchors Away Drive, Hampstead, NC 28443For SaleMLS ID #100591291, Brett Blizzard, Destination Realty Corporation, LLC. Hive MLS
- $542,5003 bd3 ba2.2k sqft11 Sailview Court, Hampstead, NC 28443For SaleMLS ID #100599444, Ronel Austin, Coastal Realty Associates LLC. Hive MLS
- $535,0004 bd3 ba2.5k sqft281 E Maritt Street, Hampstead, NC 28443For SaleMLS ID #100599068, Jason 'Chip' Ruff, Century 21 Coastal Advantage. Hive MLS
- $950,0004 bd5 ba3.5k sqft406 Compass Point, Hampstead, NC 28443New ConstructionMLS ID #100566568, Joel Sheesley, Coldwell Banker Sea Coast Advantage. Hive MLS
- $599,9994 bd3 ba2.7k sqft330 Crown Pointe Drive, Hampstead, NC 28443For SaleMLS ID #100585478, Allison Wise, Port City Real Estate Group LLC. Hive MLS
- $499,9003 bd2 ba1.8k sqft30 Draft Line Court, Hampstead, NC 28443For SaleMLS ID #100595740, Mariel Gniewoz-Weiss, Keller Williams Innovate-Wilmington. Hive MLS
- $639,0003 bd3 ba2.8k sqft23 Stonegate Circle, Hampstead, NC 28443For SaleMLS ID #100579325, Ashley Davis, Better Homes and Gardens Real Estate Treasure. Hive MLS
- $1,190,0003 bd3 ba2.4k sqft2463 Hoover Road, Hampstead, NC 28443For SaleMLS ID #100572231, Shelley W Sugden, RE/MAX Executive. Hive MLS
