Welcome to The Harbour at Summerset, one of Hampstead's premier coastal communities. Built by Hardison Building Company, the popular Ashley Plan offers over 3,600 square feet of thoughtfully designed living space featuring 4 bedrooms, 3.5 baths, a spacious bonus room, and a separate loft area that provides exceptional flexibility for today's lifestyle.
Designed for comfortable everyday living and effortless entertaining, the open-concept floor plan connects the kitchen, dining area, and living room. The spacious kitchen features abundant cabinetry, generous counter space, stainless steel appliances, recessed lighting, and a large peninsula overlooking the main living area. LVP flooring, detailed trim, and a fireplace create a warm, inviting gathering space, while a generous pantry and ample storage add everyday convenience.
The home comes with a 5-star energy rating certificate. Energy-efficient features include a propane tankless water heater for year-round comfort and efficiency. The spacious first-floor primary suite features a tray ceiling, recessed lighting, and abundant natural light. Upstairs, a private ensuite bedroom with its own bath and walk-in closet provides an ideal retreat for guests or multigenerational living. Additional bedrooms, a loft/den area, and a large private bonus room offer exceptional flexibility for a home office, fitness space, media room, or recreation area.
The brick exterior adds timeless curb appeal, while the covered back porch overlooks a private backyard framed by mature landscaping. Set on a beautifully maintained half-acre homesite, the black aluminum fence provides security without obstructing views of the natural surroundings. Beyond the rear property line, a wooded area extends toward the marsh and Nixon Creek, creating a peaceful coastal setting.
The side-entry garage enhances the home's curb appeal and complements its timeless architecture. Conveniently located just minutes from Topsail Island's beautiful beaches and the Atlantic Ocean, the home is also close to Harbour Village Marina, golf courses, shopping, dining, Kiwanis Park, and Pender County schools. This exceptional property offers an ideal blend of coastal living, privacy, and everyday convenience.
For sale
$939,000
126 Summerset Landing, Hampstead, NC 28443
4beds
3,625sqft
Single Family Residence
Built in 2014
0.52 Acres Lot
$910,600 Zestimate®
$259/sqft
$30/mo HOA
What's special
- 19 days
- 297
- 19
Likely to sell faster than
Zillow last checked:
Listing updated:
Listed by:
Paul M Snider 910-685-3648,
Premier Realty Group
Source: Hive MLS,MLS#: 100607803 Originating MLS: Cape Fear Realtors MLS, Inc.
Facts & features
Interior
Bedrooms & bathrooms
- Bedrooms: 4
- Bathrooms: 4
- Full bathrooms: 3
- 1/2 bathrooms: 1
Rooms
- Room types: Master Bedroom, Bedroom 2, Bedroom 3, Bedroom 4, Living Room, Dining Room, Laundry, Den, Bonus Room, Sunroom, Breakfast Nook, Bathroom 1
Primary bedroom
- Level: First
- Dimensions: 19 x 16
Bedroom 2
- Level: Second
- Dimensions: 15 x 13
Bedroom 3
- Level: Second
- Dimensions: 15 x 13
Bedroom 4
- Level: Second
- Dimensions: 15 x 11
Bathroom 1
- Dimensions: 1 x 9
Bonus room
- Level: Second
- Dimensions: 23 x 14
Breakfast nook
- Dimensions: 13 x 9
Den
- Level: Second
- Dimensions: 24 x 12
Dining room
- Dimensions: 11 x 11
Kitchen
- Dimensions: 13 x 11
Laundry
- Level: First
- Dimensions: 7 x 6
Living room
- Dimensions: 19 x 17
Sunroom
- Level: First
- Dimensions: 16 x 9
Heating
- Propane, Heat Pump, Fireplace(s), Electric
Cooling
- Zoned, Ceiling Fan(s), Heat Pump
Appliances
- Included: Water Softener, Refrigerator, Range, Dishwasher, Water Purifier
- Laundry: Laundry Room
Features
- Master Downstairs, Walk-in Closet(s), Tray Ceiling(s), High Ceilings, Entrance Foyer, Ceiling Fan(s), Pantry, Walk-in Shower, Blinds/Shades, Gas Log, Walk-In Closet(s)
- Flooring: LVT/LVP, Ceramic Tile
- Doors: Storm Door(s)
- Windows: Thermal Windows
- Basement: None
- Has fireplace: Yes
- Fireplace features: Gas Log
Interior area
- Total structure area: 3,625
- Total interior livable area: 3,625 sqft
Property
Parking
- Total spaces: 2
- Parking features: Garage Faces Side, Concrete
- Attached garage spaces: 2
Accessibility
- Accessibility features: None
Features
- Levels: Two
- Patio & porch: Covered, Wrap Around, Front Porch, Rear Porch
- Exterior features: Storm Doors
- Pool features: None
- Fencing: Metal/Ornamental,Back Yard
- View description: None
- Waterfront features: Marsh Front
- Frontage type: Marsh Front
Lot
- Size: 0.52 Acres
- Dimensions: 79 x 200 x 158 x 189
- Features: Wooded, Gentle Sloping, Secluded
Details
- Parcel number: 42131715270000
- Zoning: PD
- Special conditions: Standard
Construction
Type & style
- Home type: SingleFamily
- Property subtype: Single Family Residence
Materials
- Brick Veneer, Wood Frame
- Foundation: Slab
- Roof: Shingle
Condition
- New construction: No
- Year built: 2014
Utilities & green energy
- Sewer: Septic Tank
- Water: Public
- Utilities for property: Cable Available, Underground Utilities
Community & HOA
Community
- Security: Smoke Detector(s)
- Subdivision: The Harbour at Summerset
HOA
- Has HOA: Yes
- Amenities included: Maintenance Common Areas, Maintenance Roads, Management
- HOA fee: $355 annually
- HOA name: Harbour At Summerset
- HOA phone: 910-509-7276
Location
- Region: Hampstead
Financial & listing details
- Price per square foot: $259/sqft
- Tax assessed value: $496,488
- Annual tax amount: $4,792
- Date on market: 10/2/2026
- Cumulative days on market: 19 days
- Listing agreement: Exclusive Right To Sell
- Listing terms: Cash,Conventional,FHA,VA Loan
- Road surface type: Paved
Estimated market value
$910,600
$865,000 - $956,000
$3,886/mo
Price history
| Date | Event | Price |
|---|---|---|
| 10/2/2026 | Listed for sale | $939,000+122.1%$259/sqft |
Source:  Hive MLS #100607803 Report a problem | ||
| 10/13/2014 | Sold | $422,700$117/sqft |
Source: Hive MLS #30504781 Report a problem | ||
Public tax history
| Year | Property taxes | Tax assessment |
|---|---|---|
| 2025 | $4,793 | $1,119,488 +125.5% |
| 2024 | $4,793 | $496,488 |
| 2023 | $4,793 +10.1% | $496,488 |
| 2022 | $4,353 | $496,488 |
| 2021 | $4,353 | $496,488 |
| 2020 | -- | $496,488 |
| 2019 | $4,353 | $496,488 +55.6% |
| 2018 | $4,353 +44.9% | $319,111 |
| 2017 | $3,004 +1.1% | $319,111 |
| 2016 | $2,972 | $319,111 |
| 2015 | $2,972 +1.2% | $319,111 |
| 2014 | $2,937 | $319,111 +538.2% |
| 2013 | $2,937 | $50,000 |
Find assessor info on the county website
Monthly payment
Est. payment
Payment breakdown
Explore the cost of this home by adjusting the details. Changes won't be saved.Climate risks
Neighborhood: 28443
Nearby schools
Schools provided by the listing agent
- Elementary: North Topsail
- Middle: Topsail
- High: Topsail
Source: Hive MLS. This data may not be complete. We recommend contacting the local school district to confirm school assignments for this home.
Similar homes
- $780,0005 bd4 ba3k sqft134 Wild Berry Lane, Hampstead, NC 28443For Sale
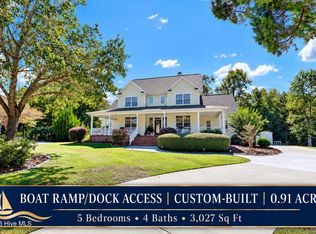
 MLS ID #100610102, Ronel Austin, Coastal Realty Associates LLC. Hive MLS
- $695,0004 bd5 ba4.7k sqft305 Hickory Lane, Hampstead, NC 28443For Sale
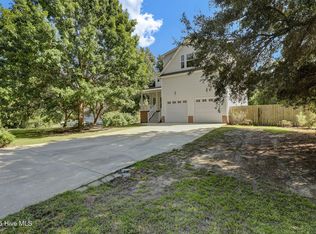 MLS ID #100601737, Christina M Block, Coldwell Banker Sea Coast Advantage-Hampstead. Hive MLS
- $875,0004 bd4 ba3.3k sqft496 Captain Beam Boulevard, Hampstead, NC 28443For Sale
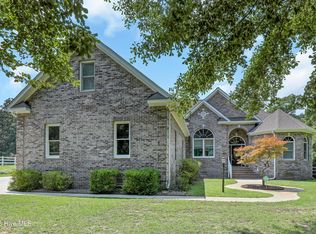 MLS ID #100555539, Sharon G Pate-Batts, Intracoastal Realty Corporation. Hive MLS
- $999,0006 bd4 ba2.9k sqft437 Howards Landing Road, Hampstead, NC 28443For Sale
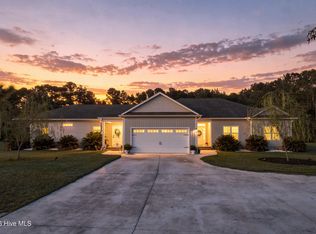 MLS ID #100601307, Brett Blizzard, Destination Realty Corporation, LLC. Hive MLS
- $1,399,0003 bd4 ba3k sqft1017 Mallard Bay Road, Hampstead, NC 28443For SaleMLS ID #100609519, Adam B Sink, Coastal Realty Associates LLC. Hive MLS
- $839,0004 bd3 ba2.7k sqft210 Knots Bend Drive, Hampstead, NC 28443For SaleMLS ID #100608755, Brett Blizzard, Destination Realty Corporation, LLC. Hive MLS
- $715,0003 bd3 ba2.4k sqft117 Middle Point Road, Hampstead, NC 28443For SaleMLS ID #100600998, Kim A Keenan, REAL Broker LLC. Hive MLS
- $799,0004 bd4 ba3.1k sqft39 Stratford Place, Hampstead, NC 28443For SaleMLS ID #100600250, Gary J Traflet, Living Seaside Realty Group. Hive MLS
- $659,9004 bd3 ba2.8k sqft323 Crown Pointe Drive, Hampstead, NC 28443For SaleMLS ID #100608783, Rob H Warwick, Coldwell Banker Sea Coast Advantage. Hive MLS
- $865,0004 bd4 ba3.3k sqft77 Iris Way, Hampstead, NC 28443New ConstructionMLS ID #100590928, Bailey & Company, Coldwell Banker Sea Coast Advantage. Hive MLS
- $1,095,0003 bd3 ba3.6k sqft606 Ravenswood Road, Hampstead, NC 28443For SaleMLS ID #100588185, The Smith Group, Landmark Sotheby's International Realty. Hive MLS
- $775,0004 bd3 ba2.6k sqft194 Hampton Court, Hampstead, NC 28443For SaleMLS ID #100580365, The Rising Tide Team, Intracoastal Realty Corporation. Hive MLS
- $1,075,0004 bd4 ba3.1k sqft132 Anchors Away Drive, Hampstead, NC 28443For SaleMLS ID #100591291, Brett Blizzard, Destination Realty Corporation, LLC. Hive MLS
- $775,0003 bd3 ba2.5k sqft265 Iris Way, Hampstead, NC 28443For SaleMLS ID #100597045, Laura L Betz, RE/MAX Essential. Hive MLS
- $515,0004 bd3 ba3k sqft152 Cornel Lane, Hampstead, NC 28443For SaleMLS ID #100608995, Savannah L Holman, SERHANT. Hive MLS
- $749,9993 bd4 ba5.1k sqft638 Ravenswood Road, Hampstead, NC 28443For SaleMLS ID #100591223, Pinpoint Properties, REAL Broker LLC. Hive MLS
- $649,0004 bd4 ba3.3k sqft413 Canter Crest Road, Hampstead, NC 28443For SaleMLS ID #100602880, Summy Rucker, Summy Rucker Real Estate LLC. Hive MLS
- $775,0003 bd4 ba3k sqft353 Washington Acres Road, Hampstead, NC 28443For SaleMLS ID #100567806, Garrett A Williams, Intracoastal Realty Corporation. Hive MLS
- $599,9994 bd3 ba2.7k sqft330 Crown Pointe Drive, Hampstead, NC 28443For SaleMLS ID #100585478, Allison Wise, Port City Real Estate Group LLC. Hive MLS
- $699,0006 bd5 ba3.4k sqft64 Sally Lane, Hampstead, NC 28443For SaleMLS ID #100602466, Molly White, Landmark Sotheby's International Realty. Hive MLS
