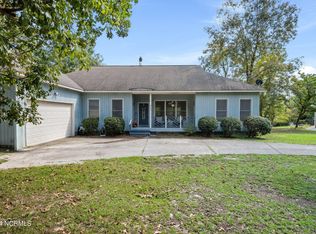
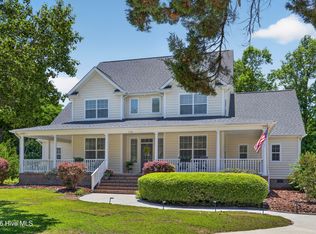
Welcome home to 638 Ravenswood Road, situated on a full acre in the sought-after Olde Point community!
This exceptionally appointed property offers 3 bedrooms and 3.5 bathrooms, blending comfort, flexibility, and standout entertaining spaces you won't find just anywhere.
Step inside to a thoughtfully designed layout featuring two full kitchens -- perfect for multigenerational living, an in-law suite, or simply extra room to cook, host, and gather.
Upstairs, the bonus room impresses with its very own in-house bar, ready-made for game nights, movie marathons, or unwinding after a long day.
Outside, unwind on the screened back porch, an ideal spot to enjoy North Carolina evenings free of bugs and bad weather, all set against the privacy and space of a full acre lot.
Located in the highly desirable Olde Point community, this home offers the perfect combination of privacy and convenience. Don't miss your chance to own this one-of-a-kind property -- schedule your showing today!
For sale
Price cut: $26K (9/1)
$799,000
638 Ravenswood Road, Hampstead, NC 28443
3beds
5,100sqft
Single Family Residence
Built in 2001
1.07 Acres Lot
$771,200 Zestimate®
$157/sqft
$4/mo HOA
What's special
In-law suiteFull acre lotScreened back porchTwo full kitchens
- 56 days
- 1,011
- 62
Zillow last checked:
Listing updated:
Listed by:
Pinpoint Properties 910-444-1898,
REAL Broker LLC,
McClaine Laningham 919-348-2585,
REAL Broker LLC
Source: Hive MLS,MLS#: 100591223 Originating MLS: Cape Fear Realtors MLS, Inc.
Originating MLS: Cape Fear Realtors MLS, Inc.Facts & features
Interior
Bedrooms & bathrooms
- Bedrooms: 3
- Bathrooms: 4
- Full bathrooms: 3
- 1/2 bathrooms: 1
Rooms
- Room types: Dining Room, Living Room, Master Bedroom, Bedroom 2, Bedroom 3, Bedroom 4, Family Room, Great Room, Laundry, Other, Bonus Room
Primary bedroom
- Description: 18x16 Level: Down- 1st Floor
- Level: First
- Dimensions: 18 x 16
Bedroom 2
- Description: 12x13 Level: Down- 1st Floor
- Level: First
- Dimensions: 12 x 13
Bedroom 3
- Description: 12x13 Level: Down- 1st Floor
- Level: First
- Dimensions: 12 x 13
Bedroom 4
- Description: 11x15 Level: Basement
- Level: Basement
- Dimensions: 11 x 15
Bonus room
- Level: Second
Dining room
- Description: 13x13 Level: Down- 1st Floor
- Level: First
- Dimensions: 13 x 13
Family room
- Description: 19x27 Level: Up- 2nd Floor
- Level: First
- Dimensions: 19 x 27
Great room
- Description: 19x27 Level: Up- 2nd Floor
- Level: Second
- Dimensions: 19 x 27
Kitchen
- Description: 14x12 Level: Down- 1st Floor
- Level: First
- Dimensions: 14 x 12
Kitchen
- Level: Basement
Laundry
- Level: First
Living room
- Level: Basement
Living room
- Description: 18x18 Level: Down- 1st Floor
- Level: First
- Dimensions: 18 x 18
Other
- Description: Flex room
- Level: Basement
Heating
- Electric, Heat Pump
Cooling
- Central Air
Appliances
- Included: Built-In Microwave, Water Softener, Washer, Refrigerator, Disposal, Dishwasher
- Laundry: Laundry Room
Features
- Sound System, Ceiling Fan(s), Wet Bar, Blinds/Shades, Gas Log
- Flooring: Carpet, Tile, Wood
- Windows: Thermal Windows
- Basement: Finished
- Attic: Storage,Floored
- Number of fireplaces: 1
- Fireplace features: Gas Log
Interior area
- Total structure area: 5,100
- Total interior livable area: 5,100 sqft
Property
Parking
- Total spaces: 2
- Parking features: On Site
- Attached garage spaces: 2
Features
- Levels: Two
- Patio & porch: Deck, Enclosed, Porch, Screened
- Pool features: In Ground
- Fencing: Back Yard
- Has view: Yes
- View description: Marsh
- Has water view: Yes
- Water view: Marsh
- Waterfront features: Water Access Comm
- Frontage type: See Remarks
Lot
- Size: 1.07 Acres
- Dimensions: 136 x 485 x 59 x 531
- Features: Water Access Comm
Details
- Parcel number: 32939206160000
- Zoning: PD
- Special conditions: Third Party Approval
Construction
Type & style
- Home type: SingleFamily
- Property subtype: Single Family Residence
Materials
- Fiber Cement, Wood Frame
- Foundation: Crawl Space
- Roof: Shingle
Condition
- New construction: No
- Year built: 2001
Utilities & green energy
- Sewer: Septic Tank
- Water: Well
- Utilities for property: None
Community & HOA
Community
- Security: Security System
- Subdivision: Olde Point
HOA
- Has HOA: Yes
- Amenities included: Boat Dock, Pool, Golf Course, Maintenance Common Areas, Management, Tennis Court(s)
- HOA fee: $50 annually
- HOA name: Olde Point HOA
- HOA phone: 910-270-5185
Location
- Region: Hampstead
Financial & listing details
- Price per square foot: $157/sqft
- Tax assessed value: $360,700
- Annual tax amount: $3,536
- Date on market: 7/24/2026
- Cumulative days on market: 56 days
- Listing agreement: Exclusive Right To Sell
- Listing terms: Cash,Conventional
- Road surface type: Paved
Estimated market value
$771,200
$733,000 - $810,000
$4,157/mo
Price history
| Date | Event | Price |
|---|---|---|
| 9/1/2026 | Price change | $799,000-3.2%$157/sqft |
Source:  Hive MLS #100591223 Report a problem Hive MLS #100591223 Report a problem | ||
| 8/12/2026 | Price change | $825,000-2.9%$162/sqft |
Source: Hive MLS #100591223 Report a problem | ||
| 7/24/2026 | Listed for sale | $850,000+21.4%$167/sqft |
Source: Hive MLS #100591223 Report a problem | ||
| 12/3/2013 | Listing removed | $699,900$137/sqft |
Source: Intracoastal Realty Report a problem | ||
| 11/26/2013 | Listed for sale | $699,900$137/sqft |
Source: Intracoastal Realty Report a problem | ||
| 7/3/2013 | Listing removed | $699,900$137/sqft |
Source: Intracoastal Realty - New Homes #489582 Report a problem | ||
| 4/13/2013 | Listed for sale | $699,900+27.3%$137/sqft |
Source: Intracoastal Realty #489582 Report a problem | ||
| 2/7/2008 | Sold | $550,000$108/sqft |
Source: Hive MLS #30410533 Report a problem | ||
Public tax history
| Year | Property taxes | Tax assessment |
|---|---|---|
| 2025 | $3,536 | $694,891 +92.7% |
| 2024 | $3,536 | $360,700 |
| 2023 | $3,536 +9.7% | $360,700 |
| 2022 | $3,223 | $360,700 |
| 2021 | $3,223 | $360,700 |
| 2020 | -- | $360,700 +116.3% |
| 2019 | $1,608 | $166,738 -55.8% |
| 2018 | $1,608 -54.3% | $377,089 |
| 2017 | $3,521 +1% | $377,089 |
| 2016 | $3,484 | $377,089 |
| 2015 | $3,484 +1% | $377,089 |
| 2014 | $3,449 | $377,089 |
| 2013 | $3,449 +27.4% | $377,089 |
| 2012 | $2,707 | $377,089 |
| 2011 | -- | $377,089 +11.7% |
| 2010 | -- | $337,599 |
Find assessor info on the county website
Monthly payment
Est. payment
Payment breakdown
Explore the cost of this home by adjusting the details. Changes won't be saved.Climate risks
Neighborhood: 28443
Nearby schools
Schools provided by the listing agent
- Elementary: Topsail
- Middle: Topsail
- High: Topsail
Source: Hive MLS. This data may not be complete. We recommend contacting the local school district to confirm school assignments for this home.
Similar homes
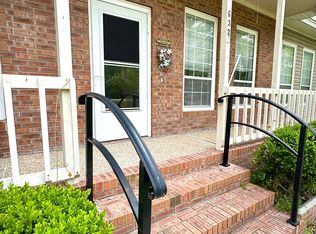
- $765,0003 bd3 ba3.7k sqft303 Creekview Drive, Hampstead, NC 28443For Sale

 MLS ID #100592676, Ulli R Johnson, eXp Realty. Hive MLS
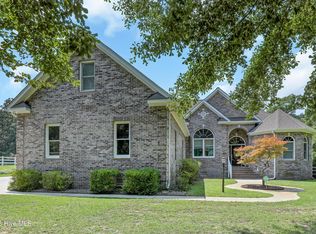
 - $875,0004 bd4 ba3.3k sqft496 Captain Beam Boulevard, Hampstead, NC 28443For Sale
 MLS ID #100555539, Sharon G Pate-Batts, Intracoastal Realty Corporation. Hive MLS
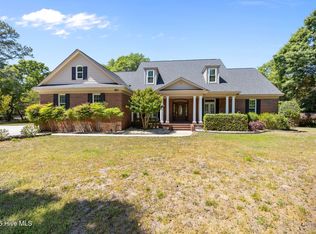
 - $899,0003 bd4 ba3.9k sqft225 Shearwater Drive, Hampstead, NC 28443For Sale
 MLS ID #100570799, Ed McKenna, Lewis Realty. Hive MLS
 - $800,0005 bd4 ba3k sqft134 Wild Berry Lane, Hampstead, NC 28443For Sale
 MLS ID #100575522, Brenda L Bokano, Coldwell Banker Sea Coast Advantage-Midtown. Hive MLS
 - $794,0003 bd4 ba3k sqft353 Washington Acres Road, Hampstead, NC 28443For SaleMLS ID #100567806, Garrett A Williams, Intracoastal Realty Corporation. Hive MLS
- $725,0006 bd5 ba3.4k sqft64 Sally Lane, Hampstead, NC 28443For SaleMLS ID #100602466, Molly White, Landmark Sotheby's International Realty. Hive MLS
- $1,100,0004 bd4 ba3.5k sqft630 Ravenswood Road, Hampstead, NC 28443For SaleMLS ID #100596457, Irena B Kohler, Coldwell Banker Sea Coast Advantage-Hampstead. Hive MLS
- $665,0004 bd4 ba3.3k sqft413 Canter Crest Road, Hampstead, NC 28443For SaleMLS ID #100602880, Summy Rucker, Summy Rucker Real Estate LLC. Hive MLS
- $1,095,0003 bd3 ba3.6k sqft606 Ravenswood Road, Hampstead, NC 28443For SaleMLS ID #100588185, The Smith Group, Landmark Sotheby's International Realty. Hive MLS
- $795,0004 bd4 ba2.9k sqft222 Iris Way, Hampstead, NC 28443New ConstructionMLS ID #100587226, Bailey & Company, Coldwell Banker Sea Coast Advantage. Hive MLS
- $799,0004 bd4 ba3.1k sqft39 Stratford Place, Hampstead, NC 28443For SaleMLS ID #100600250, Gary J Traflet, Living Seaside Realty Group. Hive MLS
- $865,0004 bd4 ba3.3k sqft77 Iris Way, Hampstead, NC 28443New ConstructionMLS ID #100590928, Bailey & Company, Coldwell Banker Sea Coast Advantage. Hive MLS
- $545,0004 bd3 ba2.7k sqft111 Mason Court, Hampstead, NC 28443For SaleMLS ID #100602476, Matt Archibald, Nest Realty. Hive MLS
- $775,0004 bd3 ba2.6k sqft194 Hampton Court, Hampstead, NC 28443For SaleMLS ID #100580365, The Rising Tide Team, Intracoastal Realty Corporation. Hive MLS
- $639,0003 bd3 ba2.8k sqft23 Stonegate Circle, Hampstead, NC 28443For SaleMLS ID #100579325, Ashley Davis, Better Homes and Gardens Real Estate Treasure. Hive MLS
- $599,9994 bd3 ba2.7k sqft330 Crown Pointe Drive, Hampstead, NC 28443For SaleMLS ID #100585478, Allison Wise, Port City Real Estate Group LLC. Hive MLS
- $644,9004 bd4 ba3k sqft30 Man O War Lane, Hampstead, NC 28443For SaleMLS ID #100567474, Jonathan R Harris, Keller Williams Innovate-Wilmington. Hive MLS
- $779,9004 bd4 ba2.6k sqft8809 New Forest Drive, Wilmington, NC 28411For SaleMLS ID #100590813, Ashley B Whitley, Nest Realty. Hive MLS
- $699,9004 bd4 ba4k sqft105 Francis Marion Drive, Wilmington, NC 28411For SaleMLS ID #100592025, Lauren A Tucker, Berkshire Hathaway HomeServices Carolina Premier Properties. Hive MLS
- $999,0003 bd2 ba3k sqft460 Oakey Point Road, Hampstead, NC 28443For SaleMLS ID #100559666, Desiree Taron, Coldwell Banker Sea Coast Advantage Rlty. Hive MLS
