Welcome to 25 Aster Place, a stunning and meticulously maintained home located in the desirable Eagles's Watch subdivision. Built in 2016, this nearly 3,900 square feet home sits a corner lot of .39 acres and blends functional modern design with premium upgrades.
The main floor is engineered for effortless living and productivity, highlighted by elegant crown molding, a dedicated home office, and a gourmet kitchen featuring an impressive pantry with custom wood shelving. The spacious downstairs primary suite serves as a private retreat, complete with a backlit trey ceiling for softer ambiance and a custom walk-in closet.
Upstairs offers endless versatility to fit your lifestyle, featuring both a large bonus room and a separate flex room, alongside three large bedrooms--each boasting its own walk-in closet (two with custom shelving)--and two full baths, including a convenient Jack-and-Jill layout.
Backed by a 4-bedroom septic permit, ensuring ample accommodation for family and guests. This stunning home boasts premium upgrades throughout, making it completely turn-key and ready for its next owner. Inside, you will find meticulous 2024 interior enhancements, including fresh paint and brand-new flooring across the stairs, upstairs hallway, and versatile bonus room. Extra storage can be found in the attic above the master suite and off of the bonus room.
The main living space extends effortlessly to an all-season back porch equipped with Easy Breeze vinyl windows for year-round enjoyment. Outside, the professionally landscaped backyard (2021) is a true outdoor oasis, showcasing lush Zeon Zoysia grass, an elegant flagstone patio perfect for entertaining, and an included hot tub. To take care of the lush grass, there is a smart irrigation system that is powered by a dedicated onsite well. To top it all off, the garage is a hobbyist's dream, fully maximized with custom wall cabinets and over-the-door storage racks.
Eagle's Watch exclusive gated neighborhood was established with a commitment to environmental preservation. It includes a 20 acres tract of protected woodland along Olde Point Creek that has served as a sanctuary for local bald eagles and numerous other wildlife. Eagle's Watch HOA provides some wonderful amenities that include kayak storage and launch on the intracoastal, clubhouse that has a well-appointed gym, recreational area, recently updated bathrooms and zero entry pool. The upstairs of the club house is often used for the Eagle's Watch social events and can be reserved for private usage as well.
This beautiful home provides convenient access as it is minutes to access the Intracoastal Waterways, local marinas, as well as local premier golfing. You will find it is a short drive to Wilmington, Jacksonville, and the area beaches.
For sale
$965,000
25 Aster Place, Hampstead, NC 28443
4beds
3,878sqft
Single Family Residence
Built in 2016
0.39 Acres Lot
$929,800 Zestimate®
$249/sqft
$146/mo HOA
What's special
- 42 days
- 285
- 17
Likely to sell faster than
Zillow last checked:
Listing updated:
Listed by:
Marsha I Simmons 919-906-3638,
Sold Buy The Sea Realty
Source: Hive MLS,MLS#: 100608668 Originating MLS: Cape Fear Realtors MLS, Inc.
Facts & features
Interior
Bedrooms & bathrooms
- Bedrooms: 4
- Bathrooms: 4
- Full bathrooms: 3
- 1/2 bathrooms: 1
Rooms
- Room types: Dining Room, Living Room, Office, Master Bedroom, Bedroom 1, Bedroom 2, Bedroom 3, Bedroom 4, Bonus Room, Breakfast Nook, Laundry
Primary bedroom
- Level: First
- Dimensions: 21 x 15
Bedroom 1
- Level: Second
- Dimensions: 12 x 19
Bedroom 2
- Level: Second
- Dimensions: 13 x 14
Bedroom 3
- Level: Second
- Dimensions: 13 x 13
Bedroom 4
- Level: Second
- Dimensions: 12 x 13
Bonus room
- Level: Second
- Dimensions: 26 x 19
Breakfast nook
- Level: First
- Dimensions: 8 x 13
Dining room
- Level: First
- Dimensions: 13 x 15
Kitchen
- Level: First
- Dimensions: 11 x 14
Laundry
- Level: First
- Dimensions: 7 x 8
Living room
- Level: First
- Dimensions: 21 x 19
Office
- Level: First
- Dimensions: 12 x 13
Heating
- Propane, Fireplace(s), Electric, Forced Air
Cooling
- Central Air, Ceiling Fan(s)
Appliances
- Included: Electric Oven, Built-In Microwave, Washer, Self Cleaning Oven, Refrigerator, Dryer, Double Oven, Dishwasher, Convection Oven, Electric Range
- Laundry: Dryer Hookup, Washer Hookup, Laundry Room
Features
- Master Downstairs, Walk-in Closet(s), Tray Ceiling(s), Kitchen Island, Ceiling Fan(s), Hot Tub, Pantry, Walk-in Shower, Blinds/Shades, Built-in Features, Gas Log, Smart Thermostat, Walk-In Closet(s), WiFi Thermostat
- Flooring: Bamboo, Carpet, Tile, Vinyl, Wood
- Windows: Thermal Windows
- Attic: Access Only,Storage
- Has fireplace: Yes
- Fireplace features: Gas Log
Interior area
- Total structure area: 3,878
- Total interior livable area: 3,878 sqft
Property
Parking
- Total spaces: 3
- Parking features: Attached, Concrete, Garage Door Opener, Garage
- Attached garage spaces: 3
Features
- Levels: Two
- Patio & porch: Covered, Patio, Porch, Screened, Front Porch, Rear Porch
- Exterior features: Irrigation System
- Pool features: Above Ground, Pool/Spa Combo
- Fencing: Metal/Ornamental,Back Yard
- Has view: Yes
- View description: Creek/Stream, Pond
- Has water view: Yes
- Water view: Creek/Stream,Pond
- Frontage type: Creek
Lot
- Size: 0.39 Acres
- Dimensions: 155 x 141 x 97 x 80
- Features: Corner Lot, Landscaped, Sprinklers in Front, Sprinklers in Rear
Details
- Parcel number: 32927808900000,
- Zoning: County
- Special conditions: Standard
Construction
Type & style
- Home type: SingleFamily
- Property subtype: Single Family Residence
Materials
- Composition, Brick Veneer, Wood Frame
- Foundation: Slab
- Roof: Shingle
Condition
- New construction: No
- Year built: 2016
Utilities & green energy
- Sewer: Septic Off Site, Septic Tank
- Water: Public
- Utilities for property: Underground Utilities, Water Connected
Community & HOA
Community
- Security: Smoke Detector(s)
- Subdivision: Eagle's Watch
HOA
- Has HOA: Yes
- Amenities included: Clubhouse, Pool, Fitness Center, Game Room, Gated, Jogging Path, Maintenance Common Areas, Maintenance Roads, Management, Meeting Room, Picnic Area, Security, Street Lights, Taxes, Trail(s)
- HOA fee: $1,750 annually
- HOA name: Eagles's Watch
- HOA phone: 910-270-9975
Location
- Region: Hampstead
Financial & listing details
- Price per square foot: $249/sqft
- Tax assessed value: $474,222
- Annual tax amount: $4,586
- Date on market: 10/7/2026
- Cumulative days on market: 43 days
- Listing agreement: Exclusive Right To Sell
- Listing terms: Cash,Conventional,FHA,VA Loan
- Road surface type: Paved
Estimated market value
$929,800
$883,000 - $976,000
$3,694/mo
Price history
| Date | Event | Price |
|---|---|---|
| 10/7/2026 | Listed for sale | $965,000+78.7%$249/sqft |
Source:  Hive MLS #100608668 Report a problem | ||
| 3/24/2021 | Listing removed | -- |
Source: Owner Report a problem | ||
| 9/25/2020 | Sold | $540,000-6.1%$139/sqft |
Source: Public Record Report a problem | ||
| 8/11/2020 | Pending sale | $575,000$148/sqft |
Source: Owner Report a problem | ||
| 7/25/2020 | Listed for sale | $575,000+30.7%$148/sqft |
Source: Owner Report a problem | ||
| 4/10/2017 | Sold | $440,000$113/sqft |
Source: Hive MLS #100046145 Report a problem | ||
Public tax history
| Year | Property taxes | Tax assessment |
|---|---|---|
| 2025 | $4,587 | $840,629 +77.3% |
| 2024 | $4,587 | $474,222 |
| 2023 | $4,587 +13% | $474,222 |
| 2022 | $4,058 | $474,222 |
| 2021 | $4,058 | $474,222 |
| 2020 | -- | $474,222 |
| 2019 | $4,058 | $474,222 +29.1% |
| 2018 | $4,058 +22.4% | $367,430 |
| 2017 | $3,316 +926.8% | $367,430 +881.4% |
| 2016 | $323 | $37,440 |
| 2015 | $323 | $37,440 |
| 2014 | $323 | $37,440 |
Find assessor info on the county website
Monthly payment
Est. payment
Payment breakdown
Explore the cost of this home by adjusting the details. Changes won't be saved.Climate risks
Neighborhood: 28443
Nearby schools
Schools provided by the listing agent
- Elementary: Topsail
- Middle: Topsail
- High: Topsail
Source: Hive MLS. This data may not be complete. We recommend contacting the local school district to confirm school assignments for this home.
Similar homes
- $990,0004 bd4 ba3.5k sqft630 Ravenswood Road, Hampstead, NC 28443For Sale
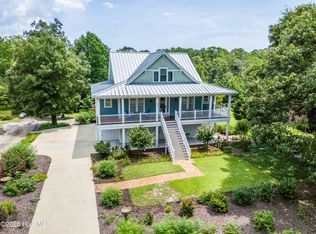
 MLS ID #100596457, Irena B Kohler, Coldwell Banker Sea Coast Advantage-Hampstead. Hive MLS
- $939,0004 bd4 ba3.6k sqft126 Summerset Landing, Hampstead, NC 28443For Sale
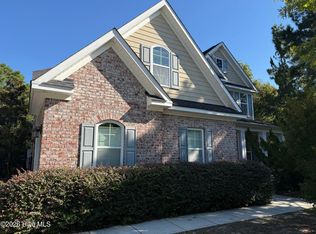 MLS ID #100607803, Paul M Snider, Premier Realty Group. Hive MLS
- $875,0004 bd4 ba3.3k sqft496 Captain Beam Boulevard, Hampstead, NC 28443For Sale
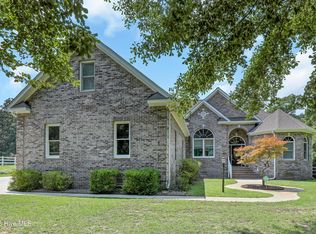 MLS ID #100555539, Sharon G Pate-Batts, Intracoastal Realty Corporation. Hive MLS
- $795,0004 bd4 ba2.9k sqft222 Iris Way, Hampstead, NC 28443New Construction
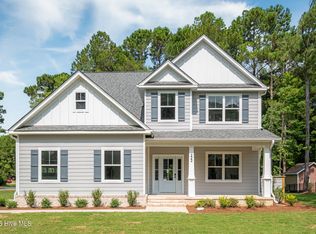 MLS ID #100587226, Bailey & Company, Coldwell Banker Sea Coast Advantage. Hive MLS
- $775,0003 bd4 ba3k sqft353 Washington Acres Road, Hampstead, NC 28443For SaleMLS ID #100567806, Garrett A Williams, Intracoastal Realty Corporation. Hive MLS
- $699,0006 bd5 ba3.4k sqft64 Sally Lane, Hampstead, NC 28443For SaleMLS ID #100602466, Molly White, Landmark Sotheby's International Realty. Hive MLS
- $695,0004 bd5 ba4.7k sqft305 Hickory Lane, Hampstead, NC 28443For SaleMLS ID #100601737, Christina M Block, Coldwell Banker Sea Coast Advantage-Hampstead. Hive MLS
- $849,0004 bd3 ba2.7k sqft115 Canvasback Point, Hampstead, NC 28443For SaleMLS ID #100611984, Ronel Austin, Coastal Realty Associates LLC. Hive MLS
- $630,0004 bd3 ba2.4k sqft711 N Green Tee Road, Hampstead, NC 28443For SaleMLS ID #100605240, David C Gervais, REAL Broker LLC. Hive MLS
- $739,9003 bd3 ba3.7k sqft303 Creekview Drive, Hampstead, NC 28443For SaleMLS ID #100592676, Ulli R Johnson, eXp Realty. Hive MLS
- $599,0004 bd3 ba2.6k sqft693 Dan Owen Drive, Hampstead, NC 28443For SaleMLS ID #100602443, Jayne J Kipke, Southern Realty Advantage LLC. Hive MLS
- $628,0003 bd2 ba2.3k sqft707 N Green Tee Road, Hampstead, NC 28443For SaleMLS ID #100610364, Vanessa Holt, Berkshire Hathaway HomeServices Carolina Premier Properties. Hive MLS
- $999,0003 bd2 ba3k sqft460 Oakey Point Road, Hampstead, NC 28443For SaleMLS ID #100559666, Desiree Taron, Coldwell Banker Sea Coast Advantage Rlty. Hive MLS
- $729,0004 bd3 ba3.1k sqft54 Stonegate Circle, Hampstead, NC 28443For SaleMLS ID #100584174, Andrea Ochoa, Collective Realty LLC. Hive MLS
- $784,0004 bd4 ba3.1k sqft39 Stratford Place, Hampstead, NC 28443For SaleMLS ID #100600250, Gary J Traflet, Living Seaside Realty Group. Hive MLS
- $659,9004 bd3 ba2.8k sqft323 Crown Pointe Drive, Hampstead, NC 28443For SaleMLS ID #100608783, Rob H Warwick, Coldwell Banker Sea Coast Advantage. Hive MLS
- $990,0004 bd4 ba3.1k sqft8525 Galloway National Drive, Wilmington, NC 28411For SaleMLS ID #100603017, Tory Kuehner Group, Compass Carolinas LLC. Hive MLS
- $998,0004 bd4 ba3k sqft1421 Halcyon Lane, Wilmington, NC 28411For SaleMLS ID #100607624, Anna Powell, eXp Realty. Hive MLS
- $950,0004 bd4 ba3.3k sqft928 Wild Dunes Circle, Wilmington, NC 28411For SaleMLS ID #100607965, Christina Whalen, Intracoastal Realty Corporation. Hive MLS
- $529,0003 bd3 ba2.5k sqft127 Headwaters Drive, Hampstead, NC 28443For SaleMLS ID #100581398, Kelly K Wiggins, Water's Edge Real Estate LLC. Hive MLS
