Skip main navigation
Sold for $865,000
  • $865,000

    125 Summerset Landing, Hampstead, NC 28443

    4beds
    3,934sqft
    Single Family Residence
    Built in 2021
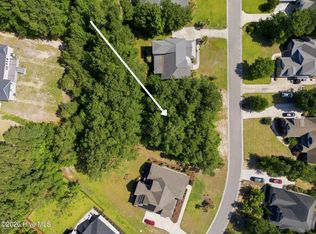
    0.49 Acres Lot
    $947,500 Zestimate®
    $220/sqft
    $3,659 Estimated rent

    Home value

    $947,500

    $891,000 - $1.00M

    $3,659/mo

    Zestimate® history
    Loading
    Loading...

    Owner options

    List your home for rent

    $3,659/mo

    Rent Zestimate®

    Find your next renter with Zillow Rental Manager. Plus, with online applications, you can quickly screen prospective tenants – for free.

    Learn more

    $3,659/mo

    Rent Zestimate®

    Refinance and save

    $5,124/mo

    Est. payment

    Refinancing to a lower rate could help reduce your monthly payments and save thousands over the life of the loan.

    See today's rates

    $5,124/mo

    Est. payment

    Explore your selling options

    Work with a Zillow partner agent

    Leverage their expertise and Zillow's premium Showcase listings to get your home seen by more buyers.

    Get started

    List with your own agent

    Get your home in front of millions of buyers by listing it on Zillow.

    Learn how to do it

    Sell it yourself

    Take full control of how buyers see your home on Zillow by listing For Sale by Owner (FSBO).

    List your home

    What's special

    Swimming poolsModern linear fireplaceQuartz countertop islandVaulted ceilingsCoffered ceilingsSpacious brick home
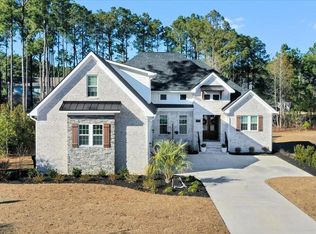
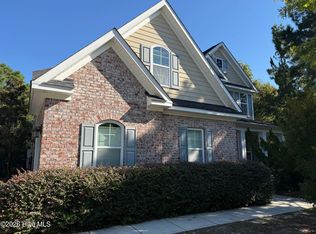
    Spacious Brick Home with an Open Floor plan with 3934 heated square feet, 4 bedrooms plus two bedroom-sized offices & 4 Baths! This is a great Home for large families and the open floor plan is perfect for entertaining! The Home features a spacious downstairs primary bedroom with vaulted ceilings, an upstairs & a downstairs Home office, a Beautiful Kitchen with Quartz Countertop Island, a large Living Room with coffered ceilings & modern linear fireplace, a Formal Dining Room, a Vaulted Screened-In back Porch for outdoor living, & an over-sized 2-car garage with ample parking for cars & golf carts. The location is in walking & easy golf cart distance to Harbour Village Marina where boat slips are available for sale or rent! There are 2 nearby golf courses with tennis, pickleball, swimming pools & dining available. This home enjoys over 170 feet of curb appealing road frontage, and it also has a solar system for economical utilities and for selling electricity back to the grid! Come tour this gorgeous Home and start living the Coastal, Boating Lifestyle Today!

    Zillow last checked:

    Listing updated:

    Listed by:

    Jim A Spicuzza 910-443-4283,

    Coastal Properties

    Bought with:

    Lisa W Wayne, 193183

    Intracoastal Realty Corp

    Source: Hive MLS,MLS#: 100390305MLS LogoOriginating MLS: Cape Fear Realtors MLS, Inc.

    Facts & features

    Interior

    Bedrooms & bathrooms
    • Bedrooms: 4
    • Bathrooms: 4
    • Full bathrooms: 4
    Primary bedroom
    • Description: Vaulted Ceiling
    • Level: First
    • Dimensions: 18 x 14
    Bedroom 2
    • Level: Second
    • Dimensions: 15 x 16
    Bedroom 3
    • Level: Second
    • Dimensions: 12 x 15
    Bedroom 4
    • Level: Second
    • Dimensions: 13 x 17
    Breakfast nook
    • Level: First
    • Dimensions: 11 x 12
    Den
    • Level: Second
    • Dimensions: 12 x 12
    Dining room
    • Level: First
    • Dimensions: 13 x 12
    Kitchen
    • Description: with large Quartz Island
    • Level: First
    • Dimensions: 12 x 13
    Living room
    • Description: with modern Linear Electric Fireplace & Built-Ins
    • Level: First
    • Dimensions: 17 x 18
    Office
    • Level: First
    • Dimensions: 123 x 14
    Office
    • Description: Study area with built-in desk
    • Level: Second
    • Dimensions: 6 x 10
    Other
    • Description: Sitting Room off Bedroom 2
    • Level: Second
    • Dimensions: 9 x 12
    Other
    • Description: Screen Porch- Outdoor Living
    • Level: First
    • Dimensions: 14 x 18
    Other
    • Description: Foyer
    • Level: First
    • Dimensions: 15 x 6
    Heating
    • Fireplace(s), Forced Air, Zoned, Electric
    Cooling
    • Central Air, Heat Pump, Zoned
    Appliances
    • Included: Vented Exhaust Fan, Mini Refrigerator, Electric Oven, Electric Cooktop, Built-In Microwave, Refrigerator, Double Oven, Dishwasher, Wall Oven
    • Laundry: Laundry Room
    Features
    • Master Downstairs, Walk-in Closet(s), Vaulted Ceiling(s), High Ceilings, Entrance Foyer, Bookcases, Kitchen Island, Ceiling Fan(s), Pantry, Walk-in Shower, Blinds/Shades, Walk-In Closet(s)
    • Flooring: Tile, Wood
    • Basement: None
    • Attic: Floored
    Interior area
    • Total structure area: 3,934
    • Total interior livable area: 3,934 sqft

    Property

    Parking
    • Total spaces: 2
    • Parking features: Golf Cart Parking, Additional Parking, Concrete, Garage Door Opener, Lighted, Off Street, On Site
    Accessibility
    • Accessibility features: None
    Features
    • Levels: Two
    • Stories: 2
    • Patio & porch: Covered, Enclosed, Patio, Porch, Screened
    • Pool features: None
    • Fencing: None
    • Has view: Yes
    • View description: See Remarks
    • Frontage type: See Remarks
    Lot
    • Size: 0.49 Acres
    • Dimensions: 170 x 230 x 18 x 210
    • Features: Cul-De-Sac, Dead End
    Details
    • Parcel number: 42130796170000
    • Zoning: PD
    • Special conditions: Standard

    Construction

    Type & style
    • Home type: SingleFamily
    • Property subtype: Single Family Residence
    Materials
    • Brick Veneer, Fiber Cement
    • Foundation: Raised, Crawl Space
    • Roof: Architectural Shingle
    Condition
    • New construction: No
    • Year built: 2021

    Utilities & green energy

    • Sewer: Septic Tank
    • Water: Public
    • Utilities for property: Water Available
    Green energy
    • Energy efficient items: Lighting

    Community & neighborhood

    Security
    • Security features: Security Lights, Smoke Detector(s)
    Location
    • Region: Hampstead
    • Subdivision: The Harbour at Summerset

    HOA & financial

    HOA
    • Has HOA: Yes
    • HOA fee: $319 monthly
    • Amenities included: Maintenance Common Areas, Maintenance Roads, Management, Street Lights, See Remarks
    • Association name: Priestley Mgmt.
    • Association phone: 336-379-5007

    Other

    Other facts
    • Listing agreement: Exclusive Right To Sell
    • Listing terms: Cash,Conventional,FHA,VA Loan
    • Road surface type: Paved

    Price history

    DateEventPrice
    8/8/2023Sold$865,000-1.1%$220/sqft
    Source: Hive MLS #100390305 Report a problem
    7/9/2023Pending sale$875,000$222/sqft
    Source: Hive MLS #100390305 Report a problem
    6/19/2023Listed for sale$875,000$222/sqft
    Source: Hive MLS #100390305 Report a problem

    Public tax history

    YearProperty taxesTax assessment
    2025$4,871 $881,484 +74.6%
    2024$4,871 $504,999
    2023$4,871 +870.5%$504,999 +737.6%
    2022$502 $60,291
    2021$502 $60,291
    2020-- $60,291
    2019$502 $60,291 +60.8%
    2018$502 +53.4%$37,500
    2017$327 +1.2%$37,500
    2016$323 $37,500
    2015$323 $37,500
    2014$323 $37,500
    2013$323 $37,500

    Find assessor info on the county website

    Neighborhood: 28443

    Nearby schools

    GreatSchools rating
    Get a cash offer in 3 minutes
    Find out how much your home could sell for in as little as 3 minutes with a no-obligation cash offer.
    Estimated market value
    $947,500
    Get a cash offer in 3 minutes
    Find out how much your home could sell for in as little as 3 minutes with a no-obligation cash offer.
    Estimated market value
    $947,500