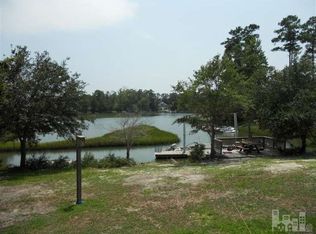
This custom-built Tony Ivey home overlooking Futch Creek captures the feel of a timeless coastal cottage, with tidal creek access to the Intracoastal Waterway for boating, kayaking, and paddle boarding right from your backyard.
Step inside to a charming blue and white tile foyer, where an impressive 18-foot shiplap ceiling creates a light, airy welcome and sets the tone for the home's relaxed coastal style. Designed to take full advantage of its setting, nearly every room offers peaceful water views.
A wall of sliding glass doors opens the living room to the covered porch, creating an effortless connection between indoors and out and plenty of places to enjoy the water. Upstairs, the private deck off the primary suite, recently updated with new decking and railing, is an incredible spot for morning coffee or winding down at the end of the day. The primary suite also features a spacious bath and fabulous walk-in closet.
The floor plan is both functional and flexible, with front and rear staircases, a main-level bedroom or office option, and two additional bedrooms plus an office upstairs. The primary suite is privately accessed by the secondary staircase, creating a tucked-away retreat.
The kitchen blends classic style with function, featuring Hollingsworth inset cabinetry, granite countertops, a large walk-in pantry, and a 40-inch gas range.
A two-car garage is complemented by a spacious attached workshop, offering plenty of room for storage, hobbies, or a functional workspace. Outside, a garden shed and beautiful arbor lead toward the creek, where a new seawall and floating dock make it easy to enjoy life on the water.
The setting feels private and tucked away with no HOA, while still being incredibly convenient. A 2-10 Home Buyers Warranty is also included for added peace of mind. Enjoy a Wilmington address within the coveted Topsail school district, just off Scotts Hill Loop and only a short distance from the shops, dining, and everyday conveniences of Porters Neck.
This is coastal Wilmington living at its best: water access, privacy, craftsmanship, and a home designed around the way you actually want to live.
For sale
Price cut: $50K (9/18)
$1,099,000
191 HL Smith Road, Wilmington, NC 28411
3beds
2,931sqft
Single Family Residence
Built in 2006
0.28 Acres Lot
$1,065,500 Zestimate®
$375/sqft
$-- HOA
What's special
- 53 days
- 2,664
- 183
Likely to sell faster than
Zillow last checked:
Listing updated:
Listed by:
Rainey E Wallace 910-524-8794,
Intracoastal Realty Corporation
Source: Hive MLS,MLS#: 100596489 Originating MLS: Cape Fear Realtors MLS, Inc.
Originating MLS: Cape Fear Realtors MLS, Inc.Facts & features
Interior
Bedrooms & bathrooms
- Bedrooms: 3
- Bathrooms: 3
- Full bathrooms: 3
Rooms
- Room types: Master Bedroom, Bedroom 2, Bedroom 3, Office, Living Room, Dining Room, Laundry, Bathroom 1, Bathroom 2, Bathroom 3, Other
Other
- Description: walk-in closet
Heating
- Electric, Forced Air
Cooling
- Zoned
Appliances
- Included: Washer, Refrigerator, Dryer, Dishwasher, Gas Range
- Laundry: Laundry Room
Features
- Central Vacuum, Walk-in Closet(s), High Ceilings, Pantry, Walk-in Shower, Blinds/Shades, Walk-In Closet(s)
- Flooring: Carpet, Tile, Wood
- Basement: None,Crawl Space
- Attic: See Remarks
- Has fireplace: No
Interior area
- Total structure area: 2,931
- Total interior livable area: 2,931 sqft
Video & virtual tour
Property
Parking
- Total spaces: 2
- Parking features: Attached, Gravel, Garage Door Opener, Garage
- Attached garage spaces: 2
Features
- Levels: Two
- Patio & porch: Covered, Patio, Balcony, Front Porch, Rear Porch
- Exterior features: Irrigation System
- Pool features: None
- Fencing: Metal/Ornamental,Partial,Back Yard
- Has view: Yes
- View description: Canal, Creek/Stream, Water
- Has water view: Yes
- Water view: Canal,Creek/Stream,Water
- Waterfront features: Bulkhead, Deeded Water Rights, Waterfront
- Frontage type: Creek
Lot
- Size: 0.28 Acres
- Features: See Remarks, Boat Dock, Bulkhead, Deeded Water Rights, Deeded Waterfront
Details
- Additional structures: Pergola, Storage, Workshop
- Parcel number: 32707474850000
- Zoning: RP
- Special conditions: Standard
Construction
Type & style
- Home type: SingleFamily
- Property subtype: Single Family Residence
Materials
- Fiber Cement, Wood Frame
- Foundation: Crawl Space
- Roof: Shingle
Condition
- New construction: No
- Year built: 2006
Utilities & green energy
- Sewer: Septic Tank
- Water: Well
- Utilities for property: Other
Community & HOA
Community
- Subdivision: Not In Subdivision
HOA
- Has HOA: No
Location
- Region: Wilmington
Financial & listing details
- Price per square foot: $375/sqft
- Tax assessed value: $578,304
- Annual tax amount: $5,549
- Date on market: 8/14/2026
- Cumulative days on market: 53 days
- Listing agreement: Exclusive Right To Sell
- Listing terms: Cash,Conventional,VA Loan
- Road surface type: Paved
Estimated market value
$1,065,500
$1.01M - $1.12M
$3,462/mo
Price history
| Date | Event | Price |
|---|---|---|
| 9/18/2026 | Price change | $1,099,000-4.4%$375/sqft |
Source:  Hive MLS #100596489 Report a problem Hive MLS #100596489 Report a problem | ||
| 8/14/2026 | Listed for sale | $1,149,000-3%$392/sqft |
Source: Hive MLS #100596489 Report a problem | ||
| 7/1/2026 | Listing removed | $1,185,000$404/sqft |
Source: Hive MLS #100561690 Report a problem | ||
| 4/14/2026 | Price change | $1,185,000-5.2%$404/sqft |
Source: Hive MLS #100561690 Report a problem | ||
| 3/20/2026 | Listed for sale | $1,250,000+133%$426/sqft |
Source: Hive MLS #100561690 Report a problem | ||
| 7/22/2016 | Sold | $536,500-2.1%$183/sqft |
Source: Hive MLS #100012384 Report a problem | ||
| 6/3/2016 | Pending sale | $548,077$187/sqft |
Source: Coldwell Banker Sea Coast Advantage #100012384 Report a problem | ||
| 5/13/2016 | Listed for sale | $548,077$187/sqft |
Source: Coldwell Banker Sea Coast Advantage #100012384 Report a problem | ||
Public tax history
| Year | Property taxes | Tax assessment |
|---|---|---|
| 2025 | $5,549 | $749,223 +29.6% |
| 2024 | $5,549 | $578,304 |
| 2023 | $5,549 +12.7% | $578,304 |
| 2022 | $4,924 | $578,304 |
| 2021 | $4,924 | $578,304 -28.2% |
| 2020 | -- | $805,507 +120.8% |
| 2019 | $3,147 | $364,781 -32.6% |
| 2018 | $3,147 -36.3% | $541,295 |
| 2017 | $4,943 +3.4% | $541,295 |
| 2016 | $4,779 | $541,295 |
| 2015 | $4,779 | $541,295 |
| 2014 | -- | $541,295 |
| 2013 | -- | $541,295 |
| 2012 | $3,797 | $541,295 |
| 2011 | -- | $541,295 +80.1% |
| 2010 | -- | $300,574 |
Find assessor info on the county website
Monthly payment
Est. payment
Payment breakdown
Explore the cost of this home by adjusting the details. Changes won't be saved.Climate risks
Neighborhood: 28411
Nearby schools
Schools provided by the listing agent
- Elementary: South Topsail
- Middle: Topsail
- High: Topsail
Source: Hive MLS. This data may not be complete. We recommend contacting the local school district to confirm school assignments for this home.
Similar homes
- $990,0004 bd4 ba3.1k sqft8525 Galloway National Drive, Wilmington, NC 28411For Sale
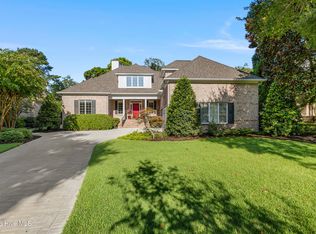
 MLS ID #100603017, Tory Kuehner Group, Compass Carolinas LLC. Hive MLS
 - $950,0004 bd4 ba3.3k sqft928 Wild Dunes Circle, Wilmington, NC 28411For Sale
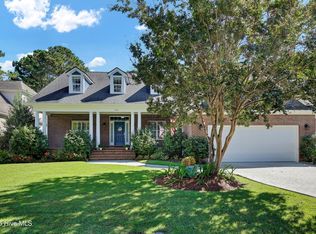 MLS ID #100607965, Christina Whalen, Intracoastal Realty Corporation. Hive MLS
 - $939,9004 bd4 ba3.6k sqft8816 Sawmill Creek Lane, Wilmington, NC 28411For Sale
 MLS ID #100606629, The Rising Tide Team, Intracoastal Realty Corporation. Hive MLS
 - $915,0005 bd4 ba3.3k sqft8900 Champion Hills Drive, Wilmington, NC 28411For Sale
 MLS ID #100568857, Alexa A Winstead, RE/MAX Essential. Hive MLS
 - $599,0004 bd4 ba3.3k sqft46 Vella Lane, Wilmington, NC 28411For SaleMLS ID #100607305, Jennifer Richardson Real Estate, Berkshire Hathaway HomeServices Carolina Premier Properties. Hive MLS
- $849,0003 bd3 ba2.6k sqft551 Windstar Lane, Wilmington, NC 28411For SaleMLS ID #100602225, Team KBT Realty, Keller Williams Innovate-KBT. Hive MLS
- $975,0004 bd5 ba3.9k sqft913 Wild Dunes Circle, Wilmington, NC 28411For SaleMLS ID #100601304, Tory Kuehner Group, Compass Carolinas LLC. Hive MLS
- $785,0003 bd3 ba2.3k sqft1109 Congressional Lane, Wilmington, NC 28411For SaleMLS ID #100604487, Sandy Monroe & Assoc Team, Coldwell Banker Sea Coast Advantage. Hive MLS
- $829,0003 bd3 ba3k sqft8819 Sawmill Creek Lane, Wilmington, NC 28411For SaleMLS ID #100596213, Tory Kuehner Group, Compass Carolinas LLC. Hive MLS
- $750,0003 bd3 ba2.8k sqft8804 Olympic Lane, Wilmington, NC 28411For SaleMLS ID #100599594, Team Gale, Coldwell Banker Sea Coast Advantage. Hive MLS
- $1,150,0003 bd4 ba2.6k sqft8249 Sage Valley Drive, Wilmington, NC 28411For SaleMLS ID #100602882, Kerri Brooks, Coldwell Banker Sea Coast Advantage-CB. Hive MLS
- $1,100,0003 bd4 ba3.1k sqft2104 Bay Colony Lane, Wilmington, NC 28405For SaleMLS ID #100601010, Alison F Bernhart, Landfall Realty, LLC. Hive MLS
- $829,9904 bd4 ba2.8k sqft629 Blue Point Drive, Wilmington, NC 28411For SaleMLS ID #100598001, Osprey Realty Group, REAL Broker LLC. Hive MLS
- $779,9004 bd4 ba2.6k sqft8809 New Forest Drive, Wilmington, NC 28411For SaleMLS ID #100590813, Ashley B Whitley, Nest Realty. Hive MLS
- $699,0003 bd3 ba2.1k sqft1105 Congressional Lane, Wilmington, NC 28411For SaleMLS ID #100591885, Tory Kuehner Group, Compass Carolinas LLC. Hive MLS
- $1,049,0003 bd3 ba2.3k sqft800 Fox Ridge Lane, Wilmington, NC 28405For SaleMLS ID #100603442, Becky S Spivey, Landfall Realty, LLC. Hive MLS
- $1,095,0003 bd3 ba3.6k sqft606 Ravenswood Road, Hampstead, NC 28443For SaleMLS ID #100588185, The Smith Group, Landmark Sotheby's International Realty. Hive MLS
- $715,0004 bd3 ba1.8k sqft8015 Reunion Road, Wilmington, NC 28411For SaleMLS ID #100592836, Tayler Herdemian, Debbie Hopper Real Estate Group LLC. Hive MLS
- $768,0004 bd4 ba2.4k sqft6617 Windingwood Lane, Wilmington, NC 28411For SaleMLS ID #100569392, Lisa W Wayne, Intracoastal Realty Corporation. Hive MLS
- $589,0004 bd3 ba2.2k sqft310 Bayshore Drive, Wilmington, NC 28411For SaleMLS ID #100572116, Kevin Deane, Keller Williams Innovate-Wilmington. Hive MLS
