Discover effortless one-level living in this beautifully renovated brick home, ideally situated on a picturesque corner lot overlooking a serene pond with ample room for a pool. The bright, open interior features new hardwood flooring throughout, with stylish tile in the bathrooms. The completely remodeled kitchen showcases new cabinetry, stainless steel appliances, quartz countertops, and a stunning waterfall island with abundant storage. All bathrooms have also been fully updated, while fresh interior and exterior paint gives the entire home a crisp, modern feel.
Additional highlights include an oversized two-car garage, new washer and dryer, a welcoming covered front porch, and a peaceful patio with pond views. With no stairs and convenient proximity to both clubhouses, this move-in-ready home combines comfort, accessibility, and beautiful surroundings.
For sale
$1,049,000
800 Fox Ridge Lane, Wilmington, NC 28405
3beds
2,338sqft
Single Family Residence
Built in 1997
0.25 Acres Lot
$1,000,700 Zestimate®
$449/sqft
$358/mo HOA
What's special
Beautifully renovated brick homeWelcoming covered front porchCompletely remodeled kitchenOversized two-car garageBright open interiorPicturesque corner lotNew washer and dryer
- 12 days
- 1,190
- 67
Likely to sell faster than
Zillow last checked:
Listing updated:
Listed by:
Becky S Spivey 910-200-5011,
Landfall Realty, LLC
Source: Hive MLS,MLS#: 100603442 Originating MLS: Cape Fear Realtors MLS, Inc.
Originating MLS: Cape Fear Realtors MLS, Inc.Facts & features
Interior
Bedrooms & bathrooms
- Bedrooms: 3
- Bathrooms: 3
- Full bathrooms: 2
- 1/2 bathrooms: 1
Rooms
- Room types: Living Room, Dining Room, Breakfast Nook, Family Room, Master Bedroom, Bedroom 2, Bedroom 3
Primary bedroom
- Level: First
- Dimensions: 15 x 14
Bedroom 2
- Level: First
- Dimensions: 13 x 12
Bedroom 3
- Level: First
- Dimensions: 12 x 11
Breakfast nook
- Level: First
- Dimensions: 16 x 11
Dining room
- Level: First
- Dimensions: 14 x 10
Family room
- Level: First
- Dimensions: 16 x 14
Kitchen
- Level: First
- Dimensions: 15 x 14
Living room
- Level: First
- Dimensions: 21 x 15
Heating
- Heat Pump, Electric, Forced Air
Cooling
- Heat Pump
Appliances
- Included: Washer, Refrigerator, Range, Dryer, Disposal, Dishwasher
- Laundry: Laundry Closet
Features
- Master Downstairs, Walk-in Closet(s), Entrance Foyer, Ceiling Fan(s), Gas Log, Walk-In Closet(s)
- Flooring: LVT/LVP, Tile
- Basement: None
- Attic: Partially Floored,Pull Down Stairs
- Has fireplace: Yes
- Fireplace features: Gas Log
Interior area
- Total structure area: 2,338
- Total interior livable area: 2,338 sqft
Property
Parking
- Total spaces: 2
- Parking features: Garage Faces Side, Concrete, Garage
- Attached garage spaces: 2
Features
- Levels: One
- Patio & porch: Covered, Patio, Porch
- Fencing: Back Yard
- Has view: Yes
- View description: Pond
- Has water view: Yes
- Water view: Pond
- Waterfront features: None, Pond
- Frontage type: Pond Front
Lot
- Size: 0.25 Acres
- Dimensions: 83 x 130 x 84 x 132
- Features: Corner Lot
Details
- Parcel number: R05107002001000
- Zoning: R-20
- Special conditions: Standard
Construction
Type & style
- Home type: SingleFamily
- Property subtype: Single Family Residence
Materials
- Brick, Wood Frame
- Foundation: Slab
- Roof: Shingle
Condition
- New construction: No
- Year built: 1997
Utilities & green energy
- Sewer: Public Sewer
- Water: Public
- Utilities for property: Sewer Connected, Water Connected
Community & HOA
Community
- Subdivision: Landfall
HOA
- Has HOA: Yes
- Amenities included: Maintenance Common Areas, Maintenance Roads, Management, Street Lights, Taxes
- HOA fee: $4,292 annually
- HOA name: Landfall COA
- HOA phone: 910-256-7651
Location
- Region: Wilmington
Financial & listing details
- Price per square foot: $449/sqft
- Tax assessed value: $758,000
- Annual tax amount: $4,460
- Date on market: 9/14/2026
- Cumulative days on market: 12 days
- Listing agreement: Exclusive Right To Sell
- Listing terms: Cash,Conventional
- Road surface type: Paved
Estimated market value
$1,000,700
$951,000 - $1.05M
$3,250/mo
Price history
| Date | Event | Price |
|---|---|---|
| 9/14/2026 | Listed for sale | $1,049,000+58.2%$449/sqft |
Source:  Hive MLS #100603442 Report a problem Hive MLS #100603442 Report a problem | ||
| 2/2/2024 | Sold | $663,000-8.6%$284/sqft |
Source: Hive MLS #100415910 Report a problem | ||
| 1/21/2024 | Pending sale | $725,000$310/sqft |
Source: Hive MLS #100415910 Report a problem | ||
| 1/4/2024 | Price change | $725,000-3.3%$310/sqft |
Source: Hive MLS #100415910 Report a problem | ||
| 11/22/2023 | Listed for sale | $750,000+96.3%$321/sqft |
Source: Hive MLS #100415910 Report a problem | ||
| 10/20/2004 | Sold | $382,000$163/sqft |
Source: Hive MLS #30331557 Report a problem | ||
Public tax history
| Year | Property taxes | Tax assessment |
|---|---|---|
| 2025 | $4,461 -5.5% | $758,000 +39.8% |
| 2024 | $4,718 +3% | $542,300 |
| 2023 | $4,582 -0.6% | $542,300 |
| 2022 | $4,610 -0.7% | $542,300 |
| 2021 | $4,641 -0.8% | $542,300 +22.1% |
| 2020 | $4,677 | $444,000 |
| 2019 | $4,677 | $444,000 |
| 2018 | $4,677 | $444,000 |
| 2017 | $4,677 -15.9% | $444,000 -11.5% |
| 2016 | $5,559 +4.6% | $501,700 |
| 2015 | $5,313 +4.4% | $501,700 |
| 2014 | $5,087 | $501,700 |
| 2013 | -- | $501,700 |
| 2012 | -- | $501,700 -8.3% |
| 2011 | -- | $547,232 |
| 2010 | -- | $547,232 |
| 2009 | -- | -- |
| 2008 | -- | -- |
| 2007 | -- | -- |
| 2005 | -- | $285,495 |
| 2004 | -- | $285,495 |
| 2003 | -- | $285,495 |
| 2002 | -- | $285,495 -0.4% |
| 2001 | -- | $286,671 +0.5% |
| 2000 | -- | $285,238 |
Find assessor info on the county website
Monthly payment
Est. payment
Payment breakdown
Explore the cost of this home by adjusting the details. Changes won't be saved.Climate risks
Neighborhood: Landfall
Nearby schools
Schools provided by the listing agent
- Elementary: Wrightsville Beach
- Middle: Noble
- High: New Hanover
Source: Hive MLS. This data may not be complete. We recommend contacting the local school district to confirm school assignments for this home.
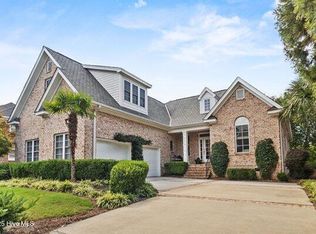
Similar homes
- $1,195,0004 bd4 ba2.8k sqft601 Bedminister Lane, Wilmington, NC 28405For Sale

 MLS ID #100601807, Alison F Bernhart, Landfall Realty, LLC. Hive MLS
 - $799,0003 bd3 ba2k sqft6413 Chalfont Circle, Wilmington, NC 28405For Sale
 MLS ID #100599916, Cisco Cardoso, Cardoso & Company. Hive MLS
 - $990,0004 bd4 ba3.1k sqft8525 Galloway National Drive, Wilmington, NC 28411For Sale
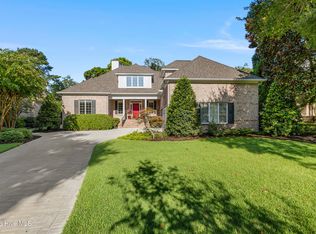 MLS ID #100603017, Tory Kuehner Group, Compass Carolinas LLC. Hive MLS
 - $1,425,0004 bd4 ba3.1k sqft1633 Pembroke Jones Drive, Wilmington, NC 28405For Sale
 MLS ID #100601138, Ashley B Garner, Intracoastal Realty Corporation. Hive MLS
 - $1,099,0003 bd3 ba2.9k sqft191 HL Smith Road, Wilmington, NC 28411For SaleMLS ID #100596489, Rainey E Wallace, Intracoastal Realty Corporation. Hive MLS
- $625,0003 bd2 ba2k sqft622 Long Leaf Acres Drive, Wilmington, NC 28405For SaleMLS ID #100580545, Christian C Fisher, Hilton Auction & Realty Inc-Whiteville. Hive MLS
- $768,0004 bd4 ba2.4k sqft6617 Windingwood Lane, Wilmington, NC 28411For SaleMLS ID #100569392, Lisa W Wayne, Intracoastal Realty Corporation. Hive MLS
- $1,549,0003 bd3 ba3k sqft1702 Landfall Drive, Wilmington, NC 28405For SaleMLS ID #100571277, Amy J Neathery, Ivester Jackson Christie's. Hive MLS
- $910,0004 bd3 ba2.7k sqft318 Colonial Drive, Wilmington, NC 28403For SaleMLS ID #100598017, Jeffrey G Hovis, Intracoastal Realty Corporation. Hive MLS
- $785,0003 bd3 ba2.3k sqft1109 Congressional Lane, Wilmington, NC 28411For SaleMLS ID #100604487, Sandy Monroe & Assoc Team, Coldwell Banker Sea Coast Advantage. Hive MLS
- $954,5004 bd4 ba3.3k sqft928 Wild Dunes Circle, Wilmington, NC 28411For SaleMLS ID #100569489, Tory Kuehner Group, Compass Carolinas LLC. Hive MLS
- $1,275,0004 bd3 ba3.4k sqft6332 Marywood Drive, Wilmington, NC 28409For SaleMLS ID #100600897, Jim C Ring, Jim Ring Realty. Hive MLS
- $829,0003 bd3 ba3k sqft8819 Sawmill Creek Lane, Wilmington, NC 28411For SaleMLS ID #100596213, Tory Kuehner Group, Compass Carolinas LLC. Hive MLS
- $895,0004 bd3 ba2.7k sqft6240 Mirage Way, Wilmington, NC 28409For SaleMLS ID #100601486, Autumn Masri, Keller Williams Innovate-Wilmington. Hive MLS
- $1,150,0003 bd4 ba2.6k sqft8249 Sage Valley Drive, Wilmington, NC 28411For SaleMLS ID #100602882, Kerri Brooks, Coldwell Banker Sea Coast Advantage-CB. Hive MLS
- $829,9904 bd4 ba2.8k sqft629 Blue Point Drive, Wilmington, NC 28411For SaleMLS ID #100598001, Osprey Realty Group, REAL Broker LLC. Hive MLS
- $619,0004 bd4 ba2.3k sqft322 Lockerby Lane, Wilmington, NC 28411For SaleMLS ID #100582468, Jennifer Richardson Real Estate, Berkshire Hathaway HomeServices Carolina Premier Properties. Hive MLS
- $779,9004 bd4 ba2.6k sqft8809 New Forest Drive, Wilmington, NC 28411For SaleMLS ID #100590813, Ashley B Whitley, Nest Realty. Hive MLS
- $1,275,0004 bd4 ba2.2k sqft1802 Barkley Avenue, Wilmington, NC 28403For SaleMLS ID #100572777, Katie Moore, Coldwell Banker Sea Coast Advantage. Hive MLS
- $950,0005 bd4 ba3.3k sqft8900 Champion Hills Drive, Wilmington, NC 28411For SaleMLS ID #100568857, Alexa A Winstead, RE/MAX Essential. Hive MLS
