This substantially expanded and comprehensively renovated Pine Valley residence offers approximately 3,010 sq. ft. of beautifully reimagined living space, with essentially new construction throughout the original footprint and thoughtfully designed additions. Nestled on a premium corner lot surrounded by majestic mature pine trees and enhanced with professionally designed landscaping, this stunning 3-bedroom, 2.5-bath home offers the perfect blend of sophistication, comfort, and everyday functionality.
Completely reimagined with exceptional craftsmanship, the home welcomes you with a charming new front porch, creating a warm first impression and inviting curb appeal. Inside, new hardwood flooring flows throughout, providing a seamless and elegant foundation for every room.
At the heart of the home is a well-appointed chef-inspired kitchen featuring gleaming quartz countertops, custom cabinetry, a spacious walk-in pantry, and abundant prep space. The kitchen opens effortlessly to a generous dining room, creating the ideal setting for intimate dinners or large holiday gatherings. The spacious living room provides an inviting place to relax and entertain, filled with natural light and perfect for everyday living.
The newly added primary owner's suite is a luxurious private retreat, complete with a spa-inspired en-suite bathroom featuring designer finishes, a walk-in shower, dual vanities, and a spacious walk-in closet. Designed with privacy in mind, two additional bedrooms are situated on the opposite side of the home and connected by a beautifully appointed Jack-and-Jill bathroom, offering both style and convenience for family or guests.
Step outside to enjoy the expansive new rear deck, ideal for entertaining, grilling, or simply relaxing while taking in the peaceful surroundings of the beautifully landscaped backyard. Additional features include an attached two-car garage, updated designer fixtures, thoughtfully planned living spaces, and timeless high-end finishes, making this home truly move-in ready.
Ideally situated just minutes from The Pointe at Barclay's shopping, dining, and entertainment and within the Pine Valley Elementary, Roland-Grise Middle, and Hoggard High School attendance areas, this home offers both everyday convenience and an outstanding location. Blending timeless design, modern amenities, and inviting outdoor living, every detail has been thoughtfully curated to create a residence that is as beautiful as it is functional--a place you'll be proud to call home.
For sale
$965,000
701 Pine Valley Drive, Wilmington, NC 28412
3beds
3,010sqft
Single Family Residence
Built in 1960
0.86 Acres Lot
$-- Zestimate®
$321/sqft
$-- HOA
What's special
Timeless high-end finishesCharming new front porchWalk-in showerWell-appointed chef-inspired kitchenAbundant prep spaceProfessionally designed landscapingPremium corner lot
- 17 days |
- 2,369 |
- 82 |
Likely to sell faster than
Zillow last checked:
Listing updated:
Listed by:
Mandy Z Mattox 910-619-5567,
RE/MAX Essential
Source: Hive MLS,MLS#: 100592861 Originating MLS: Cape Fear Realtors MLS, Inc.
Originating MLS: Cape Fear Realtors MLS, Inc.Facts & features
Interior
Bedrooms & bathrooms
- Bedrooms: 3
- Bathrooms: 3
- Full bathrooms: 2
- 1/2 bathrooms: 1
Rooms
- Room types: Master Bedroom, Bedroom 2, Bedroom 3, Living Room, Den, Breakfast Nook, Dining Room, Laundry
Heating
- Electric, Heat Pump
Cooling
- Central Air
Appliances
- Included: Built-In Microwave, Washer, Refrigerator, Dryer, Dishwasher
- Laundry: Laundry Room
Features
- Walk-in Closet(s), Kitchen Island, Walk-in Shower, Walk-In Closet(s)
- Flooring: Tile, Hardwood
Interior area
- Total structure area: 3,010
- Total interior livable area: 3,010 sqft
Property
Parking
- Total spaces: 2
- Parking features: Garage Faces Side, Circular Driveway, Gravel, Concrete, Garage Door Opener, Garage
- Attached garage spaces: 2
- Has uncovered spaces: Yes
Features
- Levels: One
- Patio & porch: Deck, Front Porch
- Fencing: None
- Has view: Yes
- View description: None
- Frontage type: See Remarks
Lot
- Size: 0.86 Acres
Details
- Parcel number: R06606002010000
- Zoning: R-15
- Special conditions: Standard
Construction
Type & style
- Home type: SingleFamily
- Property subtype: Single Family Residence
Materials
- Brick Veneer, Wood Siding, Wood Frame
- Foundation: Crawl Space
- Roof: Architectural Shingle
Condition
- New construction: No
- Year built: 1960
Utilities & green energy
- Sewer: Public Sewer
- Water: Public
- Utilities for property: Sewer Connected, Water Connected
Community & HOA
Community
- Subdivision: Pine Valley Estates
HOA
- Has HOA: No
Location
- Region: Wilmington
Financial & listing details
- Price per square foot: $321/sqft
- Tax assessed value: $504,500
- Annual tax amount: $2,969
- Date on market: 8/7/2026
- Cumulative days on market: 17 days
- Listing agreement: Exclusive Right To Sell
- Listing terms: Cash,Conventional
- Road surface type: Paved
Estimated market value
Not available
Estimated sales range
Not available
$3,427/mo
Price history
| Date | Event | Price |
|---|---|---|
| 8/7/2026 | Listed for sale | $965,000$321/sqft |
Source:  Hive MLS #100592861 Report a problem Hive MLS #100592861 Report a problem | ||
Public tax history
| Year | Property taxes | Tax assessment |
|---|---|---|
| 2025 | $2,969 +21.6% | $504,500 +79.8% |
| 2024 | $2,441 +3% | $280,600 |
| 2023 | $2,371 -0.6% | $280,600 |
| 2022 | $2,385 -0.7% | $280,600 |
| 2021 | $2,401 +0% | $280,600 +23.1% |
| 2020 | $2,401 | $227,900 |
| 2019 | $2,401 | $227,900 |
| 2018 | $2,401 | $227,900 |
| 2017 | $2,401 -4.2% | $227,900 +0.8% |
| 2016 | $2,505 +4.6% | $226,100 |
| 2015 | $2,394 +4.4% | $226,100 |
| 2014 | $2,293 | $226,100 |
| 2013 | -- | $226,100 |
| 2012 | -- | $226,100 -11% |
| 2011 | -- | $253,979 |
| 2010 | -- | $253,979 |
| 2009 | -- | -- |
| 2008 | -- | -- |
| 2007 | -- | -- |
| 2005 | -- | $160,684 |
| 2004 | -- | $160,684 |
| 2003 | -- | $160,684 |
| 2002 | -- | $160,684 |
| 2001 | -- | $160,684 |
| 2000 | -- | $160,684 |
Find assessor info on the county website
Monthly payment
Est. payment
Payment breakdown
Explore the cost of this home by adjusting the details. Changes won't be saved.Climate risks
Neighborhood: Pine Valley
Nearby schools
GreatSchools rating
- 7/10Pine Valley ElementaryGrades: K-5Distance: 0.7 mi
- 6/10Roland-Grise Middle SchoolGrades: 6-8Distance: 1.2 mi
- 6/10John T Hoggard HighGrades: 9-12Distance: 0.8 mi
Schools provided by the listing agent
- Elementary: Pine Valley
- Middle: Roland Grise
- High: Hoggard
Source: Hive MLS. This data may not be complete. We recommend contacting the local school district to confirm school assignments for this home.
- $390,6004 bd2 ba1.5k sqft705 Pine Valley Dr, Wilmington, NC 28412Off Market
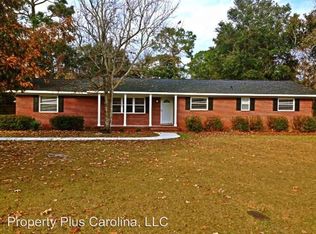
- $351,8003 bd1 ba1.4k sqft463 Robert E Lee Dr, Wilmington, NC 28412Off Market
- $352,1003 bd1 ba1.5k sqft710 Pine Valley Dr, Wilmington, NC 28412Off Market
- $409,5003 bd2 ba1.6k sqft706 Pine Valley Dr, Wilmington, NC 28412Off Market
- $413,6003 bd2 ba1.6k sqft714 Pine Valley Dr, Wilmington, NC 28412Off Market
- $543,9003 bd2 ba2.1k sqft470 Robert E Lee Dr, Wilmington, NC 28412Off Market
- $593,5004 bd2 ba2.1k sqft466 Robert E Lee Dr, Wilmington, NC 28412Off Market
- $542,0003 bd2 ba2.4k sqft474 Robert E Lee Dr, Wilmington, NC 28412Off Market
A local agent can set up tours, give advice and negotiate with sellers.
A local lender can help you make sure your offer is ready when you are.
Similar homes
- $995,8003 bd2 ba2.7k sqft9001 Saint Stephens Place, Wilmington, NC 28412For Sale

 MLS ID #100594649, Kathy Ross, Palm Realty, Inc.. Hive MLS
 - $919,7504 bd3 ba3.4k sqft8120 Mason Ridge Lane, Wilmington, NC 28409For Sale
 MLS ID #100594735, Carla D Lewis, Intracoastal Realty Corporation. Hive MLS
 - $800,0004 bd3 ba2.3k sqft314 R L Honeycutt Drive, Wilmington, NC 28412For Sale
 MLS ID #100584395, Nilesh Jethwa, Nest Realty. Hive MLS
 - $899,0003 bd3 ba2.6k sqft1413 Hawthorne Road, Wilmington, NC 28403For Sale
 MLS ID #100592073, Ashley B Garner, Intracoastal Realty Corporation. Hive MLS
 - $975,0003 bd4 ba2.4k sqft3512 Cordgrass Lane, Wilmington, NC 28409For SaleMLS ID #100576629, David Benford Group, Landmark Sotheby's International Realty. Hive MLS
- $850,0003 bd3 ba2.9k sqft4021 Yorke Meadow Court, Wilmington, NC 28412For SaleMLS ID #100579871, The Cameron Team, Coldwell Banker Sea Coast Advantage. Hive MLS
- $1,185,0004 bd3 ba2.9k sqft2502 Royal Palm Lane, Wilmington, NC 28409For SaleMLS ID #100591375, Kathy Ross, Palm Realty, Inc.. Hive MLS
- $799,0003 bd3 ba2.9k sqft3406 Oyster Tabby Drive, Wilmington, NC 28412For SaleMLS ID #100583934, Patrick A Alderson, Flat Fee Realty and Management LLC. Hive MLS
- $1,250,0003 bd4 ba3.1k sqft2202 S Live Oak Parkway, Wilmington, NC 28403For SaleMLS ID #100580961, Jessica Edwards Team, Coldwell Banker Sea Coast Advantage. Hive MLS
- $965,0002 bd4 ba2k sqft3609 Watercraft Ferry Avenue, Wilmington, NC 28412For SaleMLS ID #100567554, Kara M OShea, Daymark Realty LLC. Hive MLS
- $784,9003 bd3 ba1.7k sqft2208 Carlton Avenue, Wilmington, NC 28403For SaleMLS ID #100593376, The Domenico Grillo Real Estate Team, Keller Williams Innovate-Wilmington. Hive MLS
- $670,0004 bd4 ba3.2k sqft229 Yorkshire Lane, Wilmington, NC 28409For SaleMLS ID #100578080, Mende Kitzman, Coldwell Banker Sea Coast Advantage-CB. Hive MLS
- $729,0003 bd3 ba2.7k sqft858 Broomsedge Terrace, Wilmington, NC 28412For SaleMLS ID #100578232, Joel Sheesley, Coldwell Banker Sea Coast Advantage. Hive MLS
- $869,9004 bd6 ba3.4k sqft1224 Williamsburg Court, Wilmington, NC 28411For SaleMLS ID #100576855, The Domenico Grillo Real Estate Team, Keller Williams Innovate-Wilmington. Hive MLS
- $995,0003 bd2 ba2.6k sqft629 Hughes Road, Hampstead, NC 28443For SaleMLS ID #100594241, Mariel Gniewoz-Weiss, Keller Williams Innovate-Wilmington. Hive MLS
- $625,0004 bd3 ba2.3k sqft5008 Laurenbridge Lane, Wilmington, NC 28409For SaleMLS ID #100595802, Sarah Wagner, Choice Residential Real Estate, LLC. Hive MLS
- $599,9004 bd4 ba2k sqft4837 College Acres Drive, Wilmington, NC 28403For SaleMLS ID #100594205, The Domenico Grillo Real Estate Team, Keller Williams Innovate-Wilmington. Hive MLS
- $795,0005 bd3 ba3.6k sqft5212 Calais Circle, Wilmington, NC 28409For SaleMLS ID #100590079, Jason Bell, Keller Williams Innovate-Wilmington. Hive MLS
- $595,0004 bd3 ba2.4k sqft8712 Sedgley Drive, Wilmington, NC 28412For SaleMLS ID #100591469, Jessie Fairbairn, Nest Realty. Hive MLS
- $975,0004 bd4 ba2.9k sqft1636 Osprey Cove Court, Wilmington, NC 28401For SaleMLS ID #100585653, Christian A Cardamone, Aloha Wilmington Real Estate. Hive MLS
