A rare opportunity in the heart of Oleander, just steps from Cape Fear Country Club, this beautifully updated brick Cape Cod pairs one of Wilmington's most coveted locations with a first-floor primary suite, oversized detached two-car garage, generous .32-acre lot, and an abundance of flexible living space. Beyond its 3 bedrooms and 2.5 baths, the home lives exceptionally large with a spacious flex room ideal as a 4th bedroom, a dedicated office with custom built-ins, and a separate den/playroom--all conveniently located on the main level.
Set along a picturesque, tree-lined street and surrounded by mature landscaping, the home immediately captures the character and charm that make this established neighborhood so special. Inside, warm, light-filled spaces blend timeless details with thoughtful updates. The main-level primary suite features a private en suite bath with walk-in shower and two closets, including a custom California Closet.
At the heart of the home, the inviting eat-in kitchen features quartz countertops, updated cabinetry, stainless steel appliances, a gas cooktop, and tile backsplash, while the spacious formal dining room provides the perfect setting for entertaining.
Outdoor living is equally impressive. A large screened porch overlooks the fully fenced backyard and opens to a beautiful paver patio and peaceful koi pond, creating a private retreat for relaxing or entertaining. An irrigation system supplied by a separate well helps maintain the lush landscaping throughout the .32-acre property.
The oversized detached two-car garage, complete with a newer roof, offers exceptional storage, workshop, or hobby space rarely found in this location. Additional improvements include plumbing and electrical updates and a new HVAC unit for added peace of mind.
Minutes from Historic Downtown Wilmington, Wrightsville Beach, UNCW, local shopping and dining, this is a special opportunity to enjoy the space, character, versatility, and location that make living in this community so sought after.
For sale
Price cut: $26K (9/18)
$849,000
1413 Hawthorne Road, Wilmington, NC 28403
3beds
2,638sqft
Single Family Residence
Built in 1940
0.32 Acres Lot
$-- Zestimate®
$322/sqft
$-- HOA
What's special
Beautiful paver patioWarm light-filled spacesSpacious formal dining roomSurrounded by mature landscapingFully fenced backyardPicturesque tree-lined streetLarge screened porch
- 59 days
- 1,522
- 123
Zillow last checked:
Listing updated:
Listed by:
Ashley B Garner 910-409-0861,
Intracoastal Realty Corporation,
Summer Stephenson 910-279-6234,
Intracoastal Realty Corporation
Source: Hive MLS,MLS#: 100592073 Originating MLS: Cape Fear Realtors MLS, Inc.
Originating MLS: Cape Fear Realtors MLS, Inc.Facts & features
Interior
Bedrooms & bathrooms
- Bedrooms: 3
- Bathrooms: 3
- Full bathrooms: 2
- 1/2 bathrooms: 1
Rooms
- Room types: Master Bedroom, Bedroom 1, Bedroom 2, Living Room, Dining Room, Office, Den, Bonus Room
Primary bedroom
- Level: Main
- Dimensions: 15.3 x 10.7
Bedroom 1
- Level: Upper
- Dimensions: 18.3 x 10.8
Bedroom 2
- Level: Upper
- Dimensions: 11.8 x 10.8
Bonus room
- Level: Main
- Dimensions: 14.1 x 9.3
Den
- Level: Main
- Dimensions: 16 x 10.4
Dining room
- Level: Main
- Dimensions: 12.1 x 14.7
Kitchen
- Level: Main
- Dimensions: 10.4 x 13.2
Living room
- Level: Main
- Dimensions: 14.3 x 21.5
Office
- Level: Main
- Dimensions: 12.1 x 9.4
Heating
- Heat Pump, Natural Gas
Cooling
- Central Air
Appliances
- Included: Gas Cooktop, Built-In Electric Oven, Washer, Dryer, Disposal, Dishwasher
Features
- Master Downstairs, Walk-in Closet(s), Entrance Foyer, Pantry, Blinds/Shades, Walk-In Closet(s)
- Basement: None
- Attic: Storage
- Number of fireplaces: 1
Interior area
- Total structure area: 2,638
- Total interior livable area: 2,638 sqft
Property
Parking
- Total spaces: 2
- Parking features: Paved
- Garage spaces: 2
Features
- Levels: One and One Half
- Patio & porch: Covered, Screened, Front Porch, Rear Porch
- Exterior features: Irrigation System
- Fencing: Full,Back Yard,Fenced
- Has view: Yes
- View description: See Remarks
- Frontage type: See Remarks
Lot
- Size: 0.32 Acres
- Dimensions: 70 x 200 x 70 x 200
Details
- Parcel number: R05513012013000
- Zoning: R-15
- Special conditions: Standard
Construction
Type & style
- Home type: SingleFamily
- Property subtype: Single Family Residence
Materials
- Brick Veneer, Wood Siding, Wood Frame
- Foundation: Crawl Space
- Roof: Shingle
Condition
- New construction: No
- Year built: 1940
Utilities & green energy
- Sewer: Public Sewer
- Water: Public, Well
- Utilities for property: Sewer Available, Water Available
Community & HOA
Community
- Security: Security System
- Subdivision: Oleander
HOA
- Has HOA: No
Location
- Region: Wilmington
Financial & listing details
- Price per square foot: $322/sqft
- Tax assessed value: $789,500
- Annual tax amount: $4,646
- Date on market: 7/30/2026
- Cumulative days on market: 60 days
- Listing agreement: Exclusive Right To Sell
- Listing terms: Cash,Conventional
Estimated market value
Not available
Estimated sales range
Not available
$3,112/mo
Price history
| Date | Event | Price |
|---|---|---|
| 9/18/2026 | Listed for rent | $3,650$1/sqft |
Source: Zillow Rentals Report a problem | ||
| 9/18/2026 | Price change | $849,000-3%$322/sqft |
Source:  Hive MLS #100592073 Report a problem Hive MLS #100592073 Report a problem | ||
| 8/18/2026 | Price change | $875,000-2.7%$332/sqft |
Source: Hive MLS #100592073 Report a problem | ||
| 7/30/2026 | Listed for sale | $899,000+43.6%$341/sqft |
Source: Hive MLS #100592073 Report a problem | ||
| 4/29/2022 | Sold | $626,000+8.9%$237/sqft |
Source: Hive MLS #100310094 Report a problem | ||
| 3/23/2022 | Pending sale | $575,000$218/sqft |
Source: Hive MLS #100310094 Report a problem | ||
| 3/18/2022 | Listed for sale | $575,000$218/sqft |
Source: Hive MLS #100310094 Report a problem | ||
| 3/5/2022 | Listing removed | -- |
Source: Hive MLS #100310094 Report a problem | ||
| 3/4/2022 | Listed for sale | $575,000$218/sqft |
Source: Hive MLS #100310094 Report a problem | ||
| 2/10/2022 | Pending sale | $575,000$218/sqft |
Source: Hive MLS #100310094 Report a problem | ||
| 2/4/2022 | Listed for sale | $575,000$218/sqft |
Source: Hive MLS #100310094 Report a problem | ||
Public tax history
| Year | Property taxes | Tax assessment |
|---|---|---|
| 2025 | $4,646 +31.7% | $789,500 +94.7% |
| 2024 | $3,528 +3% | $405,500 |
| 2023 | $3,426 -0.6% | $405,500 |
| 2022 | $3,447 -0.7% | $405,500 |
| 2021 | $3,470 +4.7% | $405,500 +28.9% |
| 2020 | $3,313 | $314,500 |
| 2019 | $3,313 | $314,500 |
| 2018 | $3,313 | $314,500 |
| 2017 | $3,313 -3.1% | $314,500 +1.9% |
| 2016 | $3,420 +4.6% | $308,700 |
| 2015 | $3,269 +4.4% | $308,700 |
| 2014 | $3,130 | $308,700 |
| 2013 | -- | $308,700 |
| 2012 | -- | $308,700 -27.7% |
| 2011 | -- | $427,122 |
| 2010 | -- | $427,122 |
| 2009 | -- | -- |
| 2008 | -- | -- |
| 2007 | -- | -- |
| 2005 | -- | $235,180 +2.2% |
| 2004 | -- | $230,059 |
| 2003 | -- | $230,059 |
| 2002 | -- | $230,059 |
| 2001 | -- | $230,059 +2.4% |
| 2000 | -- | $224,588 |
Find assessor info on the county website
Monthly payment
Est. payment
Payment breakdown
Explore the cost of this home by adjusting the details. Changes won't be saved.Climate risks
Neighborhood: Forest Hills
Nearby schools
Schools provided by the listing agent
- Elementary: Forest Hills
- Middle: Williston
- High: New Hanover
Source: Hive MLS. This data may not be complete. We recommend contacting the local school district to confirm school assignments for this home.
Similar homes
- $899,9003 bd3 ba3k sqft701 Pine Valley Drive, Wilmington, NC 28412For Sale
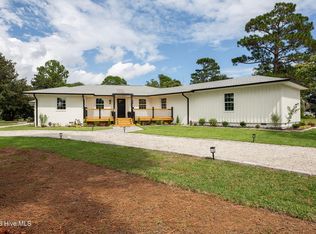
 MLS ID #100604441, Shane Register Team, Coldwell Banker Sea Coast Advantage-Midtown. Hive MLS
 - $749,0003 bd3 ba2.4k sqft116 Cavalier Drive, Wilmington, NC 28403For Sale
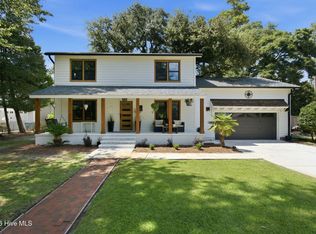 MLS ID #100597136, English Seward Real Estate Group, Berkshire Hathaway HomeServices Carolina Premier Properties. Hive MLS
 - $469,0003 bd2 ba1.5k sqft4012 Park Avenue, Wilmington, NC 28403For Sale
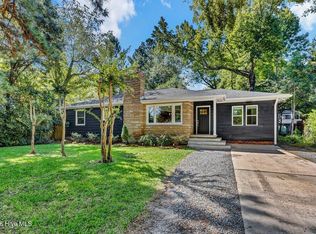 MLS ID #100603732, Beatty Pittman Real Estate Team LLC, Intracoastal Realty Corporation. Hive MLS
 - $799,0003 bd3 ba2k sqft6413 Chalfont Circle, Wilmington, NC 28405For Sale
 MLS ID #100599916, Cisco Cardoso, Cardoso & Company. Hive MLS
 - $595,0003 bd3 ba1.8k sqft206 Keaton Avenue, Wilmington, NC 28403For SaleMLS ID #100589531, Stacia J Welborn, RE/MAX Essential. Hive MLS
- $929,0003 bd3 ba2.1k sqft1929 Hallmark Lane, Wilmington, NC 28405For SaleMLS ID #100601143, Brett Blizzard, Destination Realty Corporation, LLC. Hive MLS
- $750,0004 bd4 ba3.2k sqft8117 Mason Ridge Lane, Wilmington, NC 28409For SaleMLS ID #100605203, Rose J Glinski, Redfin Corporation. Hive MLS
- $528,5003 bd2 ba1.7k sqft6 Keaton Avenue, Wilmington, NC 28403For SaleMLS ID #100601508, Benjamin T Eisenberg, RE/MAX Essential. Hive MLS
- $849,7004 bd4 ba2.9k sqft101 Spanish Moss Way, Wilmington, NC 28412For SaleMLS ID #100601425, Doc T Hamm, Coastal Properties. Hive MLS
- $899,0003 bd4 ba2.4k sqft3512 Cordgrass Lane, Wilmington, NC 28409For SaleMLS ID #100576629, David Benford Group, Landmark Sotheby's International Realty. Hive MLS
- $764,9004 bd4 ba2.6k sqft1229 Sea Lavender Drive Lot 55, Wilmington, NC 28403For SaleMLS ID #100603464, Steve Crager, Crager Realty Group. Hive MLS
- $919,7504 bd3 ba3.4k sqft8120 Mason Ridge Lane, Wilmington, NC 28409For SaleMLS ID #100594735, Carla D Lewis, Intracoastal Realty Corporation. Hive MLS
- $635,0003 bd2 ba2.6k sqft414 Northern Boulevard, Wilmington, NC 28401For SaleMLS ID #100597188, Rachel E Best, Coldwell Banker Sea Coast Advantage. Hive MLS
- $735,0004 bd3 ba3k sqft1124 Willow Pond Lane, Leland, NC 28451For SaleMLS ID #100605105, Taylor L Pulliam, Salt and Stone Property Group. Hive MLS
- $665,0004 bd4 ba3.2k sqft229 Yorkshire Lane, Wilmington, NC 28409For SaleMLS ID #100578080, Mende Kitzman, Coldwell Banker Sea Coast Advantage-CB. Hive MLS
- $789,0003 bd4 ba2.9k sqft1215 Lillibridge Drive, Leland, NC 28451For SaleMLS ID #100598699, James M Diaz, Coldwell Banker Sea Coast Advantage-Leland. Hive MLS
- $829,0003 bd3 ba3k sqft8819 Sawmill Creek Lane, Wilmington, NC 28411For SaleMLS ID #100596213, Tory Kuehner Group, Compass Carolinas LLC. Hive MLS
- $1,185,0004 bd3 ba2.9k sqft2502 Royal Palm Lane, Wilmington, NC 28409For SaleMLS ID #100591375, Kathy Ross, Palm Realty, Inc.. Hive MLS
- $768,0004 bd4 ba2.4k sqft6617 Windingwood Lane, Wilmington, NC 28411For SaleMLS ID #100569392, Lisa W Wayne, Intracoastal Realty Corporation. Hive MLS
- $829,9904 bd4 ba2.8k sqft629 Blue Point Drive, Wilmington, NC 28411For SaleMLS ID #100598001, Osprey Realty Group, REAL Broker LLC. Hive MLS
