Rare opportunity to own a distinctive 1930s residence with TWO additional income-producing apartments in one of Wilmington's most established and desirable locations! Situated near Cape Fear Country Club and Forest Hills, 1411 Hawthorne Road offers an exceptional combination of historic character, versatile living options, and investment potential. The main residence features 3 bedrooms and 2 baths, with Spanish and Southwestern architectural influences that create a truly unique presence. From the beautiful clay tile roof and graceful archways to the inviting covered entry, this home is filled with timeless appeal. Inside, original charm blends with comfortable living spaces featuring hardwood floors, abundant natural light, and a wood-burning fireplace. The kitchen offers gas cooking, ample cabinetry, and everyday functionality. Outdoor spaces include a screened porch and spacious deck surrounded by mature landscaping, providing a peaceful retreat for relaxing or entertaining. Adding tremendous value is a separate building featuring TWO rental apartments with private rear alley access. Existing rental income opportunity while providing flexibility for future needs. Ideally located just minutes from downtown Wilmington, shopping, dining, and entertainment, with convenient access to Wrightsville Beach and nearby walking and biking trails.
Under contract
$585,000
1411 Hawthorne Road, Wilmington, NC 28403
3beds
1,600sqft
Single Family Residence
Built in 1930
0.32 Acres Lot
$572,600 Zestimate®
$366/sqft
$-- HOA
What's special
Original charmWood-burning fireplaceAbundant natural lightHardwood floorsSpacious deckInviting covered entryGraceful archways
- 21 days
- 1,135
- 139
Likely to sell faster than
Zillow last checked:
Listing updated:
Listed by:
Carole L Sheffield 910-398-3380,
BlueCoast Realty Corporation
Source: Hive MLS,MLS#: 100613183 Originating MLS: Cape Fear Realtors MLS, Inc.
Facts & features
Interior
Bedrooms & bathrooms
- Bedrooms: 3
- Bathrooms: 2
- Full bathrooms: 2
Rooms
- Room types: Master Bedroom, Bedroom 2, Bedroom 3, Living Room, Dining Room
Primary bedroom
- Level: First
- Dimensions: 16.1 x 10.7
Bedroom 2
- Level: First
- Dimensions: 13.11 x 10.1
Bedroom 3
- Level: First
- Dimensions: 13.11 x 10.8
Dining room
- Level: First
- Dimensions: 11.4 x 14.1
Kitchen
- Level: First
- Dimensions: 11.6 x 16.2
Living room
- Level: First
- Dimensions: 20.4 x 14.9
Heating
- Gas Pack, Heat Pump, Natural Gas
Cooling
- Heat Pump
Appliances
- Included: Gas Cooktop, Refrigerator, Dishwasher, Gas Range
- Laundry: Laundry Closet
Features
- High Ceilings, Ceiling Fan(s), Pantry, Blinds/Shades
- Flooring: Tile, Wood
- Attic: Access Only
- Has fireplace: Yes
Interior area
- Total structure area: 1,600
- Total interior livable area: 1,600 sqft
Property
Parking
- Parking features: Off Street, On Site
Features
- Levels: One
- Patio & porch: Covered, Deck, Patio, Porch, Screened
- Fencing: Partial
- View description: None
- Frontage type: See Remarks
Lot
- Size: 0.32 Acres
- Dimensions: 70' x 200' x 70' x 200'
- Features: Level
Details
- Additional structures: Guest House, See Remarks
- Parcel number: R05513012012000
- Zoning: R-15
- Special conditions: Standard
Construction
Type & style
- Home type: SingleFamily
- Property subtype: Single Family Residence
Materials
- Stucco, Wood Frame
- Foundation: Crawl Space
- Roof: Tile,See Remarks
Condition
- New construction: No
- Year built: 1930
Utilities & green energy
- Sewer: Public Sewer
- Water: Public
- Utilities for property: Sewer Connected, Water Connected
Community & HOA
Community
- Subdivision: Oleander
HOA
- Has HOA: No
Location
- Region: Wilmington
Financial & listing details
- Price per square foot: $366/sqft
- Tax assessed value: $751,100
- Annual tax amount: $4,420
- Date on market: 10/29/2026
- Cumulative days on market: 22 days
- Listing agreement: Exclusive Right To Sell
- Listing terms: Cash,Conventional,FHA,VA Loan
- Road surface type: Paved
Estimated market value
$572,600
$544,000 - $601,000
$2,422/mo
Price history
| Date | Event | Price |
|---|---|---|
| 11/4/2026 | Contingent | $585,000$366/sqft |
Source:  Hive MLS #100613183 Report a problem | ||
| 10/29/2026 | Listed for sale | $585,000-2.3%$366/sqft |
Source: Hive MLS #100613183 Report a problem | ||
| 9/22/2026 | Listing removed | $599,000$374/sqft |
Source: Hive MLS #100571332 Report a problem | ||
| 9/1/2026 | Price change | $599,000-1.8%$374/sqft |
Source: Hive MLS #100571332 Report a problem | ||
| 8/21/2026 | Price change | $610,000-0.8%$381/sqft |
Source: Hive MLS #100571332 Report a problem | ||
| 8/13/2026 | Price change | $615,000-1.6%$384/sqft |
Source: Hive MLS #100571332 Report a problem | ||
| 7/17/2026 | Price change | $625,000-1.6%$391/sqft |
Source: Hive MLS #100571332 Report a problem | ||
| 7/3/2026 | Price change | $635,000-1.6%$397/sqft |
Source: Hive MLS #100571332 Report a problem | ||
| 6/5/2026 | Price change | $645,000-3%$403/sqft |
Source: Hive MLS #100571332 Report a problem | ||
| 5/6/2026 | Listed for sale | $665,000-1.5%$416/sqft |
Source: Hive MLS #100571332 Report a problem | ||
| 5/1/2026 | Listing removed | $675,000$422/sqft |
Source: Hive MLS #100540787 Report a problem | ||
| 4/1/2026 | Price change | $675,000-1.5%$422/sqft |
Source: Hive MLS #100540787 Report a problem | ||
| 3/4/2026 | Price change | $685,000-2.1%$428/sqft |
Source: Hive MLS #100540787 Report a problem | ||
| 2/6/2026 | Price change | $699,900-2.1%$437/sqft |
Source: Hive MLS #100540787 Report a problem | ||
| 1/20/2026 | Price change | $715,000-1.4%$447/sqft |
Source: Hive MLS #100540787 Report a problem | ||
| 1/9/2026 | Price change | $725,000-1.4%$453/sqft |
Source: Hive MLS #100540787 Report a problem | ||
| 12/19/2025 | Price change | $735,000-2%$459/sqft |
Source: Hive MLS #100540787 Report a problem | ||
| 11/25/2025 | Price change | $750,000-2%$469/sqft |
Source: Hive MLS #100540787 Report a problem | ||
| 11/12/2025 | Listed for sale | $765,000$478/sqft |
Source: Hive MLS #100540787 Report a problem | ||
Public tax history
| Year | Property taxes | Tax assessment |
|---|---|---|
| 2025 | $4,420 +30.7% | $751,100 +93.2% |
| 2024 | $3,383 +3% | $388,800 |
| 2023 | $3,285 -0.6% | $388,800 |
| 2022 | $3,305 -0.7% | $388,800 |
| 2021 | $3,327 +10.1% | $388,800 +35.5% |
| 2020 | $3,023 | $287,000 |
| 2019 | $3,023 +12.2% | $287,000 |
| 2018 | $2,694 -10.9% | $287,000 |
| 2017 | $3,023 +0.2% | $287,000 +5.4% |
| 2016 | $3,017 +4.6% | $272,300 |
| 2015 | $2,884 +4.4% | $272,300 |
| 2014 | $2,761 | $272,300 |
| 2013 | -- | $272,300 |
| 2012 | -- | $272,300 -28.8% |
| 2011 | -- | $382,641 |
| 2010 | -- | $382,641 |
| 2009 | -- | -- |
| 2008 | -- | -- |
| 2007 | -- | -- |
| 2005 | -- | $209,055 |
| 2004 | -- | $209,055 |
| 2002 | -- | $209,055 |
| 2001 | -- | $209,055 |
| 2000 | -- | $209,055 |
Find assessor info on the county website
Monthly payment
Est. payment
Payment breakdown
Explore the cost of this home by adjusting the details. Changes won't be saved.Climate risks
Neighborhood: Forest Hills
Nearby schools
Schools provided by the listing agent
- Elementary: Forest Hills
- Middle: Williston
- High: New Hanover
Source: Hive MLS. This data may not be complete. We recommend contacting the local school district to confirm school assignments for this home.

Similar homes
- $590,0002 bd2 ba1.9k sqft4214 Wrightsville Avenue, Wilmington, NC 28403For Sale
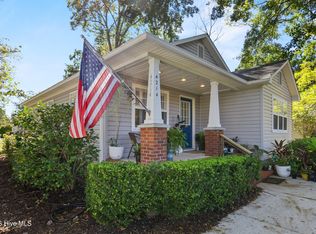
 MLS ID #100610755, Morgan Beatty Group, RE/MAX Essential. Hive MLS
- $554,0004 bd3 ba2k sqft827 Colonial Drive, Wilmington, NC 28403For Sale
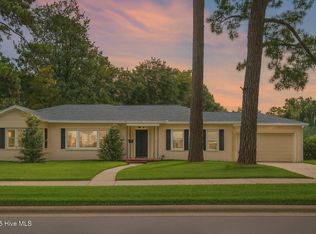 MLS ID #100526927, Benjamin T Eisenberg, RE/MAX Essential. Hive MLS
- $584,9993 bd2 ba1.4k sqft512 S 18th Street, Wilmington, NC 28403For Sale
 MLS ID #100601588, Laura L Betz, RE/MAX Essential. Hive MLS
- $499,9003 bd2 ba1.4k sqft2302 Camellia Drive, Wilmington, NC 28403For Sale
 MLS ID #100599619, Ashley B Garner, Intracoastal Realty Corporation. Hive MLS
- $574,5003 bd3 ba2.1k sqft535 George Anderson Drive, Wilmington, NC 28412For SaleMLS ID #100613291, Stephanie A Heller, Intracoastal Realty Corporation. Hive MLS
- $599,9003 bd2 ba1.9k sqft333 Johnston Drive, Wilmington, NC 28412For SaleMLS ID #100601348, Caryn C Walsh, Century 21 Collective. Hive MLS
- $458,0003 bd2 ba1.1k sqft2420 Circle Street, Wilmington, NC 28403For SaleMLS ID #100581103, Darlene Burns, Living Seaside Realty Group. Hive MLS
- $589,5003 bd3 ba1.5k sqft1304 Two Mile Circle E, Wilmington, NC 28405For SaleMLS ID #100606283, Denise R Brasser, Coastal Properties. Hive MLS
- $384,0003 bd2 ba1.2k sqft3309 Winston Boulevard, Wilmington, NC 28403For SaleMLS ID #100601473, Beatty Pittman Real Estate Team LLC, Intracoastal Realty Corporation. Hive MLS
- $450,0003 bd2 ba1.4k sqft212 Wood Dale Drive, Wilmington, NC 28403For SaleMLS ID #100587474, English Seward Real Estate Group, Berkshire Hathaway HomeServices Carolina Premier Properties. Hive MLS
- $650,0003 bd3 ba2.2k sqft3710 Cain Court, Wilmington, NC 28409For SaleMLS ID #100615490, Buddy Blake, Coldwell Banker Sea Coast Advantage. Hive MLS
- $560,0003 bd3 ba2.1k sqft3517 Violet Court, Wilmington, NC 28409For SaleMLS ID #100602644, Jennifer Bullock Team, RE/MAX Executive. Hive MLS
- $475,0003 bd2 ba1.7k sqft3409 Bragg Drive, Wilmington, NC 28409For SaleMLS ID #100602796, Jason N Wenger, Berkshire Hathaway HomeServices Carolina Premier Properties. Hive MLS
- $349,9002 bd2 ba1.3k sqft362 Mercer Avenue, Wilmington, NC 28403For SaleMLS ID #100613810, Lisa Coleman, eXp Realty. Hive MLS
- $625,0003 bd2 ba2k sqft622 Long Leaf Acres Drive, Wilmington, NC 28405For SaleMLS ID #100580545, Christian C Fisher, Hilton Auction & Realty Inc-Whiteville. Hive MLS
- $609,0003 bd3 ba2k sqft2005 Cane Island Place, Wilmington, NC 28409For SaleMLS ID #100607724, Nilesh Jethwa, Nest Realty. Hive MLS
- $525,0003 bd3 ba2.1k sqft4221 Stratton Village Lane, Wilmington, NC 28409For SaleMLS ID #100614858, Lindsay Barbour, Nest Realty. Hive MLS
- $409,9003 bd2 ba1.9k sqft806 S 15th Street, Wilmington, NC 28401For SaleMLS ID #100613576, Aimee Sposeep, REAL Broker LLC. Hive MLS
- $515,0004 bd3 ba2.2k sqft3501 Kyle Court, Wilmington, NC 28409For SaleMLS ID #100605546, Mary M Bridges, The Saltwater Agency LLC. Hive MLS
- $495,0003 bd3 ba1.7k sqft4353 Jonathan Court, Wilmington, NC 28412For SaleMLS ID #100600971, Molly G Tilyou, Nest Realty. Hive MLS
