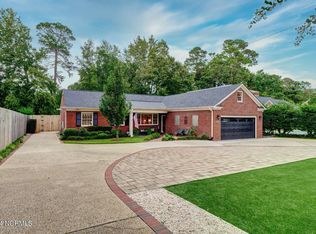
This all brick ranch is nestled on a spacious lot located in the desirable Forest Hills neighborhood. A stylish mid century rambler, it marries classic charm along with modern convenience. Offering gleaming hardwood floors throughout, an open concept renovated kitchen with bright white cabinets, quartz countertops and stainless steel appliances. The split floor plan provides the privacy you desire with four bedrooms, 3 bathrooms including a spacious primary owner's retreat with a private entrance to the backyard. The primary bathroom has dual vanity sinks, walk in shower & closet. Relax in the backyard on the large sun basking back deck, perfect for all your entertaining needs. Just minutes to Historic Downtown Wilmington shopping, dining and all amenities and a short drive to Wrightsville Beach. Furnishings are negotiable.
For sale
$559,000
827 Colonial Drive, Wilmington, NC 28403
4beds
2,089sqft
Single Family Residence
Built in 1951
0.37 Acres Lot
$530,100 Zestimate®
$268/sqft
$-- HOA
What's special
- 378 days
- 803
- 23
Zillow last checked:
Listing updated:
Listed by:
Benjamin T Eisenberg 910-619-1533,
RE/MAX Essential
Source: Hive MLS,MLS#: 100526927 Originating MLS: Cape Fear Realtors MLS, Inc.
Originating MLS: Cape Fear Realtors MLS, Inc.Facts & features
Interior
Bedrooms & bathrooms
- Bedrooms: 4
- Bathrooms: 3
- Full bathrooms: 3
Rooms
- Room types: Living Room, Dining Room, Master Bedroom, Bedroom 2, Bedroom 3, Bedroom 4
Primary bedroom
- Dimensions: 19.4 x 13.4
Bedroom 2
- Dimensions: 13.5 x 13.5
Bedroom 3
- Dimensions: 18.8 x 13.11
Bedroom 4
- Dimensions: 15.5 x 12.9
Dining room
- Dimensions: 11.5 x 12.9
Kitchen
- Dimensions: 18.1 x 12.9
Living room
- Dimensions: 22.1 x 13.1
Heating
- Heat Pump, Electric
Cooling
- Central Air, Heat Pump
Appliances
- Included: Electric Oven, Built-In Microwave, Washer, Refrigerator, Dryer, Dishwasher
Features
- Walk-in Closet(s), Walk-in Shower, Walk-In Closet(s)
- Flooring: Tile, Wood
- Has fireplace: No
- Furnished: Yes
Interior area
- Total structure area: 2,089
- Total interior livable area: 2,089 sqft
Property
Parking
- Total spaces: 2
- Parking features: Garage Faces Front, Off Street, Paved
- Attached garage spaces: 2
Features
- Levels: One
- Stories: 1
- Patio & porch: Covered, Deck, Porch
- Fencing: Back Yard,Wood
- Has view: Yes
- View description: None
- Waterfront features: None
- Frontage type: See Remarks
Lot
- Size: 0.37 Acres
- Dimensions: 50 x 190 x 129 x 86
Details
- Parcel number: R05412003017000
- Zoning: R-15
- Special conditions: Standard
Construction
Type & style
- Home type: SingleFamily
- Property subtype: Single Family Residence
Materials
- Brick Veneer, Wood Frame
- Foundation: Crawl Space
- Roof: Shingle
Condition
- New construction: No
- Year built: 1951
Utilities & green energy
- Sewer: Public Sewer
- Water: Public
- Utilities for property: Sewer Connected, Water Connected
Community & HOA
Community
- Subdivision: Forest Hills
HOA
- Has HOA: No
Location
- Region: Wilmington
Financial & listing details
- Price per square foot: $268/sqft
- Tax assessed value: $532,200
- Annual tax amount: $3,132
- Date on market: 3/2/2026
- Cumulative days on market: 378 days
- Listing agreement: Exclusive Right To Sell
- Listing terms: Cash,Conventional
Estimated market value
$530,100
$504,000 - $557,000
$3,397/mo
Price history
| Date | Event | Price |
|---|---|---|
| 5/29/2026 | Price change | $559,000-1.8%$268/sqft |
Source:  Hive MLS #100526927 Report a problem Hive MLS #100526927 Report a problem | ||
| 3/31/2026 | Price change | $569,000-1.7%$272/sqft |
Source: Hive MLS #100526927 Report a problem | ||
| 11/19/2025 | Price change | $579,000-1%$277/sqft |
Source: Hive MLS #100526927 Report a problem | ||
| 9/19/2025 | Price change | $585,000-2.5%$280/sqft |
Source: Hive MLS #100526927 Report a problem | ||
| 8/25/2025 | Listed for sale | $600,000-9%$287/sqft |
Source: Hive MLS #100526927 Report a problem | ||
| 12/5/2024 | Listing removed | $659,000$315/sqft |
Source: Hive MLS #100478553 Report a problem | ||
| 12/4/2024 | Listed for sale | $659,000+22.9%$315/sqft |
Source: Hive MLS #100478553 Report a problem | ||
| 8/14/2023 | Sold | $536,000-3.3%$257/sqft |
Source: Hive MLS #100342817 Report a problem | ||
| 7/16/2023 | Pending sale | $554,500$265/sqft |
Source: Hive MLS #100342817 Report a problem | ||
| 6/25/2023 | Price change | $554,500-3.5%$265/sqft |
Source: Hive MLS #100342817 Report a problem | ||
| 3/16/2023 | Price change | $574,500-4.2%$275/sqft |
Source: Hive MLS #100342817 Report a problem | ||
| 11/14/2022 | Price change | $599,500-4.1%$287/sqft |
Source: Hive MLS #100342817 Report a problem | ||
| 9/13/2022 | Price change | $625,000-3.8%$299/sqft |
Source: Hive MLS #100342817 Report a problem | ||
| 8/5/2022 | Listed for sale | $650,000$311/sqft |
Source: Hive MLS #100342817 Report a problem | ||
Public tax history
| Year | Property taxes | Tax assessment |
|---|---|---|
| 2025 | $3,132 -9.4% | $532,200 +33.9% |
| 2024 | $3,457 +22.6% | $397,400 +19.1% |
| 2023 | $2,819 -0.6% | $333,600 |
| 2022 | $2,836 -0.7% | $333,600 |
| 2021 | $2,855 +60.4% | $333,600 +97.4% |
| 2020 | $1,780 +1.3% | $169,000 +1.3% |
| 2019 | $1,757 | $166,800 -43.8% |
| 2018 | $1,757 -43.8% | $296,800 |
| 2017 | $3,126 -1.3% | $296,800 +3.8% |
| 2016 | $3,168 +4.7% | $285,900 +0.1% |
| 2015 | $3,026 +4.4% | $285,700 |
| 2014 | $2,897 | $285,700 |
| 2013 | -- | $285,700 |
| 2012 | -- | $285,700 -14.7% |
| 2011 | -- | $334,977 |
| 2010 | -- | $334,977 |
| 2009 | -- | -- |
| 2008 | -- | -- |
| 2007 | -- | -- |
| 2005 | -- | $151,920 |
| 2004 | -- | $151,920 |
| 2003 | -- | $151,920 |
| 2002 | -- | $151,920 |
| 2001 | -- | $151,920 |
| 2000 | -- | $151,920 |
Find assessor info on the county website
Monthly payment
Est. payment
Payment breakdown
Explore the cost of this home by adjusting the details. Changes won't be saved.Climate risks
Neighborhood: Forest Hills
Nearby schools
Schools provided by the listing agent
- Elementary: Forest Hills
- Middle: Williston
- High: New Hanover
Source: Hive MLS. This data may not be complete. We recommend contacting the local school district to confirm school assignments for this home.
Similar homes
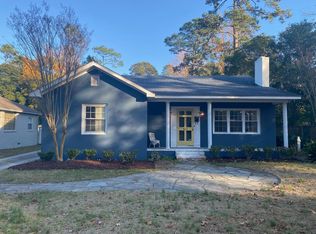
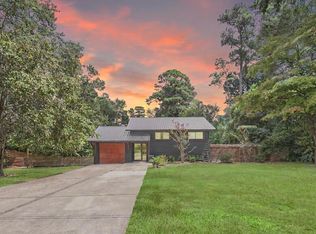
- $515,0004 bd3 ba2k sqft627 Jennings Drive, Wilmington, NC 28403For Sale
 MLS ID #100527565, Benjamin T Eisenberg, RE/MAX Essential. Hive MLS
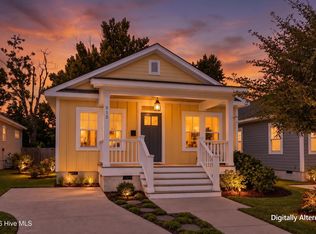
 - $585,0003 bd2 ba1.4k sqft512 S 18th Street, Wilmington, NC 28403For Sale
 MLS ID #100601588, Laura L Betz, RE/MAX Essential. Hive MLS
 - $610,0003 bd3 ba1.8k sqft206 Keaton Avenue, Wilmington, NC 28403For Sale
 MLS ID #100589531, Stacia J Welborn, RE/MAX Essential. Hive MLS
 - $595,0004 bd3 ba2.2k sqft305 Embassy Circle, Wilmington, NC 28412For Sale
 MLS ID #100601361, Lisa K Blankers Burton, RE/MAX Essential. Hive MLS
 - $554,0004 bd3 ba2.2k sqft720 S 6th Street, Wilmington, NC 28401For SaleMLS ID #100580791, Jeffrey G Hovis, Intracoastal Realty Corporation. Hive MLS
- $459,0003 bd2 ba1.1k sqft2420 Circle Street, Wilmington, NC 28403For SaleMLS ID #100581103, Darlene Burns, Living Seaside Realty Group. Hive MLS
- $540,0004 bd3 ba2.4k sqft4406 Rondo Place, Wilmington, NC 28412For SaleMLS ID #100596432, Dylan Kosinski, Intracoastal Realty Corporation. Hive MLS
- $455,0004 bd3 ba1.4k sqft2111 Creecy Avenue, Wilmington, NC 28403For SaleMLS ID #100589921, Nory Simoneaux, Hello! Realty LLC. Hive MLS
- $599,9004 bd2 ba1.7k sqft501 Long Leaf Acres Drive, Wilmington, NC 28405For SaleMLS ID #100593177, The Domenico Grillo Real Estate Team, Keller Williams Innovate-Wilmington. Hive MLS
- $575,0003 bd2 ba1.7k sqft5 N 20th Street, Wilmington, NC 28405For SaleMLS ID #100595500, Jim A Spicuzza, Coastal Properties. Hive MLS
- $499,0004 bd4 ba2.3k sqft1905 Grace Street, Wilmington, NC 28405For SaleMLS ID #100565757, Wade S Wilson, Coldwell Banker Sea Coast Advantage-Midtown. Hive MLS
- $525,0003 bd2 ba1.5k sqft5608 Shell Road Village Drive, Wilmington, NC 28403For SaleMLS ID #100594811, Jeff Lesley, Century 21 Vanguard. Hive MLS
- $589,0004 bd4 ba2.8k sqft230 Greenwich Lane, Wilmington, NC 28409For SaleMLS ID #100572628, Caylin V Hawkins, Berkshire Hathaway HomeServices Carolina Premier Properties. Hive MLS
- $655,0004 bd4 ba2.7k sqft4806 Collegiate Drive, Wilmington, NC 28403For SaleMLS ID #100582046, Benjamin T Eisenberg, RE/MAX Essential. Hive MLS
- $465,0003 bd2 ba1.4k sqft212 Wood Dale Drive, Wilmington, NC 28403For SaleMLS ID #100587474, English Seward Real Estate Group, Berkshire Hathaway HomeServices Carolina Premier Properties. Hive MLS
- $600,0004 bd3 ba2.2k sqft908 Upper Reach Drive, Wilmington, NC 28409For SaleMLS ID #100584214, Erik B Hoffacker, RE/MAX Essential. Hive MLS
- $525,0003 bd3 ba1.7k sqft106 Castle Street, Wilmington, NC 28401For SaleMLS ID #100581720, Tidal Realty Partners, REAL Broker LLC. Hive MLS
- $325,0003 bd2 ba1.4k sqft917 Bryan Avenue, Wilmington, NC 28403For SaleMLS ID #100594664, Dargan T Tunstall, Intracoastal Realty Corporation. Hive MLS
- $615,0003 bd3 ba2.6k sqft210 Northern Boulevard, Wilmington, NC 28401For SaleMLS ID #100582581, Christian A Cardamone, Aloha Wilmington Real Estate. Hive MLS
- $589,0004 bd3 ba2.2k sqft310 Bayshore Drive, Wilmington, NC 28411For SaleMLS ID #100572116, Kevin Deane, Keller Williams Innovate-Wilmington. Hive MLS
