Tucked into the established College Park neighborhood just minutes from UNCW and under 15 minutes to Wrightsville Beach, this 4-bedroom, 4.5-bath home is a rare turnkey opportunity -- a proven short-term rental with no HOA, in one of Wilmington's most rentable locations. It already has over $52,000 in bookings on the calendar for the current year and is on track for $65,000-$75,000 in gross rental income, making it a compelling buy for investors while living equally well as a primary or multi-generational residence.
The standout is the layout: all four bedrooms feature their own private en-suite bathroom -- a true rarity that makes the home ideal as a short-term rental, a premium college rental near campus, or a comfortable home for families and roommates alike. A private elevator serves all three levels, adding genuine convenience and accessibility while widening the home's appeal to every kind of guest.
The main living level centers on an open-concept great room, where a generous living and dining space flows into a kitchen with granite countertops, stainless steel appliances, a center island, and a pantry. Step out to the screened porch off the kitchen and take in the private, wooded backyard -- built for morning coffee or evenings around the firepit.
Upstairs, a secluded primary suite offers a large walk-in closet and a spa-style bath with a tiled walk-in shower and dual vanity. The ground level adds a two-car garage, a universal EV charger, ample storage, and a private en-suite bedroom -- perfect for guests, a home office, or a separate suite. Between the location, the income history, and the rare four-en-suite layout, this is a turnkey investment that's tough to replicate.
For sale
$655,000
4806 Collegiate Drive, Wilmington, NC 28403
4beds
2,711sqft
Single Family Residence
Built in 2011
5,663 Square Feet Lot
$639,000 Zestimate®
$242/sqft
$-- HOA
What's special
Private wooded backyardCenter islandTwo-car garageLarge walk-in closetSecluded primary suiteOpen-concept great roomKitchen with granite countertops
- 84 days
- 521
- 18
Zillow last checked:
Listing updated:
Listed by:
Benjamin T Eisenberg 910-619-1533,
RE/MAX Essential
Source: Hive MLS,MLS#: 100582046 Originating MLS: Cape Fear Realtors MLS, Inc.
Originating MLS: Cape Fear Realtors MLS, Inc.Facts & features
Interior
Bedrooms & bathrooms
- Bedrooms: 4
- Bathrooms: 4
- Full bathrooms: 3
- 1/2 bathrooms: 1
Rooms
- Room types: Living Room, Dining Room, Master Bedroom, Bedroom 2, Bedroom 3, Bedroom 4, Laundry
Primary bedroom
- Dimensions: 14.9 x 14.11
Bedroom 2
- Dimensions: 11.1 x 14.11
Bedroom 3
- Dimensions: 20.1 x 14.11
Bedroom 4
- Dimensions: 12.1 x 14.11
Dining room
- Dimensions: 10.1 x 15
Kitchen
- Dimensions: 15 x 9
Laundry
- Dimensions: 6.4 x 8.7
Living room
- Dimensions: 17 x 27.6
Heating
- Electric, Heat Pump
Cooling
- Central Air, Wall/Window Unit(s)
Appliances
- Included: Built-In Microwave, Dishwasher, Electric Range
- Laundry: Laundry Room
Features
- Walk-in Closet(s), Elevator, Ceiling Fan(s), Pantry, Walk-in Shower, Walk-In Closet(s)
- Flooring: Carpet, Tile, Wood
- Windows: Thermal Windows
- Has fireplace: No
Interior area
- Total structure area: 2,711
- Total interior livable area: 2,711 sqft
Property
Parking
- Total spaces: 2
- Parking features: Concrete, Off Street
- Attached garage spaces: 2
Accessibility
- Accessibility features: Accessible Elevator Installed
Features
- Levels: Three Or More
- Patio & porch: Deck, Porch, Screened
- Fencing: Back Yard,Wood
- Has view: Yes
- View description: None
- Frontage type: See Remarks
Lot
- Size: 5,663 Square Feet
- Dimensions: 94 x 58 x 123 x 95 x 62
Details
- Parcel number: R05507002088000
- Zoning: R-10
- Special conditions: Standard
Construction
Type & style
- Home type: SingleFamily
- Property subtype: Single Family Residence
Materials
- Vinyl Siding, Wood Frame
- Foundation: Slab
- Roof: Shingle
Condition
- New construction: No
- Year built: 2011
Utilities & green energy
- Sewer: Public Sewer
- Water: Public
- Utilities for property: Sewer Connected, Water Connected
Community & HOA
Community
- Security: Security Lights
- Subdivision: College Park
HOA
- Has HOA: No
- Amenities included: None
Location
- Region: Wilmington
Financial & listing details
- Price per square foot: $242/sqft
- Tax assessed value: $529,700
- Annual tax amount: $3,117
- Date on market: 6/16/2026
- Cumulative days on market: 85 days
- Listing agreement: Exclusive Right To Sell
- Listing terms: Cash,Conventional
Estimated market value
$639,000
$607,000 - $671,000
$3,299/mo
Price history
| Date | Event | Price |
|---|---|---|
| 6/16/2026 | Listed for sale | $655,000+33.7%$242/sqft |
Source:  Hive MLS #100582046 Report a problem Hive MLS #100582046 Report a problem | ||
| 6/30/2022 | Sold | $490,001+3.2%$181/sqft |
Source: Hive MLS #100330301 Report a problem | ||
| 6/4/2022 | Pending sale | $475,000$175/sqft |
Source: Hive MLS #100330301 Report a problem | ||
| 5/27/2022 | Listed for sale | $475,000+75.9%$175/sqft |
Source: Hive MLS #100330301 Report a problem | ||
| 4/17/2014 | Sold | $270,000-9.1%$100/sqft |
Source: Hive MLS #30498893 Report a problem | ||
| 11/19/2013 | Listed for sale | $297,000+230%$110/sqft |
Source: RE/MAX Community Brokers #678526 Report a problem | ||
| 2/24/2011 | Sold | $90,000-10%$33/sqft |
Source: Public Record Report a problem | ||
| 1/23/2011 | Price change | $100,000-37.5%$37/sqft |
Source: Intracoastal Realty Corp #457665 Report a problem | ||
| 12/23/2010 | Listed for sale | $160,000+540%$59/sqft |
Source: Intracoastal Realty #457665 Report a problem | ||
| 4/14/2010 | Sold | $25,000-82.6%$9/sqft |
Source: Public Record Report a problem | ||
| 7/12/2007 | Sold | $144,000$53/sqft |
Source: Public Record Report a problem | ||
Public tax history
| Year | Property taxes | Tax assessment |
|---|---|---|
| 2025 | $3,117 -26.7% | $529,700 +8.4% |
| 2024 | $4,252 +3% | $488,700 |
| 2023 | $4,130 -0.6% | $488,700 |
| 2022 | $4,154 -0.7% | $488,700 |
| 2021 | $4,182 +35% | $488,700 +66.2% |
| 2020 | $3,098 | $294,100 |
| 2019 | $3,098 | $294,100 |
| 2018 | $3,098 | $294,100 |
| 2017 | $3,098 +35.2% | $294,100 +42.2% |
| 2016 | $2,291 +4.6% | $206,800 |
| 2015 | $2,190 +4.4% | $206,800 |
| 2014 | $2,097 | $206,800 |
| 2013 | -- | $206,800 |
| 2012 | -- | $206,800 +55.2% |
| 2011 | -- | $133,284 |
| 2008 | -- | -- |
| 2007 | -- | -- |
| 2005 | -- | $500 |
| 2004 | -- | $500 |
| 2003 | -- | $500 |
| 2002 | -- | $500 |
| 2001 | -- | $500 |
| 2000 | -- | $500 |
Find assessor info on the county website
Monthly payment
Est. payment
Payment breakdown
Explore the cost of this home by adjusting the details. Changes won't be saved.Climate risks
Neighborhood: College Park/Fernside
Nearby schools
Schools provided by the listing agent
- Elementary: College Park
- Middle: Williston
- High: New Hanover
Source: Hive MLS. This data may not be complete. We recommend contacting the local school district to confirm school assignments for this home.
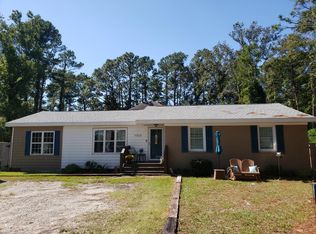
Similar homes
- $715,0004 bd3 ba2.3k sqft6006 Forest Creek Circle, Wilmington, NC 28403For Sale
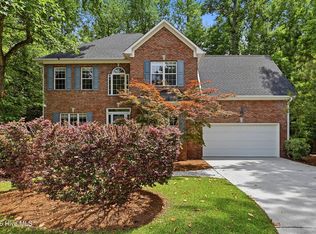
 MLS ID #100581157, Team KBT Realty, Keller Williams Innovate-KBT. Hive MLS
 - $650,0005 bd4 ba3.1k sqft101 Mackenzie Drive, Wilmington, NC 28409For Sale
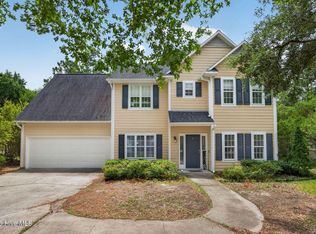 MLS ID #100591202, Kathy Greer, Nest Realty. Hive MLS
 - $585,0003 bd2 ba1.4k sqft512 S 18th Street, Wilmington, NC 28403For Sale
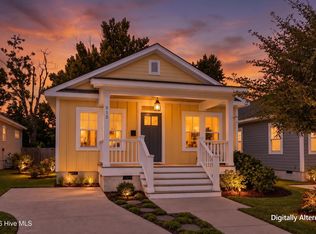 MLS ID #100601588, Laura L Betz, RE/MAX Essential. Hive MLS
 - $670,0004 bd3 ba2.8k sqft4728 Wedgefield Drive, Wilmington, NC 28409For Sale
 MLS ID #100598094, Ingrid C Corbi, Coastal Properties. Hive MLS
 - $649,0003 bd2 ba2.4k sqft506 Tanbridge Road, Wilmington, NC 28405For SaleMLS ID #100594422, Wynne Harrington, Coastal Properties. Hive MLS
- $600,0004 bd3 ba2.2k sqft908 Upper Reach Drive, Wilmington, NC 28409For SaleMLS ID #100584214, Erik B Hoffacker, RE/MAX Essential. Hive MLS
- $625,0004 bd3 ba2.8k sqft6411 Old Fort Road, Wilmington, NC 28411For SaleMLS ID #100592627, Michelle Roberts, Coldwell Banker Sea Coast Advantage. Hive MLS
- $639,0004 bd4 ba2.3k sqft322 Lockerby Lane, Wilmington, NC 28411For SaleMLS ID #100582468, Jennifer Richardson Real Estate, Berkshire Hathaway HomeServices Carolina Premier Properties. Hive MLS
- $559,0004 bd3 ba2k sqft827 Colonial Drive, Wilmington, NC 28403For SaleMLS ID #100526927, Benjamin T Eisenberg, RE/MAX Essential. Hive MLS
- $595,0004 bd3 ba2.2k sqft305 Embassy Circle, Wilmington, NC 28412For SaleMLS ID #100601361, Lisa K Blankers Burton, RE/MAX Essential. Hive MLS
- $669,0003 bd2 ba2k sqft622 Long Leaf Acres Drive, Wilmington, NC 28405For SaleMLS ID #100580545, Christian C Fisher, Hilton Auction & Realty Inc-Whiteville. Hive MLS
- $675,0004 bd3 ba2.4k sqft212 Dorchester Place, Wilmington, NC 28412For SaleMLS ID #100592199, Laura Mathis, Coldwell Banker Sea Coast Advantage-Leland. Hive MLS
- $625,0004 bd3 ba2.9k sqft604 Van Dorn Court, Wilmington, NC 28412For SaleMLS ID #100570171, Lisa W Wayne, Intracoastal Realty Corporation. Hive MLS
- $589,0004 bd4 ba2.8k sqft230 Greenwich Lane, Wilmington, NC 28409For SaleMLS ID #100572628, Caylin V Hawkins, Berkshire Hathaway HomeServices Carolina Premier Properties. Hive MLS
- $635,0003 bd3 ba2.4k sqft665 Jackeys Creek Lane SE, Leland, NC 28451For SaleMLS ID #100582129, Randy Hitchcock, Coldwell Banker Sea Coast Advantage-Leland. Hive MLS
- $649,9003 bd3 ba2.2k sqft901 Saltwood Lane, Wilmington, NC 28411For SaleMLS ID #100599760, Irena B Kohler, Coldwell Banker Sea Coast Advantage-Hampstead. Hive MLS
- $675,0004 bd3 ba3k sqft3901 Marathon Avenue, Castle Hayne, NC 28429For SaleMLS ID #100572109, Laura L Betz, RE/MAX Essential. Hive MLS
- $589,0004 bd3 ba2.2k sqft310 Bayshore Drive, Wilmington, NC 28411For SaleMLS ID #100572116, Kevin Deane, Keller Williams Innovate-Wilmington. Hive MLS
- $540,0004 bd3 ba2.4k sqft4406 Rondo Place, Wilmington, NC 28412For SaleMLS ID #100596432, Dylan Kosinski, Intracoastal Realty Corporation. Hive MLS
- $554,0004 bd3 ba2.2k sqft720 S 6th Street, Wilmington, NC 28401For SaleMLS ID #100580791, Jeffrey G Hovis, Intracoastal Realty Corporation. Hive MLS
