This family Retreat is a well maintained 4-bedroom, 2.5-bath home nestled on a quiet cul-de-sac in Preston Woods. Ideally located near Pine Valley Elementary, as well as shopping, dining, grocery stores, and medical facilities, this stately all-brick residence offers both comfort and convenience.
Inside, you'll find a thoughtfully designed layout featuring a modern kitchen with granite countertops, a gas cooktop, wine rack, built-in desk area, and a spacious island that opens seamlessly to the great room--perfect for entertaining. The formal living and dining rooms greet you just off the entry, while hardwood floors span the entire first level beneath a stunning two-story foyer.
The expansive primary suite is a true retreat, complete with double entry doors, abundant natural light, and a cozy double-sided fireplace that leads into a vaulted en-suite bath with both a soaking tub and separate shower.
Upstairs, the additional bedrooms offer flexibility, including one with hardwood flooring, one positioned over the garage, and another ideal for a home office.
Step outside to your own private oasis featuring an above-ground pool, sun deck, screened porch, and a tall privacy fence--perfect for relaxing or hosting gatherings in a peaceful setting.
For sale
Price cut: $25K (7/10)
$625,000
604 Van Dorn Court, Wilmington, NC 28412
4beds
2,954sqft
Single Family Residence
Built in 1992
0.38 Acres Lot
$614,300 Zestimate®
$212/sqft
$-- HOA
What's special
Tall privacy fenceCozy double-sided fireplaceAbundant natural lightStately all-brick residenceBuilt-in desk areaSun deckScreened porch
- 113 days |
- 1,337 |
- 58 |
Zillow last checked:
Listing updated:
Listed by:
Lisa W Wayne 910-520-3856,
Intracoastal Realty Corporation
Source: Hive MLS,MLS#: 100570171 Originating MLS: Cape Fear Realtors MLS, Inc.
Originating MLS: Cape Fear Realtors MLS, Inc.Facts & features
Interior
Bedrooms & bathrooms
- Bedrooms: 4
- Bathrooms: 3
- Full bathrooms: 2
- 1/2 bathrooms: 1
Rooms
- Room types: Dining Room, Living Room, Master Bedroom, Bedroom 1, Bedroom 2, Bedroom 3, Family Room
Primary bedroom
- Description: 18x13 Level:
- Level: Second
- Dimensions: 18 x 13
Bedroom 1
- Description: 15x11 Level:
- Level: Second
- Dimensions: 15 x 11
Bedroom 2
- Description: 12x10 Level:
- Level: Second
- Dimensions: 12 x 10
Bedroom 3
- Description: 17x14 Level:
- Level: Second
- Dimensions: 17 x 14
Dining room
- Description: 15x11 Level:
- Level: First
- Dimensions: 15 x 11
Family room
- Level: First
- Dimensions: 19 x 18
Kitchen
- Description: 22x16 Level:
- Level: First
- Dimensions: 22 x 16
Living room
- Description: 15x13 Level:
- Level: First
- Dimensions: 15 x 13
Heating
- Gas Pack, Natural Gas
Cooling
- Central Air, Wall/Window Unit(s), Ceiling Fan(s)
Appliances
- Included: Gas Cooktop, Washer, Refrigerator, Dryer, Disposal, Dishwasher
- Laundry: Laundry Room
Features
- Entrance Foyer, Solid Surface, Whirlpool, Kitchen Island, Ceiling Fan(s), Pantry, Blinds/Shades, Eat-in Kitchen, Gas Log
- Flooring: Carpet, Wood, Ceramic Tile
- Windows: Skylight(s)
- Basement: None
- Attic: Pull Down Stairs
- Has fireplace: Yes
- Fireplace features: Gas Log
Interior area
- Total structure area: 2,954
- Total interior livable area: 2,954 sqft
Property
Parking
- Total spaces: 2
- Parking features: Garage Door Opener, Paved, Garage
- Attached garage spaces: 2
Features
- Levels: Two
- Patio & porch: Deck, Porch, Screened
- Fencing: Privacy,Back Yard,Vinyl
- Has view: Yes
- View description: None
- Frontage type: See Remarks
Lot
- Size: 0.38 Acres
- Dimensions: 179 x 72 x 192 x 101
- Features: Cul-De-Sac
Details
- Parcel number: R06610006032000
- Zoning: R-15
- Special conditions: Standard
Construction
Type & style
- Home type: SingleFamily
- Property subtype: Single Family Residence
Materials
- Brick, Brick Veneer, Wood Frame
- Foundation: Crawl Space
- Roof: Shingle
Condition
- New construction: No
- Year built: 1992
Utilities & green energy
- Sewer: Public Sewer
- Water: Public
- Utilities for property: Natural Gas Available, Sewer Available
Community & HOA
Community
- Subdivision: Preston Woods
HOA
- Has HOA: No
- Amenities included: Maintenance Common Areas
Location
- Region: Wilmington
Financial & listing details
- Price per square foot: $212/sqft
- Tax assessed value: $586,100
- Annual tax amount: $3,449
- Date on market: 4/28/2026
- Cumulative days on market: 113 days
- Listing agreement: Exclusive Right To Sell
- Listing terms: Cash,Conventional,FHA,VA Loan
- Road surface type: Paved
Estimated market value
$614,300
$584,000 - $645,000
$3,256/mo
Price history
| Date | Event | Price |
|---|---|---|
| 7/10/2026 | Price change | $625,000-3.8%$212/sqft |
Source:  Hive MLS #100570171 Report a problem Hive MLS #100570171 Report a problem | ||
| 6/5/2026 | Price change | $650,000-5.1%$220/sqft |
Source: Hive MLS #100570171 Report a problem | ||
| 5/29/2026 | Price change | $685,000-2.1%$232/sqft |
Source: Hive MLS #100570171 Report a problem | ||
| 5/21/2026 | Price change | $700,000-3.4%$237/sqft |
Source: Hive MLS #100570171 Report a problem | ||
| 4/28/2026 | Listed for sale | $725,000+181%$245/sqft |
Source: Hive MLS #100570171 Report a problem | ||
| 11/30/2001 | Sold | $258,000$87/sqft |
Source: Hive MLS #30257540 Report a problem | ||
Public tax history
| Year | Property taxes | Tax assessment |
|---|---|---|
| 2025 | $3,449 +0.7% | $586,100 +48.9% |
| 2024 | $3,424 +3% | $393,600 |
| 2023 | $3,326 -0.6% | $393,600 |
| 2022 | $3,346 -0.7% | $393,600 |
| 2021 | $3,368 -6.8% | $393,600 +14.8% |
| 2020 | $3,613 | $343,000 |
| 2019 | $3,613 | $343,000 |
| 2018 | $3,613 | $343,000 |
| 2017 | $3,613 +1% | $343,000 +6.2% |
| 2016 | $3,578 +4.6% | $322,900 |
| 2015 | $3,420 +4.4% | $322,900 |
| 2014 | $3,274 | $322,900 |
| 2013 | -- | $322,900 |
| 2012 | -- | $322,900 -10.9% |
| 2011 | -- | $362,569 |
| 2010 | -- | $362,569 |
| 2009 | -- | -- |
| 2008 | -- | -- |
| 2007 | -- | -- |
| 2005 | -- | $258,915 |
| 2004 | -- | $258,915 |
| 2003 | -- | $258,915 |
| 2002 | -- | $258,915 |
| 2001 | -- | $258,915 |
| 2000 | -- | $258,915 |
Find assessor info on the county website
Monthly payment
Est. payment
Payment breakdown
Explore the cost of this home by adjusting the details. Changes won't be saved.Climate risks
Neighborhood: Pine Valley
Nearby schools
GreatSchools rating
- 7/10Pine Valley ElementaryGrades: K-5Distance: 0.3 mi
- 6/10Roland-Grise Middle SchoolGrades: 6-8Distance: 1.7 mi
- 6/10John T Hoggard HighGrades: 9-12Distance: 1.3 mi
Schools provided by the listing agent
- Elementary: Pine Valley
- Middle: Roland Grise
- High: Hoggard
Source: Hive MLS. This data may not be complete. We recommend contacting the local school district to confirm school assignments for this home.
- $731,2004 bd3 ba3k sqft602 Van Dorn Ct, Wilmington, NC 28412Off Market
- $770,8000.75 acres606 Van Dorn Ct, Wilmington, NC 28412Off Market
- $715,0004 bd4 ba3.3k sqft603 John S Mosby Dr, Wilmington, NC 28412Sold

- $630,0004 bd3 ba2.9k sqft601 John S Mosby Dr, Wilmington, NC 28412Sold

- $622,1004 bd2 ba2.6k sqft514 Van Dorn Ct, Wilmington, NC 28412Off Market
- $574,7003 bd3 ba2k sqft609 Van Dorn Ct, Wilmington, NC 28412Off Market
- $700,8005 bd3 ba3k sqft603 Van Dorn Ct, Wilmington, NC 28412Off Market
- $832,0005 bd4 ba4.1k sqft605 John S Mosby Dr, Wilmington, NC 28412Off Market
A local agent can set up tours, give advice and negotiate with sellers.
A local lender can help you make sure your offer is ready when you are.
Similar homes
- $619,9004 bd3 ba2.5k sqft4415 Grey Oaks Court, Wilmington, NC 28412For Sale
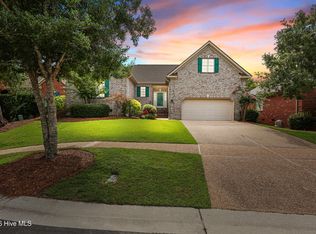
 MLS ID #100592584, Atlantic Edge Partners, Intracoastal Realty Corporation. Hive MLS
 - $675,0004 bd3 ba2.4k sqft212 Dorchester Place, Wilmington, NC 28412For Sale
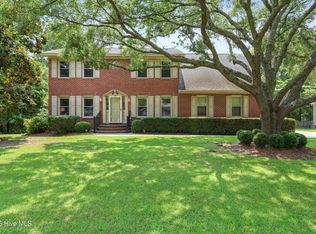 MLS ID #100592199, Laura Mathis, Coldwell Banker Sea Coast Advantage-Leland. Hive MLS
 - $599,0004 bd4 ba2.8k sqft230 Greenwich Lane, Wilmington, NC 28409For Sale
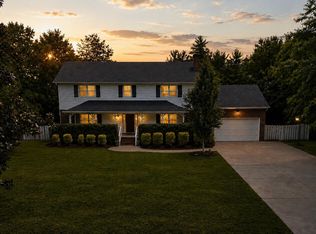 MLS ID #100572628, Caylin V Hawkins, Berkshire Hathaway HomeServices Carolina Premier Properties. Hive MLS
 - $659,0003 bd3 ba2.8k sqft412 Rivage Promenade, Wilmington, NC 28412For Sale
 MLS ID #100595534, Jennifer H Hensley, Intracoastal Realty Corporation. Hive MLS
 - $610,0004 bd3 ba2.7k sqft519 Sea Castle Court, Wilmington, NC 28412For SaleMLS ID #100586019, John A Theodorakis, Intracoastal Realty Corporation. Hive MLS
- $540,0004 bd3 ba2.9k sqft221 Windchime Drive, Wilmington, NC 28412For SaleMLS ID #100593932, Aspyre Collective, eXp Realty. Hive MLS
- $615,0004 bd3 ba2.2k sqft908 Upper Reach Drive, Wilmington, NC 28409For SaleMLS ID #100584214, Erik B Hoffacker, RE/MAX Essential. Hive MLS
- $625,0003 bd3 ba2.6k sqft5428 Dunmore Road, Wilmington, NC 28409For SaleMLS ID #100584986, Sloan Reese, Coastal Properties. Hive MLS
- $689,9004 bd4 ba2.8k sqft102 Maypop Lane, Wilmington, NC 28412For SaleMLS ID #100566309, L. Craig C Yarboro, Berkshire Hathaway HomeServices Carolina Premier Properties. Hive MLS
- $575,0005 bd4 ba3k sqft101 Doughton Road, Wilmington, NC 28409For SaleMLS ID #100571679, Michael G Rheel, Berkshire Hathaway HomeServices Carolina Premier Properties. Hive MLS
- $639,0004 bd3 ba2k sqft104 Cale Court, Wilmington, NC 28411For SaleMLS ID #100596322, Mena Brock, Wilmington Realty LLC. Hive MLS
- $625,0004 bd3 ba2.8k sqft6411 Old Fort Road, Wilmington, NC 28411For SaleMLS ID #100592627, Michelle Roberts, Coldwell Banker Sea Coast Advantage. Hive MLS
- $650,0006 bd4 ba3.8k sqft425 Superior Road, Wilmington, NC 28412For SaleMLS ID #100571898, Tyler Pappas, Coldwell Banker Sea Coast Advantage. Hive MLS
- $629,0004 bd4 ba2.7k sqft5141 Laurenbridge Lane, Wilmington, NC 28409For SaleMLS ID #100588415, Tony Brigman, Keller Williams Innovate-Wilmington. Hive MLS
- $695,0005 bd4 ba3.1k sqft101 Mackenzie Drive, Wilmington, NC 28409For SaleMLS ID #100591202, Kathy Greer, Nest Realty. Hive MLS
- $540,0004 bd3 ba2.2k sqft5904 Saltaire Village Court, Wilmington, NC 28412For SaleMLS ID #100587195, Espinosa Real Estate Group, Coldwell Banker Sea Coast Advantage-Midtown. Hive MLS
- $585,0004 bd3 ba2.7k sqft5136 Somersett Lane, Wilmington, NC 28409For SaleMLS ID #100591213, Jennifer L Young, Nest Realty. Hive MLS
- $774,0005 bd4 ba3k sqft3115 Joe Wheeler Drive, Wilmington, NC 28409For SaleMLS ID #100582105, Thurston Dawson, Nest Realty. Hive MLS
- $609,5004 bd3 ba2.1k sqft6509 Old Fort Road, Wilmington, NC 28411For SaleMLS ID #100574182, Stephanie Smith, Select Premium Properties Inc.. Hive MLS
- $655,0004 bd4 ba2.7k sqft4806 Collegiate Drive, Wilmington, NC 28403For SaleMLS ID #100582046, Benjamin T Eisenberg, RE/MAX Essential. Hive MLS
