Welcome to this beautifully maintained brick home in the highly sought-after Sedgley Abbey community, just minutes from Carolina Beach. Offering 4 bedrooms, 3 bathrooms, a dedicated office, and a spacious sunroom overlooking a lush, fenced backyard, this home is designed for comfortable everyday living and entertaining.
The open, split-bedroom floor plan features gorgeous oak hardwood floors and a warm, inviting living area with gas logs that seamlessly connects the living room, kitchen, and dining space. The kitchen offers stainless steel appliances, Corian countertops, and a built-in pantry, while the washer, dryer, and refrigerator are all included, making this home move-in ready.
Step outside from the sunroom onto the back deck and enjoy your private backyard retreat. Additional features include a double-car garage with pull-down attic storage, a sprinkler system with a separate well, and a LeafGuard gutter system for low-maintenance living. Crawl space encapsulated and dehumidifier
Recent updates include a new dishwasher and stove installed in 2021.
This exceptional home offers the perfect combination of space, comfort, and convenience in one of the area's most desirable neighborhoods. Come take a peek--and stay a lifetime!
For sale
Price cut: $17.9K (7/22)
$629,000
519 Sea Castle Court, Wilmington, NC 28412
4beds
2,786sqft
:
Get pre-qualified$3,663/mo
Single Family Residence
Built in 2004
0.36 Acres Lot
$619,000 Zestimate®
$226/sqft
$37/mo HOA
What's special
Beautifully maintained brick homeDedicated officeGorgeous oak hardwood floorsBuilt-in pantryOpen split-bedroom floor planCorian countertopsPrivate backyard retreat
- 37 days |
- 1,118 |
- 73 |
Likely to sell faster than
Zillow last checked:
Listing updated:
Listed by:
John A Theodorakis 910-233-1471,
Intracoastal Realty Corporation,
April M Congleton 910-232-1136,
Intracoastal Realty Corporation
Source: Hive MLS,MLS#: 100586019 Originating MLS: Cape Fear Realtors MLS, Inc.
Originating MLS: Cape Fear Realtors MLS, Inc.Facts & features
Interior
Bedrooms & bathrooms
- Bedrooms: 4
- Bathrooms: 3
- Full bathrooms: 3
Rooms
- Room types: Master Bedroom, Bedroom 1, Bedroom 2, Bedroom 3, Living Room, Dining Room, Sunroom, Office, Breakfast Nook
Primary bedroom
- Level: First
- Dimensions: 15.7 x 13
Bedroom 1
- Description: on master side
- Level: First
- Dimensions: 10.7 x 10.5
Bedroom 2
- Level: First
- Dimensions: 12.7 x 11.5
Bedroom 3
- Level: First
- Dimensions: 14.7 x 11.5
Breakfast nook
- Level: First
- Dimensions: 13 x 10
Dining room
- Level: First
- Dimensions: 12 x 11
Kitchen
- Level: First
- Dimensions: 15.5 x 13.7
Living room
- Level: First
- Dimensions: 17 x 16
Office
- Level: First
- Dimensions: 15 x 11.3
Sunroom
- Level: First
- Dimensions: 17 x 14.7
Heating
- Heat Pump, Electric, Forced Air
Cooling
- Heat Pump
Appliances
- Included: Built-In Microwave, Washer, Refrigerator, Dryer, Dishwasher, Electric Range
- Laundry: Laundry Room
Features
- Master Downstairs, Walk-in Closet(s), Tray Ceiling(s), Ceiling Fan(s), Pantry, Blinds/Shades, Gas Log, Walk-In Closet(s)
- Flooring: Carpet, Tile, Wood
- Basement: None
- Attic: Pull Down Stairs
- Has fireplace: Yes
- Fireplace features: Gas Log
Interior area
- Total structure area: 2,786
- Total interior livable area: 2,786 sqft
Property
Parking
- Total spaces: 2
- Parking features: Concrete, Paved
- Attached garage spaces: 2
Features
- Levels: One
- Patio & porch: Deck, Porch
- Exterior features: None
- Pool features: None
- Fencing: Back Yard,Wood
- Has view: Yes
- View description: See Remarks
- Waterfront features: None
- Frontage type: See Remarks
Lot
- Size: 0.36 Acres
- Dimensions: 90 x 175 x 90 x 175
- Features: Sprinklers in Front, Sprinklers in Rear
Details
- Parcel number: R08500011055000
- Zoning: R-15
- Special conditions: Standard
Construction
Type & style
- Home type: SingleFamily
- Property subtype: Single Family Residence
Materials
- Brick Veneer, Wood Frame
- Foundation: Crawl Space
- Roof: Shingle
Condition
- New construction: No
- Year built: 2004
Utilities & green energy
- Utilities for property: Cable Available, Sewer Available, Water Available
Community & HOA
Community
- Security: Smoke Detector(s)
- Subdivision: Sedgely Abbey
HOA
- Has HOA: Yes
- Amenities included: Maintenance Roads, None
- HOA fee: $440 annually
- HOA name: Sedgley Abbey President
- HOA phone: 910-791-0443
Location
- Region: Wilmington
Financial & listing details
- Price per square foot: $226/sqft
- Tax assessed value: $600,300
- Annual tax amount: $2,272
- Date on market: 7/2/2026
- Cumulative days on market: 37 days
- Listing agreement: Exclusive Right To Sell
- Listing terms: Cash,Conventional,FHA,VA Loan
- Road surface type: Paved
Estimated market value
$619,000
$588,000 - $650,000
$2,858/mo
Price history
| Date | Event | Price |
|---|---|---|
| 7/22/2026 | Price change | $629,000-2.8%$226/sqft |
Source:  Hive MLS #100586019 Report a problem Hive MLS #100586019 Report a problem | ||
| 7/2/2026 | Listed for sale | $646,900+47%$232/sqft |
Source: Hive MLS #100586019 Report a problem | ||
| 7/20/2021 | Sold | $440,000+41%$158/sqft |
Source: Hive MLS #100278026 Report a problem | ||
| 1/31/2019 | Sold | $312,000-10.8%$112/sqft |
Source: Hive MLS #100139563 Report a problem | ||
| 1/2/2019 | Pending sale | $349,900$126/sqft |
Source: BlueCoast Realty Corporation #100139563 Report a problem | ||
| 11/16/2018 | Listed for sale | $349,900+12.9%$126/sqft |
Source: BlueCoast Realty Corporation #100139563 Report a problem | ||
| 6/15/2012 | Sold | $310,000$111/sqft |
Source: Public Record Report a problem | ||
Public tax history
| Year | Property taxes | Tax assessment |
|---|---|---|
| 2025 | $2,346 +21.1% | $600,300 +68.3% |
| 2024 | $1,937 +0.3% | $356,700 |
| 2023 | $1,932 -0.9% | $356,700 |
| 2022 | $1,949 -1.1% | $356,700 -0.3% |
| 2021 | $1,972 +6.6% | $357,900 +22.4% |
| 2020 | $1,850 -2.4% | $292,500 -2.4% |
| 2019 | $1,895 | $299,600 |
| 2018 | -- | $299,600 |
| 2017 | -- | $299,600 +5.7% |
| 2016 | $1,473 -19.3% | $283,500 |
| 2015 | $1,826 +1.7% | $283,500 |
| 2014 | $1,795 | $283,500 +0.8% |
| 2013 | -- | $281,300 +1.5% |
| 2012 | -- | $277,200 -31.1% |
| 2011 | -- | $402,242 |
| 2010 | -- | $402,242 |
| 2009 | -- | -- |
| 2008 | -- | -- |
| 2007 | -- | -- |
| 2005 | -- | $224,516 +541.5% |
| 2004 | -- | $35,000 |
| 2003 | -- | $35,000 |
| 2002 | -- | $35,000 |
| 2001 | -- | $35,000 |
Find assessor info on the county website
Monthly payment
Est. payment
Payment breakdown
Explore the cost of this home by adjusting the details. Changes won't be saved.Climate risks
Neighborhood: Sea Breeze
Nearby schools
GreatSchools rating
- 8/10Carolina Beach ElementaryGrades: K-5Distance: 2.8 mi
- 7/10Charles P Murray MiddleGrades: 6-8Distance: 2.1 mi
- 5/10Eugene Ashley HighGrades: 9-12Distance: 2.1 mi
Schools provided by the listing agent
- Elementary: Carolina Beach
- Middle: Murray
- High: Ashley
Source: Hive MLS. This data may not be complete. We recommend contacting the local school district to confirm school assignments for this home.
- $456,5003 bd2 ba1.9k sqft517 Sea Castle Ct, Wilmington, NC 28412Off Market
- $485,3003 bd3 ba1.8k sqft521 Sea Castle Ct, Wilmington, NC 28412Off Market
- $508,0003 bd3 ba2.2k sqft515 Sea Castle Ct, Wilmington, NC 28412Off Market
- $464,7003 bd2 ba1.9k sqft635 Sea Castle Ct, Wilmington, NC 28412Off Market

- $558,7003 bd2 ba1.9k sqft523 Sea Castle Ct, Wilmington, NC 28412Off Market
- $542,2003 bd2 ba2.3k sqft631 Sea Castle Ct, Wilmington, NC 28412Off Market
- $505,1003 bd3 ba2.2k sqft639 Sea Castle Ct, Wilmington, NC 28412Off Market
- $614,4004 bd3 ba2.6k sqft518 Sea Castle Ct, Wilmington, NC 28412Off Market
A local agent can set up tours, give advice and negotiate with sellers.
A local lender can help you make sure your offer is ready when you are.
Similar homes
- $619,9004 bd3 ba2.5k sqft4415 Grey Oaks Court, Wilmington, NC 28412For Sale
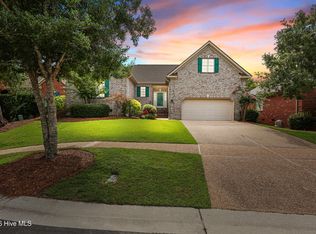
 MLS ID #100592584, Atlantic Edge Partners, Intracoastal Realty Corporation. Hive MLS
 - $545,0004 bd3 ba2.3k sqft401 Titleist Lane, Wilmington, NC 28412For Sale
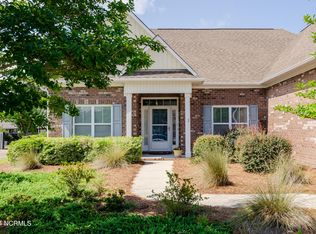 MLS ID #100560598, Michael H Knapton, MKS Solutions LLC. Hive MLS
 - $625,0004 bd3 ba2.9k sqft604 Van Dorn Court, Wilmington, NC 28412For Sale
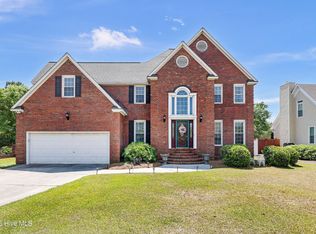 MLS ID #100570171, Lisa W Wayne, Intracoastal Realty Corporation. Hive MLS
 - $650,0006 bd4 ba3.8k sqft425 Superior Road, Wilmington, NC 28412For Sale
 MLS ID #100571898, Tyler Pappas, Coldwell Banker Sea Coast Advantage. Hive MLS
 - $540,0004 bd3 ba2.2k sqft5904 Saltaire Village Court, Wilmington, NC 28412For SaleMLS ID #100587195, Espinosa Real Estate Group, Coldwell Banker Sea Coast Advantage-Midtown. Hive MLS
- $629,0004 bd4 ba2.7k sqft5141 Laurenbridge Lane, Wilmington, NC 28409For SaleMLS ID #100588415, Tony Brigman, Keller Williams Innovate-Wilmington. Hive MLS
- $685,0005 bd4 ba2.9k sqft3232 Amber Drive, Wilmington, NC 28409For SaleMLS ID #100594409, Laura L Betz, RE/MAX Essential. Hive MLS
- $550,0003 bd2 ba2.1k sqft4901 Northeaster Drive, Wilmington, NC 28409For SaleMLS ID #100594141, Allison B Horton, Coldwell Banker Sea Coast Advantage-Midtown. Hive MLS
- $625,0004 bd3 ba2.2k sqft908 Upper Reach Drive, Wilmington, NC 28409For SaleMLS ID #100584214, Erik B Hoffacker, RE/MAX Essential. Hive MLS
- $625,0003 bd3 ba2.6k sqft5428 Dunmore Road, Wilmington, NC 28409For SaleMLS ID #100584986, Sloan Reese, Coastal Properties. Hive MLS
- $599,0004 bd4 ba2.8k sqft230 Greenwich Lane, Wilmington, NC 28409For SaleMLS ID #100572628, Caylin V Hawkins, Berkshire Hathaway HomeServices Carolina Premier Properties. Hive MLS
- $499,9004 bd3 ba2.3k sqft338 Windchime Drive, Wilmington, NC 28412For SaleMLS ID #100577608, Lisa H Myers, Century 21 Vanguard. Hive MLS
- $499,9993 bd3 ba1.9k sqft4508 Grey Oaks Court, Wilmington, NC 28412For SaleMLS ID #100592590, Luke E Mello, The Braddock Group, LLC. Hive MLS
- $544,4953 bd3 ba2k sqft7004 Poplar Knoll Court, Wilmington, NC 28409For SaleMLS ID #100573123, Carla D Lewis, Intracoastal Realty Corporation. Hive MLS
- $544,5004 bd3 ba2.1k sqft102 Chelsea Lane, Wilmington, NC 28409For SaleMLS ID #100587511, Carla D Lewis, Intracoastal Realty Corporation. Hive MLS
- $695,0005 bd4 ba3.1k sqft101 Mackenzie Drive, Wilmington, NC 28409For SaleMLS ID #100591202, Kathy Greer, Nest Realty. Hive MLS
- $393,0003 bd2 ba2k sqft9208 Slice Court, Wilmington, NC 28412For SaleMLS ID #100590691, Merritt Anderson Crawley, Nest Realty. Hive MLS
- $555,0003 bd3 ba2.3k sqft4809 Rushing Drive, Wilmington, NC 28409For SaleMLS ID #100585890, Steveson Realty Group, Coldwell Banker Sea Coast Advantage. Hive MLS
- $479,9003 bd3 ba2.1k sqft354 Windchime Drive, Wilmington, NC 28412For SaleMLS ID #100591236, Erin C Wallace, Coldwell Banker Sea Coast Advantage. Hive MLS
- $395,0003 bd3 ba2.3k sqft7501 Promontory Court, Wilmington, NC 28412For SaleMLS ID #100580786, Kristine O Watson, Coldwell Banker Sea Coast Advantage-Midtown. Hive MLS
