Beautifully maintained one-level brick patio home located on a quiet cul-de-sac in the highly desirable Fairfield Park community in the heart of Midtown Wilmington. Backing to a natural common area for added privacy, this home offers an open and inviting floor plan featuring a grand foyer with soaring two-story ceilings, a Palladian window, and convenient half bath, leading into a spacious living room with cathedral ceilings, a gas log fireplace, and a formal dining room with a tray ceiling and accent lighting. The kitchen has been tastefully renovated within the last few years and showcases granite countertops, updated finishes, tall cabinetry, pull-out shelving, abundant natural light, and opens seamlessly to the breakfast nook and bright sunroom, creating the perfect space for everyday living and entertaining. The generous primary suite features cathedral ceilings, a walk-in closet, and an ensuite bath with double vanities, a walk-in shower, and a corner soaking tub. Additional highlights include hardwood floors, crown molding, recessed lighting, irrigation, a high crawl space for extra storage, an oversized two-car garage with built-in shelving, and a 9'6'' x 13'10'' sunroom (not included in the heated square footage). Residents enjoy access to Fairfield Park's clubhouse, pool, tennis courts, walking trails, and vibrant community activities, all just minutes from Downtown Wilmington, Carolina Beach, shopping, dining, and everything the area has to offer.
Under contract
$499,999
4508 Grey Oaks Court, Wilmington, NC 28412
3beds
1,967sqft
Single Family Residence
Built in 2003
8,712 Square Feet Lot
$498,800 Zestimate®
$254/sqft
$217/mo HOA
What's special
Gas log fireplaceAbundant natural lightRecessed lightingBright sunroomOne-level brick patio homeCrown moldingHardwood floors
- 16 days |
- 554 |
- 42 |
Likely to sell faster than
Zillow last checked:
Listing updated:
Listed by:
Luke E Mello 910-945-9755,
The Braddock Group, LLC
Source: Hive MLS,MLS#: 100592590 Originating MLS: Cape Fear Realtors MLS, Inc.
Originating MLS: Cape Fear Realtors MLS, Inc.Facts & features
Interior
Bedrooms & bathrooms
- Bedrooms: 3
- Bathrooms: 3
- Full bathrooms: 2
- 1/2 bathrooms: 1
Rooms
- Room types: Living Room, Dining Room, Breakfast Nook, Sunroom, Master Bedroom, Bedroom 2, Bedroom 3, Laundry
Primary bedroom
- Level: First
- Dimensions: 14 x 20
Bedroom 2
- Level: First
- Dimensions: 12 x 12
Bedroom 3
- Level: First
- Dimensions: 12 x 13
Breakfast nook
- Level: First
- Dimensions: 11 x 14
Dining room
- Level: First
- Dimensions: 11 x 12
Kitchen
- Level: First
- Dimensions: 14.8 x 12
Laundry
- Level: First
- Dimensions: 6.6 x 6.11
Living room
- Level: First
- Dimensions: 17.5 x 17.4
Sunroom
- Level: First
- Dimensions: 13 x 9
Heating
- Electric, Forced Air
Cooling
- Central Air
Appliances
- Included: Electric Cooktop, Down Draft, Built-In Microwave, Washer, Refrigerator, Dryer, Disposal, Dishwasher
- Laundry: Dryer Hookup, Washer Hookup, Laundry Room
Features
- Master Downstairs, Walk-in Closet(s), Vaulted Ceiling(s), Tray Ceiling(s), High Ceilings, Entrance Foyer, Ceiling Fan(s), Pantry, Walk-in Shower, Blinds/Shades, Gas Log, Walk-In Closet(s)
- Flooring: Carpet, Tile, Wood
- Windows: Thermal Windows
- Basement: None
- Attic: Partially Floored,Pull Down Stairs
- Has fireplace: Yes
- Fireplace features: Gas Log
Interior area
- Total structure area: 1,967
- Total interior livable area: 1,967 sqft
Property
Parking
- Total spaces: 2
- Parking features: Off Street, On Site, Paved
- Attached garage spaces: 2
Features
- Levels: One
- Patio & porch: Covered, Porch
- Exterior features: Irrigation System
- Pool features: See Remarks
- Fencing: None
- Has view: Yes
- View description: None
- Waterfront features: None
- Frontage type: See Remarks
Lot
- Size: 8,712 Square Feet
- Dimensions: 66 x 122 x 84 x 128
- Features: Cul-De-Sac
Details
- Parcel number: R07000003101000
- Zoning: MX
- Special conditions: Standard
Construction
Type & style
- Home type: SingleFamily
- Property subtype: Single Family Residence
Materials
- Brick Veneer, Wood Frame
- Foundation: Crawl Space
- Roof: Architectural Shingle
Condition
- New construction: No
- Year built: 2003
Utilities & green energy
- Sewer: Public Sewer
- Water: Public
- Utilities for property: Sewer Available, Water Available
Green energy
- Green verification: None
Community & HOA
Community
- Subdivision: Fairfield Park
HOA
- Has HOA: Yes
- Amenities included: Clubhouse, Pool, Maintenance Common Areas, Maintenance Grounds, Management, Sidewalks, Tennis Court(s)
- HOA fee: $2,604 annually
- HOA name: CAMS
- HOA phone: 910-256-2021
Location
- Region: Wilmington
Financial & listing details
- Price per square foot: $254/sqft
- Tax assessed value: $521,600
- Annual tax amount: $3,325
- Date on market: 7/30/2026
- Cumulative days on market: 17 days
- Listing agreement: Exclusive Right To Sell
- Listing terms: Cash,Conventional
- Road surface type: Paved
Estimated market value
$498,800
$474,000 - $524,000
$2,393/mo
Price history
| Date | Event | Price |
|---|---|---|
| 8/7/2026 | Contingent | $499,999$254/sqft |
Source:  Hive MLS #100592590 Report a problem Hive MLS #100592590 Report a problem | ||
| 7/30/2026 | Listed for sale | $499,999+22%$254/sqft |
Source: Hive MLS #100592590 Report a problem | ||
| 3/18/2022 | Sold | $410,000$208/sqft |
Source: Hive MLS #100310227 Report a problem | ||
| 2/13/2022 | Pending sale | $410,000$208/sqft |
Source: Hive MLS #100310227 Report a problem | ||
| 2/1/2022 | Listed for sale | $410,000+589.1%$208/sqft |
Source: Hive MLS #100310227 Report a problem | ||
| 8/15/2003 | Sold | $59,500$30/sqft |
Source: Hive MLS #30318161 Report a problem | ||
Public tax history
| Year | Property taxes | Tax assessment |
|---|---|---|
| 2025 | $3,070 +0% | $521,600 +47.8% |
| 2024 | $3,069 +3% | $352,800 |
| 2023 | $2,981 -0.6% | $352,800 |
| 2022 | $2,999 -0.7% | $352,800 |
| 2021 | $3,019 +5.9% | $352,800 +30.4% |
| 2020 | $2,851 | $270,600 |
| 2019 | $2,851 | $270,600 |
| 2018 | $2,851 | $270,600 |
| 2017 | -- | $270,600 +4.4% |
| 2016 | $2,872 +4.6% | $259,200 |
| 2015 | $2,745 +4.4% | $259,200 |
| 2014 | $2,628 | $259,200 |
| 2013 | -- | $259,200 |
| 2012 | -- | $259,200 -24.2% |
| 2011 | -- | $342,160 |
| 2010 | -- | $342,160 |
| 2009 | -- | -- |
| 2008 | -- | -- |
| 2007 | -- | -- |
| 2005 | -- | $197,758 +224.2% |
| 2004 | -- | $61,000 |
Find assessor info on the county website
Monthly payment
Est. payment
Payment breakdown
Explore the cost of this home by adjusting the details. Changes won't be saved.Climate risks
Neighborhood: Echo East/Carriage Hills
Nearby schools
GreatSchools rating
- 7/10Pine Valley ElementaryGrades: K-5Distance: 1.1 mi
- 6/10Williston MiddleGrades: 6-8Distance: 4.7 mi
- 5/10Eugene Ashley HighGrades: 9-12Distance: 4.5 mi
Schools provided by the listing agent
- Elementary: Pine Valley
- Middle: Williston
- High: Ashley
Source: Hive MLS. This data may not be complete. We recommend contacting the local school district to confirm school assignments for this home.
- $583,2004 bd5 ba2.5k sqft4504 Grey Oaks Ct, Wilmington, NC 28412Off Market
- $549,5003 bd3 ba2.1k sqft4512 Grey Oaks Ct, Wilmington, NC 28412Off Market

- $510,4003 bd2 ba2.1k sqft1114 Groppo Cv, Wilmington, NC 28412Off Market
- $576,5003 bd3 ba2.6k sqft1126 Groppo Cv, Wilmington, NC 28412Off Market
- $536,4004 bd3 ba2.1k sqft4516 Grey Oaks Ct, Wilmington, NC 28412Off Market
- $611,8004 bd3 ba2.7k sqft4434 Grey Oaks Ct, Wilmington, NC 28412Off Market
- $597,6003 bd3 ba2.4k sqft1130 Groppo Cv, Wilmington, NC 28412Off Market
- $605,0004 bd3 ba2.7k sqft1110 Groppo Cv, Wilmington, NC 28412Sold
A local agent can set up tours, give advice and negotiate with sellers.
A local lender can help you make sure your offer is ready when you are.
Similar homes
- $499,9003 bd3 ba1.9k sqft4225 Tillson Road, Wilmington, NC 28412For Sale

 MLS ID #100582951, Debbie Hopper, Debbie Hopper Real Estate Group LLC. Hive MLS
 - $499,9004 bd3 ba2.3k sqft338 Windchime Drive, Wilmington, NC 28412For Sale
 MLS ID #100577608, Lisa H Myers, Century 21 Vanguard. Hive MLS
 - $619,9004 bd3 ba2.5k sqft4415 Grey Oaks Court, Wilmington, NC 28412For Sale
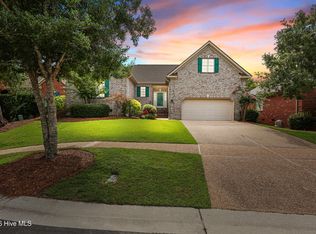 MLS ID #100592584, Atlantic Edge Partners, Intracoastal Realty Corporation. Hive MLS
 - $499,9993 bd3 ba1.9k sqft4429 Old Towne Street, Wilmington, NC 28412For Sale
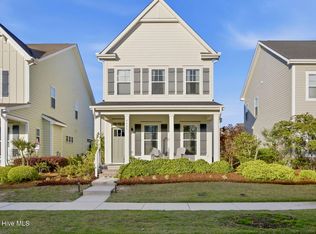 MLS ID #100572145, Landon Biehl, Keller Williams Innovate-Wilmington. Hive MLS
 - $495,0003 bd2 ba2k sqft5419 Wood Ridge Road, Wilmington, NC 28409For SaleMLS ID #100591645, Sabrina N Williams, Coldwell Banker Sea Coast Advantage-Leland. Hive MLS
- $424,9003 bd2 ba1.6k sqft4405 Quail Court, Wilmington, NC 28412For SaleMLS ID #100593109, Julie Cunius, Intracoastal Realty Corporation. Hive MLS
- $440,0003 bd2 ba1.6k sqft4113 Rounding Bend Lane, Wilmington, NC 28412For SaleMLS ID #100577717, Mayra J Zaldivar, REAL Broker LLC. Hive MLS
- $659,0003 bd3 ba2.8k sqft412 Rivage Promenade, Wilmington, NC 28412For SaleMLS ID #100595534, Jennifer H Hensley, Intracoastal Realty Corporation. Hive MLS
- $479,9004 bd3 ba2.3k sqft717 Benchmark Court, Wilmington, NC 28409For SaleMLS ID #100582724, Terri C Parrish, Jason Mitchell Real Estate. Hive MLS
- $487,4004 bd4 ba2.6k sqft4302 Terrington Drive, Wilmington, NC 28412For SaleMLS ID #100565451, The Rising Tide Team, Intracoastal Realty Corporation. Hive MLS
- $675,0004 bd3 ba2.4k sqft212 Dorchester Place, Wilmington, NC 28412For SaleMLS ID #100592199, Laura Mathis, Coldwell Banker Sea Coast Advantage-Leland. Hive MLS
- $449,9003 bd3 ba2.1k sqft339 Lehigh Road, Wilmington, NC 28412For SaleMLS ID #100567137, Michelle Lesmeister, Intracoastal Realty Corporation. Hive MLS
- $465,0003 bd2 ba1.5k sqft3124 Laughing Gull Terrace, Wilmington, NC 28412For SaleMLS ID #100567732, Rose J Glinski, Redfin Corporation. Hive MLS
- $555,0003 bd3 ba2.3k sqft4809 Rushing Drive, Wilmington, NC 28409For SaleMLS ID #100585890, Steveson Realty Group, Coldwell Banker Sea Coast Advantage. Hive MLS
- $595,0004 bd3 ba2.4k sqft8712 Sedgley Drive, Wilmington, NC 28412For SaleMLS ID #100591469, Jessie Fairbairn, Nest Realty. Hive MLS
- $499,5004 bd2 ba2.2k sqft2002 Klein Road, Wilmington, NC 28405For SaleMLS ID #100572279, Jeffrey G Hovis, Intracoastal Realty Corporation. Hive MLS
- $640,0004 bd2 ba2.5k sqft421 Island End Court, Wilmington, NC 28412For SaleMLS ID #100590942, Molly G Tilyou, Nest Realty. Hive MLS
- $610,0004 bd3 ba2.7k sqft519 Sea Castle Court, Wilmington, NC 28412For SaleMLS ID #100586019, John A Theodorakis, Intracoastal Realty Corporation. Hive MLS
- $587,5003 bd2 ba1.9k sqft4912 Lake Renaissance Circle, Wilmington, NC 28409For SaleMLS ID #100588513, Tom A ONeill, Thomas ONeill. Hive MLS
- $489,9003 bd3 ba2k sqft1309 Brookside Gardens Drive, Wilmington, NC 28411For SaleMLS ID #100587980, Michael G Rheel, Berkshire Hathaway HomeServices Carolina Premier Properties. Hive MLS
