Welcome to 4429 Old Towne Street, a beautifully crafted home in the heart of Wilmington's highly sought-after Riverlights community. Built by 70 West Builders with upgraded, high-end finishes throughout, this 3-bedroom, 2.5-bath residence offers 1,946 square feet of thoughtfully designed, open concept living space.
Step inside to discover a light-filled, open layout family room featuring a gas fireplace, which is perfect for both everyday living and entertaining. The kitchen is a true centerpiece, featuring a large center island with stunning upgraded leathered granite countertops, floor-to-ceiling cabinetry, and ample space for gathering. It is complemented by a gas range, and stainless steel appliances. The first floor home office paired with laundry space offers convenience and flexibility for those who work from home, and is thoughtfully situated just off the main living spaces.
Throughout the home, you'll find durable and stylish engineered hardwood and tile flooring--no carpet anywhere--creating a clean, cohesive look.
Upstairs and down, the home offers well-appointed bedrooms and comfortable living spaces designed with both function and style in mind. A two-car garage adds convenience, while the fully fenced backyard provides a private outdoor retreat ideal for relaxing or hosting. Escape to the rear covered patio for effortless entertaining space, outdoor patio space, or to your large covered front porch to catch tranquil evening sunsets.
Location is where this home shines--just a stone's throw from the Riverlights Lake House and fitness center, and only a short stroll to Marina Village, where you can enjoy dining, shopping, and scenic waterfront views.
Combining quality construction, thoughtful upgrades, and an unbeatable location, this home is a standout opportunity in one of Wilmington's premier coastal communities.
For sale
$515,000
4429 Old Towne Street, Wilmington, NC 28412
3beds
1,946sqft
:
Get pre-qualified$3,123/mo
Single Family Residence
Built in 2017
4,792 Square Feet Lot
$505,500 Zestimate®
$265/sqft
$155/mo HOA
What's special
- 87 days |
- 336 |
- 29 |
Zillow last checked:
Listing updated:
Listed by:
Landon Biehl 910-386-8920,
Keller Williams Innovate-Wilmington
Source: Hive MLS,MLS#: 100572145 Originating MLS: Cape Fear Realtors MLS, Inc.
Originating MLS: Cape Fear Realtors MLS, Inc.Facts & features
Interior
Bedrooms & bathrooms
- Bedrooms: 3
- Bathrooms: 3
- Full bathrooms: 2
- 1/2 bathrooms: 1
Rooms
- Room types: Master Bedroom, Bedroom 2, Bedroom 3, Living Room, Dining Room, Other
Primary bedroom
- Level: Upper
Bedroom 2
- Level: Upper
Bedroom 3
- Level: Upper
Dining room
- Level: Main
Kitchen
- Level: Main
Living room
- Level: Main
Other
- Description: Office/Laundry Room
- Level: Main
Heating
- Fireplace(s), Heat Pump, Natural Gas
Cooling
- Central Air
Appliances
- Included: Gas Oven, Built-In Microwave, Refrigerator, Disposal, Dishwasher, Tankless Water Heater, Gas Range
- Laundry: Dryer Hookup, Washer Hookup, Laundry Room
Features
- Walk-in Closet(s), Tray Ceiling(s), High Ceilings, Mud Room, Kitchen Island, Ceiling Fan(s), Pantry, Blinds/Shades, Gas Log, Walk-In Closet(s)
- Flooring: Tile, Wood
- Doors: Thermal Doors
- Windows: Thermal Windows
- Basement: None
- Attic: Partially Floored,Pull Down Stairs,Storage
- Has fireplace: Yes
- Fireplace features: Gas Log
Interior area
- Total structure area: 1,946
- Total interior livable area: 1,946 sqft
Property
Parking
- Total spaces: 2
- Parking features: Garage Faces Rear, Detached, Garage Door Opener, Off Street, Paved, Garage
- Garage spaces: 2
Features
- Levels: Two
- Patio & porch: Covered, Patio, Porch, Front Porch
- Exterior features: Cluster Mailboxes, DP50 Windows, Gas Log, Thermal Doors
- Fencing: Full,Back Yard,Wood
- Has view: Yes
- View description: See Remarks
- Frontage type: See Remarks
Lot
- Size: 4,792 Square Feet
- Dimensions: 40 x 120
Details
- Parcel number: R07000006297000
- Zoning: MX
- Special conditions: Standard
Construction
Type & style
- Home type: SingleFamily
- Property subtype: Single Family Residence
Materials
- Fiber Cement, Wood Frame
- Foundation: Raised, Slab
- Roof: Architectural Shingle
Condition
- New construction: No
- Year built: 2017
Utilities & green energy
- Sewer: Public Sewer
- Water: Public
- Utilities for property: Natural Gas Connected, Sewer Connected, Water Connected
Community & HOA
Community
- Security: Security System, Smoke Detector(s)
- Subdivision: Riverlights
HOA
- Has HOA: Yes
- Amenities included: Billiard Room, Clubhouse, Pool, Dog Park, Fitness Center, Jogging Path, Maintenance Common Areas, Maintenance Grounds, Management, Marina, Meeting Room, Park, Pickleball, Picnic Area, Playground, Sidewalks, Street Lights, Trail(s), Water
- HOA fee: $1,860 annually
- HOA name: Premier Management Company
Location
- Region: Wilmington
Financial & listing details
- Price per square foot: $265/sqft
- Tax assessed value: $471,500
- Annual tax amount: $2,774
- Date on market: 5/7/2026
- Cumulative days on market: 87 days
- Listing agreement: Exclusive Right To Sell
- Listing terms: Cash,Conventional,FHA
- Road surface type: Paved
Estimated market value
$505,500
$480,000 - $531,000
$2,608/mo
Price history
| Date | Event | Price |
|---|---|---|
| 5/7/2026 | Listed for sale | $515,000+52.1%$265/sqft |
Source:  Hive MLS #100572145 Report a problem Hive MLS #100572145 Report a problem | ||
| 12/17/2020 | Sold | $338,500-0.4%$174/sqft |
Source: Hive MLS #100235439 Report a problem | ||
| 9/21/2020 | Pending sale | $339,900$175/sqft |
Source: Island Blue Properties #100235439 Report a problem | ||
| 9/17/2020 | Listed for sale | $339,900+9.7%$175/sqft |
Source: Island Blue Properties #100235439 Report a problem | ||
| 6/20/2018 | Sold | $309,900$159/sqft |
Source: Hive MLS #100075913 Report a problem | ||
| 5/25/2018 | Pending sale | $309,900$159/sqft |
Source: Koastal, Inc. #100075913 Report a problem | ||
| 5/25/2018 | Listed for sale | $309,900+299.9%$159/sqft |
Source: Koastal, Inc. #100075913 Report a problem | ||
| 7/27/2017 | Sold | $77,500$40/sqft |
Source: Public Record Report a problem | ||
Public tax history
| Year | Property taxes | Tax assessment |
|---|---|---|
| 2025 | $2,775 -4.7% | $471,500 +40.9% |
| 2024 | $2,912 +3% | $334,700 |
| 2023 | $2,828 -0.6% | $334,700 |
| 2022 | $2,845 -0.7% | $334,700 |
| 2021 | $2,864 +2.1% | $334,700 +25.7% |
| 2020 | $2,804 | $266,200 |
| 2019 | $2,804 | $266,200 +14.1% |
| 2018 | $2,804 +14.1% | $233,400 +215.4% |
| 2017 | $2,459 | $74,000 |
Find assessor info on the county website
Monthly payment
Est. payment
Payment breakdown
Explore the cost of this home by adjusting the details. Changes won't be saved.Climate risks
Neighborhood: Silver Lake
Nearby schools
GreatSchools rating
- 5/10Mary C Williams ElementaryGrades: K-5Distance: 1.5 mi
- 9/10Myrtle Grove MiddleGrades: 6-8Distance: 3.1 mi
- 3/10New Hanover HighGrades: 9-12Distance: 6.3 mi
Schools provided by the listing agent
- Elementary: Williams
- Middle: Myrtle Grove
- High: New Hanover
Source: Hive MLS. This data may not be complete. We recommend contacting the local school district to confirm school assignments for this home.
- $551,5004 bd2 ba2.4k sqft4425 Old Towne St, Wilmington, NC 28412Off Market
- $546,1004 bd3 ba2.4k sqft4433 Old Towne St, Wilmington, NC 28412Off Market
- $751,2004 bd4 ba2.8k sqft4462 Olde Towne St, Wilmington, NC 28412Off Market
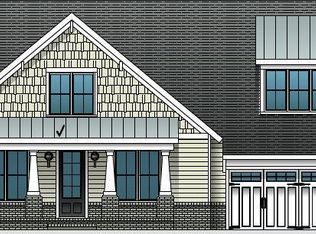
- $539,6003 bd2 ba2.1k sqft4421 Old Towne St, Wilmington, NC 28412Off Market
- $556,0003 bd2 ba2.1k sqft4441 Old Towne St, Wilmington, NC 28412Off Market
- $542,5003 bd3 ba2.2k sqft4417 Old Towne St, Wilmington, NC 28412Off Market
- $576,1004 bd2 ba2.3k sqft3548 Shell Quarry Dr, Wilmington, NC 28412Off Market
- $705,0005 bd4 ba3.4k sqft4426 Old Towne St, Wilmington, NC 28412Sold
A local agent can set up tours, give advice and negotiate with sellers.
A local lender can help you make sure your offer is ready when you are.
Similar homes
- $535,0002 bd2 ba1.6k sqft665 Folsom Avenue, Wilmington, NC 28412For Sale

 MLS ID #100586124, Janet C Byrd, Intracoastal Realty Corporation. Hive MLS
 - $499,9003 bd3 ba1.9k sqft4225 Tillson Road, Wilmington, NC 28412For Sale
 MLS ID #100582951, Debbie Hopper, Debbie Hopper Real Estate Group LLC. Hive MLS
 - $599,9002 bd2 ba2.1k sqft4100 Passerine Avenue, Wilmington, NC 28412For Sale
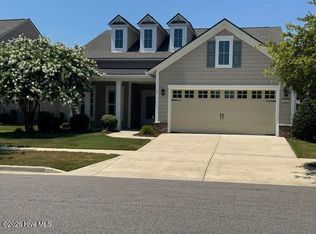 MLS ID #100562061, Bill Knott, Intracoastal Realty Corporation. Hive MLS
 - $465,0003 bd2 ba1.5k sqft3124 Laughing Gull Terrace, Wilmington, NC 28412For Sale
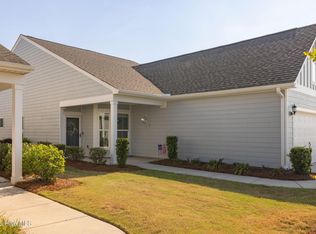 MLS ID #100567732, Rose J Glinski, Redfin Corporation. Hive MLS
 - $495,0004 bd2 ba1.9k sqft7947 Huron Drive, Wilmington, NC 28412For SaleMLS ID #100579170, Emily J Ervin, Coldwell Banker Sea Coast Advantage-Midtown. Hive MLS
- $495,0003 bd2 ba2k sqft5419 Wood Ridge Road, Wilmington, NC 28409For SaleMLS ID #100591645, Sabrina N Williams, Coldwell Banker Sea Coast Advantage-Leland. Hive MLS
- $650,0003 bd3 ba2.7k sqft3421 Laughing Gull Terrace, Wilmington, NC 28412For SaleMLS ID #100554941, Bill Knott, Intracoastal Realty Corporation. Hive MLS
- $420,0002 bd2 ba1.5k sqft1110 Snowden Road, Wilmington, NC 28412For SaleMLS ID #100584052, Tidal Realty Partners, REAL Broker LLC. Hive MLS
- $574,9004 bd3 ba2.2k sqft432 Motts Forest Road, Wilmington, NC 28412For SaleMLS ID #100565416, Aimee Sposeep, REAL Broker LLC. Hive MLS
- $518,5003 bd2 ba2k sqft6036 Meadowgrove Loop, Wilmington, NC 28409For SaleMLS ID #100590835, Robin Perron, Keller Williams Innovate-Wilmington. Hive MLS
- $479,9003 bd3 ba2.6k sqft424 Newcastleton Drive, Wilmington, NC 28412For SaleMLS ID #100559107, The Rising Tide Team, Intracoastal Realty Corporation. Hive MLS
- $640,0004 bd2 ba2.5k sqft421 Island End Court, Wilmington, NC 28412For SaleMLS ID #100590942, Molly G Tilyou, Nest Realty. Hive MLS
- $729,0003 bd3 ba2.7k sqft858 Broomsedge Terrace, Wilmington, NC 28412For SaleMLS ID #100578232, Joel Sheesley, Coldwell Banker Sea Coast Advantage. Hive MLS
- $615,0004 bd3 ba2.4k sqft8712 Sedgley Drive, Wilmington, NC 28412For SaleMLS ID #100591469, Jessie Fairbairn, Nest Realty. Hive MLS
- $487,4004 bd4 ba2.6k sqft4302 Terrington Drive, Wilmington, NC 28412For SaleMLS ID #100565451, The Rising Tide Team, Intracoastal Realty Corporation. Hive MLS
- $425,0002 bd2 ba1.3k sqft3308 Laughing Gull Terrace, Wilmington, NC 28412For SaleMLS ID #100565858, Tidal Realty Partners, REAL Broker LLC. Hive MLS
- $655,0003 bd3 ba1.7k sqft162 Dugger Lane, Wilmington, NC 28412For SaleMLS ID #100579984, Jeffrey G Hovis, Intracoastal Realty Corporation. Hive MLS
- $529,9004 bd3 ba2k sqft5032 Whitner Drive, Wilmington, NC 28409For SaleMLS ID #100582297, The Domenico Grillo Real Estate Team, Keller Williams Innovate-Wilmington. Hive MLS
- $575,0003 bd3 ba2.3k sqft5236 Shoal Bay Run, Wilmington, NC 28412For SaleMLS ID #100568538, Christian Tinder, Lantern Room Realty LLC. Hive MLS
- $509,5003 bd3 ba2.3k sqft4949 Glen Garden Circle, Leland, NC 28451For SaleMLS ID #100568500, Jerry L Helms, Brunswick Forest Realty, LLC. Hive MLS
