$15,000 in sellers concessions at closing. Can be used toward closing costs, rate reduction or at buyer's discretion.
This immaculate, move-in ready residence in the desirable Riverlights Community offers stunning sunsets and a partial river view from the comfort of your large screened patio.
Step inside to an open-concept first floor that seamlessly blends the living, dining, and kitchen areas. The space is accented with beautiful coffered ceilings, elegant wainscoting and a gas fireplace adding a touch of sophistication. Also on the main level, you'll find a den/office, luxurious primary bedroom suite and guest room.
The gourmet kitchen is a chef's dream, featuring on trend marble countertops, large island with a farmhouse sink, Culligan water filter, a five-burner gas stove, white cabinets with soft-close drawers, and a walk-in pantry. All appliances are stainless steel and convey with the home, ensuring an easy and comfortable move-in experience.
The first-floor primary suite is a retreat unto itself, boasting a spa-like bathroom and an expansive closet. The laundry room is conveniently located off the primary bath, equipped with a washer, dryer and sink.
Upstairs, you'll find three generously-sized bedrooms. The largest perfect for a bonus or media room. One shared full bath and an on-suite.
This home has been freshly painted and re-carpeted throughout, with updated landscaping.
Located in the Riverlights community along the Cape Fear River, 4426 Old Towne is convenient to Marina Village's restaurants and shops. The community features a zero-entry saltwater pool with lap lanes and waterslide, miles of scenic walking trails around a lake, fitness center, dog park, bocce courts, kayak launch, fishing pier, day docks and playgrounds for endless entertainment and relaxation.
With Carolina Beach just 7 miles away and Wrightsville Beach only 9 miles away, you'll enjoy the best of coastal living at your fingertips.
Sold for $705,000
$705,000
4426 Old Towne Street, Wilmington, NC 28412
5beds
3,456sqft
Single Family Residence
Built in 2017
6,534 Square Feet Lot
$711,700 Zestimate®
$204/sqft
$3,917 Estimated rent
Home value
$711,700
$655,000 - $776,000
$3,917/mo
Zestimate® history
Owner options
List your home for rent
$3,917/mo
Rent Zestimate®
Find your next renter with Zillow Rental Manager. Plus, with online applications, you can quickly screen prospective tenants – for free.
$3,917/mo
Rent Zestimate®
Refinance and save
$5,664/mo
Est. payment
Refinancing to a lower rate could help reduce your monthly payments and save thousands over the life of the loan.
$5,664/mo
Est. payment
Explore your selling options
Work with a Zillow partner agent
Leverage their expertise and Zillow's premium Showcase listings to get your home seen by more buyers.
Get startedList with your own agent
Get your home in front of millions of buyers by listing it on Zillow.
Learn how to do itSell it yourself
Take full control of how buyers see your home on Zillow by listing For Sale by Owner (FSBO).
List your homeWhat's special
Gas fireplaceFishing pierKayak launchDay docksGourmet kitchenCoffered ceilingsMarble countertops
Zillow last checked:
Listing updated:
Listed by:
John F Kupinski 440-220-2932,
United Real Estate Coastal Carolina,
Anna Hromyak 252-412-3490,
United Real Estate Coastal Carolina
Bought with:
Mary F Kruszon, 283446
BlueCoast Realty Corporation
Source: Hive MLS,MLS#: 100470701 Originating MLS: Cape Fear Realtors MLS, Inc.
Originating MLS: Cape Fear Realtors MLS, Inc.Facts & features
Interior
Bedrooms & bathrooms
- Bedrooms: 5
- Bathrooms: 4
- Full bathrooms: 4
Rooms
- Room types: Master Bedroom, Bedroom 1, Bedroom 2, Bedroom 3, Bedroom 4, Office, Living Room, Dining Room, Other, Laundry
Primary bedroom
- Level: First
- Dimensions: 15 x 16
Bedroom 1
- Level: First
- Dimensions: 13.25 x 11.3
Bedroom 2
- Level: Second
- Dimensions: 16.25 x 18
Bedroom 3
- Level: Second
Bedroom 4
- Description: 18'9'x 20'2' + 9'4'x7'4' continuious. Or MediaRoom
- Level: Second
- Dimensions: 13.25 x 16.25
Dining room
- Level: First
Kitchen
- Level: First
- Dimensions: 15 x 18
Laundry
- Dimensions: 9 x 9
Living room
- Description: Dining, Liv are open concept
- Level: First
- Dimensions: 29 x 18
Office
- Level: First
Other
- Description: Garage
- Level: First
- Dimensions: 21 x 21
Heating
- Electric, Forced Air
Cooling
- Central Air, Zoned
Appliances
- Included: Vented Exhaust Fan, Gas Oven, Built-In Microwave, See Remarks, Washer, Self Cleaning Oven, Refrigerator, Dryer, Disposal, Dishwasher
- Laundry: Dryer Hookup, Washer Hookup, Laundry Room
Features
- Master Downstairs, Walk-in Closet(s), Vaulted Ceiling(s), Tray Ceiling(s), High Ceilings, Entrance Foyer, Mud Room, Bookcases, Kitchen Island, Ceiling Fan(s), Pantry, Walk-in Shower, Blinds/Shades, Gas Log, Walk-In Closet(s)
- Flooring: Tile, Wood
- Doors: Thermal Doors
- Windows: Thermal Windows
- Basement: None
- Attic: Partially Floored,Walk-In
- Has fireplace: Yes
- Fireplace features: Gas Log
Interior area
- Total structure area: 3,456
- Total interior livable area: 3,456 sqft
Property
Parking
- Total spaces: 4
- Parking features: Garage Faces Front, Garage Door Opener, Lighted
- Garage spaces: 2
- Uncovered spaces: 2
Features
- Levels: Two
- Stories: 2
- Patio & porch: Covered, Patio, Screened
- Exterior features: Irrigation System, Cluster Mailboxes, Thermal Doors
- Fencing: Partial
- Has view: Yes
- View description: River, See Remarks
- Has water view: Yes
- Water view: River
- Waterfront features: None
Lot
- Size: 6,534 Square Feet
- Dimensions: 55 x 120 x 55 x 120
- Features: Interior Lot
Details
- Parcel number: R07000006279000
- Zoning: MX
- Special conditions: Standard
Construction
Type & style
- Home type: SingleFamily
- Architectural style: Patio
- Property subtype: Single Family Residence
Materials
- Fiber Cement
- Foundation: Block
- Roof: Architectural Shingle
Condition
- New construction: No
- Year built: 2017
Utilities & green energy
- Sewer: Public Sewer
- Water: Public
- Utilities for property: Natural Gas Connected, Sewer Available, Sewer Connected, Underground Utilities, Water Available, Water Connected
Community & HOA
Community
- Security: Smoke Detector(s)
- Subdivision: Riverlights
HOA
- Has HOA: Yes
- Amenities included: Billiard Room, Boat Dock, Clubhouse, Pool, Dog Park, Fitness Center, Playground, Sewer, Sidewalks, Street Lights, Trail(s), Trash, Water
- HOA fee: $1,620 annually
- HOA name: Riverlights HOA
- HOA phone: 910-679-3012
Location
- Region: Wilmington
Financial & listing details
- Price per square foot: $204/sqft
- Tax assessed value: $411,100
- Annual tax amount: $3,576
- Date on market: 10/11/2024
- Cumulative days on market: 128 days
- Listing agreement: Exclusive Right To Sell
- Listing terms: Cash,Conventional,VA Loan
- Road surface type: Paved
Price history
| Date | Event | Price |
|---|---|---|
| 3/25/2025 | Sold | $705,000-1.5%$204/sqft |
Source:  Hive MLS #100470701 Report a problem Hive MLS #100470701 Report a problem | ||
| 2/16/2025 | Pending sale | $716,000$207/sqft |
Source: Hive MLS #100470701 Report a problem | ||
| 10/11/2024 | Listed for sale | $716,000-1.9%$207/sqft |
Source: Hive MLS #100470701 Report a problem | ||
| 8/20/2024 | Listing removed | -- |
Source: Hive MLS #100430054 Report a problem | ||
| 8/5/2024 | Price change | $729,900-0.7%$211/sqft |
Source: Hive MLS #100430054 Report a problem | ||
| 7/12/2024 | Price change | $734,900-2%$213/sqft |
Source: Hive MLS #100430054 Report a problem | ||
| 6/27/2024 | Price change | $749,900-2.6%$217/sqft |
Source: Hive MLS #100430054 Report a problem | ||
| 6/10/2024 | Price change | $769,900-1.9%$223/sqft |
Source: Hive MLS #100430054 Report a problem | ||
| 5/20/2024 | Price change | $785,000-1.8%$227/sqft |
Source: Hive MLS #100430054 Report a problem | ||
| 4/30/2024 | Price change | $799,000-2.5%$231/sqft |
Source: Hive MLS #100430054 Report a problem | ||
| 2/29/2024 | Listed for sale | $819,900+59.2%$237/sqft |
Source: Hive MLS #100430054 Report a problem | ||
| 5/20/2020 | Listing removed | $515,000$149/sqft |
Source: Keller Williams Realty #100185027 Report a problem | ||
| 3/14/2020 | Price change | $515,000-1.9%$149/sqft |
Source: Keller Williams Realty #100185027 Report a problem | ||
| 9/20/2019 | Listed for sale | $525,000+5.2%$152/sqft |
Source: Keller Williams Realty #100185027 Report a problem | ||
| 11/24/2018 | Listing removed | $499,000$144/sqft |
Source: Rocket Homes Real Estate LLC #100127463 Report a problem | ||
| 7/26/2018 | Listed for sale | $499,000+3.5%$144/sqft |
Source: In-House Realty #100127463 Report a problem | ||
| 10/4/2017 | Sold | $482,054$139/sqft |
Source: Hive MLS #100059070 Report a problem | ||
Public tax history
| Year | Property taxes | Tax assessment |
|---|---|---|
| 2025 | $3,217 -10% | $546,700 +33% |
| 2024 | $3,577 +3% | $411,100 |
| 2023 | $3,474 -0.6% | $411,100 |
| 2022 | $3,494 -0.7% | $411,100 |
| 2021 | $3,518 -8% | $411,100 +13.2% |
| 2020 | $3,826 | $363,200 |
| 2019 | $3,826 | $363,200 |
| 2018 | $3,826 | $363,200 +390.8% |
| 2017 | $3,826 | $74,000 |
Find assessor info on the county website
Neighborhood: Silver Lake
Nearby homes
- $616,5004 bd3 ba2.7k sqft4430 Old Towne St, Wilmington, NC 28412Off Market
- $745,0005 bd4 ba3.3k sqft4422 Old Towne St, Wilmington, NC 28412For Sale
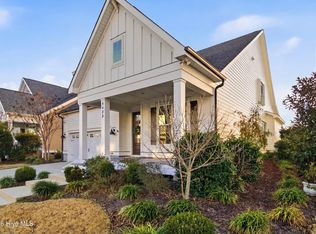
- $702,5005 bd4 ba3.3k sqft4434 Old Towne St, Wilmington, NC 28412Sold

- $742,2004 bd4 ba3.5k sqft4418 Old Towne St, Wilmington, NC 28412Off Market
- $751,2004 bd4 ba2.8k sqft4462 Olde Towne St, Wilmington, NC 28412Off Market
- $709,8004 bd4 ba2.6k sqft4414 Old Towne St, Wilmington, NC 28412Off Market
- $515,0003 bd3 ba1.9k sqft4429 Old Towne St, Wilmington, NC 28412For Sale
- $551,5004 bd2 ba2.4k sqft4425 Old Towne St, Wilmington, NC 28412Off Market
Nearby schools
GreatSchools rating
- 5/10Mary C Williams ElementaryGrades: K-5Distance: 1.5 mi
- 9/10Myrtle Grove MiddleGrades: 6-8Distance: 3.2 mi
- 3/10New Hanover HighGrades: 9-12Distance: 6.3 mi
Schools provided by the listing agent
- Elementary: Williams
- Middle: Myrtle Grove
- High: New Hanover
Source: Hive MLS. This data may not be complete. We recommend contacting the local school district to confirm school assignments for this home.
Get a cash offer in 3 minutes
Find out how much your home could sell for in as little as 3 minutes with a no-obligation cash offer.
Estimated market value
$711,700
Get a cash offer in 3 minutes
Find out how much your home could sell for in as little as 3 minutes with a no-obligation cash offer.
Estimated market value
$711,700
- North Carolina
- New Hanover County
- Wilmington
- 28412
- Silver Lake
- 4426 Old Towne Street
Nearby cities
Nearby neighborhoods
Nearby zip codes
Other Wilmington Topics
