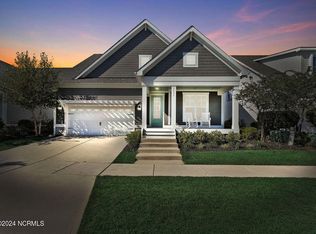
Look no more! This pretty Low Country home is move-in ready! Opportunity knocks to combine the features and quality you crave with all the amenities and lifestyle Riverlights has to offer! Exceptional floor plan with 5 bedrooms and 4 full baths! Carpet-free living with beautiful, engineered hardwood floors throughout the house. Formal dining and pretty white and stainless kitchen with quartz countertops and island, KitchenAid stainless steel appliances, white farmhouse sink, and white tile backsplash. Cooking is a breeze with the 5-burner gas cooktop, microwave with convection oven, and wall oven. Formal Dining, Butler's Pantry, Breakfast Area, plus countertop seating at the spacious island provide lots of options for entertaining. Enjoy spending quality time in the spacious 23x14 Great Room complete with Surround Sound and a fireplace with gas logs! First Floor bedroom plus a ''drop zone'' with built in office as you enter from the garage. Upstairs boast 4 bedrooms including a beautiful owner's retreat with attached bonus space, trey ceilings, luxury bath, and two walk-in closets. The en suite bedroom is perfect for guests or teenagers. Large gathering area with access to the covered porch. Enjoy spending time in the sunroom with lots of natural light overlooking a fenced rear yard and large common area. Natural gas for cooktop, gas logs, tankless hot water heater, plus gas line to the outdoor grill. Community pool, clubhouse, fitness center, tennis, and walking trails! A must-see home!
Sold for $702,500
$702,500
4434 Old Towne Street, Wilmington, NC 28412
5beds
3,304sqft
Single Family Residence
Built in 2022
7,405 Square Feet Lot
$701,900 Zestimate®
$213/sqft
$4,233 Estimated rent
Home value
$701,900
$646,000 - $758,000
$4,233/mo
Zestimate® history
Owner options
List your home for rent
$4,233/mo
Rent Zestimate®
Find your next renter with Zillow Rental Manager. Plus, with online applications, you can quickly screen prospective tenants – for free.
$4,233/mo
Rent Zestimate®
Refinance and save
$4,032/mo
Est. payment
Refinancing to a lower rate could help reduce your monthly payments and save thousands over the life of the loan.
$4,032/mo
Est. payment
Explore your selling options
Work with a Zillow partner agent
Leverage their expertise and Zillow's premium Showcase listings to get your home seen by more buyers.
Get startedList with your own agent
Get your home in front of millions of buyers by listing it on Zillow.
Learn how to do itSell it yourself
Take full control of how buyers see your home on Zillow by listing For Sale by Owner (FSBO).
List your homeWhat's special
Zillow last checked:
Listing updated:
Listed by:
Susan B Lacy 910-233-0008,
Intracoastal Realty Corp
Bought with:
Alison J Keller, 226470
Coldwell Banker Sea Coast Advantage-CB
Source: Hive MLS,MLS#: 100512046 Originating MLS: Cape Fear Realtors MLS, Inc.
Originating MLS: Cape Fear Realtors MLS, Inc.Facts & features
Interior
Bedrooms & bathrooms
- Bedrooms: 5
- Bathrooms: 4
- Full bathrooms: 4
Rooms
- Room types: Living Room, Dining Room, Kitchen, Breakfast Nook, Master Bedroom, Bedroom 2, Bedroom 3, Bedroom 4, Bedroom 5, Family Room, Other, Sunroom
Primary bedroom
- Level: Second
- Dimensions: 14 x 15
Bedroom 2
- Level: First
- Dimensions: 10 x 11
Bedroom 3
- Level: Second
- Dimensions: 12 x 12
Bedroom 4
- Level: Second
- Dimensions: 13 x 11
Bedroom 5
- Level: Second
- Dimensions: 11 x 11
Breakfast nook
- Level: First
- Dimensions: 12 x 11
Dining room
- Level: First
- Dimensions: 14 x 11
Family room
- Level: Second
- Dimensions: 16 x 13
Kitchen
- Level: First
- Dimensions: 12 x 11
Living room
- Level: First
- Dimensions: 23 x 14
Other
- Description: Bonus space off Master Bedroom
- Level: Second
- Dimensions: 9 x 11
Sunroom
- Level: First
- Dimensions: 9 x 11
Heating
- Fireplace(s), Forced Air, Heat Pump, Electric
Cooling
- Central Air, Heat Pump, Zoned
Appliances
- Included: Vented Exhaust Fan, Gas Cooktop, Built-In Microwave, Refrigerator, Disposal, Dishwasher
Features
- Sound System, Walk-in Closet(s), High Ceilings, Entrance Foyer, Solid Surface, Kitchen Island, Ceiling Fan(s), Pantry, Walk-in Shower, Blinds/Shades, Gas Log, Walk-In Closet(s)
- Flooring: Wood
- Basement: None
- Has fireplace: Yes
- Fireplace features: Gas Log
Interior area
- Total structure area: 3,304
- Total interior livable area: 3,304 sqft
Property
Parking
- Total spaces: 2
- Parking features: Garage Faces Front, Attached, Concrete
- Has attached garage: Yes
Features
- Levels: Two
- Stories: 2
- Patio & porch: Covered, Patio, Porch
- Exterior features: Irrigation System, Gas Log
- Fencing: Back Yard,Metal/Ornamental
Lot
- Size: 7,405 Square Feet
- Dimensions: 64 x 120 x 57 x 120
Details
- Parcel number: R07000006277000
- Zoning: MX
- Special conditions: Standard
Construction
Type & style
- Home type: SingleFamily
- Property subtype: Single Family Residence
Materials
- Fiber Cement
- Foundation: Raised, Slab
- Roof: Shingle
Condition
- New construction: No
- Year built: 2022
Utilities & green energy
- Sewer: Public Sewer
- Water: Public
- Utilities for property: Natural Gas Connected, Sewer Connected, Water Connected
Community & HOA
Community
- Subdivision: Riverlights
HOA
- Has HOA: Yes
- Amenities included: Clubhouse, Pool, Dog Park, Fitness Center, Management, Playground, Sidewalks, Street Lights, Tennis Court(s), Trail(s)
- HOA fee: $1,740 monthly
- HOA name: Riverlights HOA
- HOA phone: 910-679-3012
Location
- Region: Wilmington
Financial & listing details
- Price per square foot: $213/sqft
- Tax assessed value: $476,700
- Annual tax amount: $4,147
- Date on market: 9/7/2025
- Cumulative days on market: 40 days
- Listing agreement: Exclusive Right To Sell
- Listing terms: Cash,Conventional,FHA,VA Loan
- Road surface type: Paved
Price history
| Date | Event | Price |
|---|---|---|
| 8/13/2025 | Sold | $702,500-2.3%$213/sqft |
Source:  Hive MLS #100512046 Report a problem Hive MLS #100512046 Report a problem | ||
| 8/5/2025 | Pending sale | $719,000$218/sqft |
Source: Hive MLS #100512046 Report a problem | ||
| 7/15/2025 | Contingent | $719,000$218/sqft |
Source: Hive MLS #100512046 Report a problem | ||
| 6/6/2025 | Listed for sale | $719,000+22%$218/sqft |
Source: Hive MLS #100512046 Report a problem | ||
| 10/14/2022 | Sold | $589,510$178/sqft |
Source: Hive MLS #100337248 Report a problem | ||
| 7/5/2022 | Pending sale | $589,510+41.4%$178/sqft |
Source: Hive MLS #100337248 Report a problem | ||
| 8/17/2021 | Listing removed | -- |
Source:  Pulte Report a problem Pulte Report a problem | ||
| 8/10/2021 | Listed for sale | $416,990$126/sqft |
Source: Pulte Report a problem | ||
Public tax history
| Year | Property taxes | Tax assessment |
|---|---|---|
| 2025 | $4,193 +1.1% | $712,500 +49.5% |
| 2024 | $4,147 +3% | $476,700 |
| 2023 | $4,028 +373.9% | $476,700 +376.7% |
| 2022 | $850 -0.7% | $100,000 |
| 2021 | $856 +7.3% | $100,000 +32.1% |
| 2020 | $797 | $75,700 |
| 2019 | $797 | $75,700 |
| 2018 | $797 +1413.7% | $75,700 +1.7% |
| 2017 | $53 | $74,400 |
Find assessor info on the county website
Neighborhood: Silver Lake
Nearby homes
- $617,5004 bd3 ba2.7k sqft4430 Old Towne St, Wilmington, NC 28412Off Market
- $622,4004 bd3 ba2.3k sqft211 Trawlers Way, Wilmington, NC 28412Off Market
- $957,4004 bd3 ba3.2k sqft207 Trawlers Way, Wilmington, NC 28412Off Market
- $705,0005 bd4 ba3.4k sqft4426 Old Towne St, Wilmington, NC 28412Sold
- $746,3004 bd4 ba2.8k sqft4462 Olde Towne St, Wilmington, NC 28412Off Market
- $745,0005 bd4 ba3.3k sqft4422 Old Towne St, Wilmington, NC 28412For Sale
- $557,6003 bd2 ba2.1k sqft4441 Old Towne St, Wilmington, NC 28412Off Market
- $585,0003 bd3 ba2.4k sqft219 Trawlers Way, Wilmington, NC 28412Sold
Nearby schools
GreatSchools rating
- 5/10Mary C Williams ElementaryGrades: K-5Distance: 1.5 mi
- 9/10Myrtle Grove MiddleGrades: 6-8Distance: 3.2 mi
- 3/10New Hanover HighGrades: 9-12Distance: 6.3 mi
Schools provided by the listing agent
- Elementary: Williams
- Middle: Myrtle Grove
- High: New Hanover
Source: Hive MLS. This data may not be complete. We recommend contacting the local school district to confirm school assignments for this home.
Get a cash offer in 3 minutes
Find out how much your home could sell for in as little as 3 minutes with a no-obligation cash offer.
Estimated market value
$701,900
Get a cash offer in 3 minutes
Find out how much your home could sell for in as little as 3 minutes with a no-obligation cash offer.
Estimated market value
$701,900
- North Carolina
- New Hanover County
- Wilmington
- 28412
- Silver Lake
- 4434 Old Towne Street
Nearby cities
Nearby neighborhoods
Nearby zip codes
Other Wilmington Topics
