Motivated Seller! Meticulously maintained home in Riverlights, thoughtfully designed for refined comfort and effortless coastal elegance. This 5 bedrooms and 4 full bathrooms offers a seamless open-concept kitchen, living, and dining area, enhanced by expansive sliding glass doors that open to a screened-in porch and fenced backyard--where you can watch the sunsets over the Cape Fear River.
Added highlights include removable hurricane shutters, a whole-home generator, & an irrigation system--delivering both luxury and peace of mind.
Riverlights offers 8 miles of scenic trails, pools, fitness centers, parks, pickleball courts, dog parks, & the vibrant Marina Village with shopping, dining, and so much more.
The designer kitchen features premium upgraded finishes, an induction cooktop/oven, and a vented range hood--perfect for elevated entertaining and everyday ease. If you prefer cooking with gas, an existing gas hookup allows for a simple conversion.
The living room showcases timeless craftsmanship with a coffered ceiling, custom built-in shelving and cabinetry, and a gas fireplace.
The main-level primary suite is a true retreat, showcasing a vaulted ceiling, spa-inspired walk-in shower, and a walk-in closet with custom shelving. A spacious 9x7 laundry room is conveniently located nearby. At the front of the home, a versatile office or formal dining room provides elegant flexibility, while a guest bedroom with a full bath, plus a functional mudroom, offer comfort for hosting and multigenerational living.
Small part of driveway is in a 'buffer' flood zone, flood insurance is NOT required.
Under contract
Price cut: $14K (5/19)
$745,000
4422 Old Towne Street, Wilmington, NC 28412
5beds
3,381sqft
:
Get pre-qualified$4,439/mo
Single Family Residence
Built in 2017
6,600 Square Feet Lot
$-- Zestimate®
$220/sqft
$145/mo HOA
What's special
Gas fireplaceTimeless craftsmanshipCoffered ceilingPremium upgraded finishesDesigner kitchenSpa-inspired walk-in showerFunctional mudroom
- 196 days |
- 817 |
- 53 |
Zillow last checked:
Listing updated:
Listed by:
Mary-Margaret A Porter 910-701-6602,
Fathom Realty NC LLC
Source: Hive MLS,MLS#: 100551169 Originating MLS: Cape Fear Realtors MLS, Inc.
Originating MLS: Cape Fear Realtors MLS, Inc.Facts & features
Interior
Bedrooms & bathrooms
- Bedrooms: 5
- Bathrooms: 4
- Full bathrooms: 4
Rooms
- Room types: Master Bedroom, Bedroom 1, Bedroom 2, Bedroom 3, Dining Room, Living Room, Bedroom 4
Primary bedroom
- Level: First
Bedroom 1
- Level: First
Bedroom 2
- Level: Second
Bedroom 3
- Level: Second
Bedroom 4
- Description: Bedroom/Flex Space
- Level: Second
Dining room
- Level: First
Kitchen
- Level: First
Living room
- Level: First
Heating
- Heat Pump, Fireplace(s), Electric, Natural Gas, Zoned
Cooling
- Central Air, Zoned, Ceiling Fan(s), Heat Pump
Appliances
- Included: Vented Exhaust Fan, Electric Oven, See Remarks, Refrigerator, Disposal, Dishwasher
- Laundry: Dryer Hookup, Washer Hookup, Laundry Room
Features
- Master Downstairs, Walk-in Closet(s), High Ceilings, Entrance Foyer, Mud Room, Whole-Home Generator, Bookcases, Kitchen Island, Ceiling Fan(s), Walk-in Shower, Blinds/Shades, Built-in Features, Eat-in Kitchen, Gas Log, Walk-In Closet(s)
- Flooring: Carpet, Tile, Wood
- Windows: Thermal Windows
- Basement: None
- Attic: Partially Floored,Storage,Walk-In
- Has fireplace: Yes
- Fireplace features: Gas Log
Interior area
- Total structure area: 3,381
- Total interior livable area: 3,381 sqft
Video & virtual tour
Property
Parking
- Total spaces: 2
- Parking features: Garage Faces Front, Concrete, Garage Door Opener, On Site, Garage
- Attached garage spaces: 2
Accessibility
- Accessibility features: None
Features
- Levels: Two
- Patio & porch: Covered, Screened, Front Porch, Rear Porch
- Exterior features: Irrigation System, Garden, Other
- Pool features: None
- Fencing: Metal/Ornamental,Back Yard
- Has view: Yes
- View description: None
- Waterfront features: Water Access Comm
- Frontage type: See Remarks
Lot
- Size: 6,600 Square Feet
- Dimensions: 55 x 120 x 55 x 120
- Features: Interior Lot, Water Access Comm, Landscaped
Details
- Parcel number: R07000006280000
- Zoning: R-7
- Special conditions: Standard
Construction
Type & style
- Home type: SingleFamily
- Property subtype: Single Family Residence
Materials
- Fiber Cement, Wood Frame
- Foundation: Raised, Slab
- Roof: Shingle
Condition
- New construction: No
- Year built: 2017
Utilities & green energy
- Sewer: Public Sewer
- Water: Public
- Utilities for property: Cable Available, Natural Gas Connected, Sewer Connected, Water Connected
Community & HOA
Community
- Security: Smoke Detector(s)
- Subdivision: Riverlights
HOA
- Has HOA: Yes
- Amenities included: Waterfront Community, Billiard Room, Boat Dock, Clubhouse, Comm Garden, Pool, Dog Park, Fitness Center, Game Room, Jogging Path, Maintenance Common Areas, Maintenance Grounds, Management, Meeting Room, Park, Party Room, Pickleball, Picnic Area, Playground, Sidewalks, Street Lights, Tennis Court(s), Trail(s), Water
- HOA fee: $1,740 annually
- HOA name: Riverlights HOA
- HOA phone: 910-679-3012
Location
- Region: Wilmington
Financial & listing details
- Price per square foot: $220/sqft
- Tax assessed value: $582,600
- Annual tax amount: $3,428
- Date on market: 1/26/2026
- Cumulative days on market: 196 days
- Listing agreement: Exclusive Right To Sell
- Listing terms: Cash,Conventional,FHA,VA Loan
Estimated market value
Not available
Estimated sales range
Not available
$3,979/mo
Price history
| Date | Event | Price |
|---|---|---|
| 8/9/2026 | Contingent | $745,000$220/sqft |
Source:  Hive MLS #100551169 Report a problem Hive MLS #100551169 Report a problem | ||
| 5/19/2026 | Price change | $745,000-1.8%$220/sqft |
Source: Hive MLS #100551169 Report a problem | ||
| 1/26/2026 | Listed for sale | $759,000+10%$224/sqft |
Source: Hive MLS #100551169 Report a problem | ||
| 7/9/2025 | Sold | $690,000-1.4%$204/sqft |
Source: Hive MLS #100472485 Report a problem | ||
| 6/9/2025 | Pending sale | $699,900$207/sqft |
Source: Hive MLS #100472485 Report a problem | ||
| 4/18/2025 | Price change | $699,900-4.1%$207/sqft |
Source: Hive MLS #100472485 Report a problem | ||
| 3/29/2025 | Price change | $729,900-1.4%$216/sqft |
Source: Hive MLS #100472485 Report a problem | ||
| 3/17/2025 | Price change | $739,900-0.7%$219/sqft |
Source: Hive MLS #100472485 Report a problem | ||
| 1/27/2025 | Price change | $744,900-0.7%$220/sqft |
Source: Hive MLS #100472485 Report a problem | ||
| 12/4/2024 | Price change | $749,900-1.2%$222/sqft |
Source: Hive MLS #100472485 Report a problem | ||
| 10/23/2024 | Listed for sale | $759,000+61.9%$224/sqft |
Source: Hive MLS #100472485 Report a problem | ||
| 10/10/2017 | Sold | $468,910$139/sqft |
Source: Hive MLS #100048788 Report a problem | ||
Public tax history
| Year | Property taxes | Tax assessment |
|---|---|---|
| 2025 | $3,429 -10.5% | $582,600 +32.3% |
| 2024 | $3,831 +3% | $440,400 |
| 2023 | $3,721 -0.6% | $440,400 |
| 2022 | $3,743 -0.7% | $440,400 |
| 2021 | $3,769 -8.8% | $440,400 +12.2% |
| 2020 | $4,134 | $392,400 |
| 2019 | $4,134 | $392,400 |
| 2018 | $4,134 | $392,400 +430.3% |
| 2017 | $4,134 | $74,000 |
Find assessor info on the county website
Monthly payment
Est. payment
Payment breakdown
Explore the cost of this home by adjusting the details. Changes won't be saved.Climate risks
Neighborhood: Silver Lake
Nearby schools
GreatSchools rating
- 5/10Mary C Williams ElementaryGrades: K-5Distance: 1.5 mi
- 9/10Myrtle Grove MiddleGrades: 6-8Distance: 3.2 mi
- 3/10New Hanover HighGrades: 9-12Distance: 6.3 mi
Schools provided by the listing agent
- Elementary: Williams
- Middle: Myrtle Grove
- High: New Hanover
Source: Hive MLS. This data may not be complete. We recommend contacting the local school district to confirm school assignments for this home.
- $742,2004 bd4 ba3.5k sqft4418 Old Towne St, Wilmington, NC 28412Off Market
- $705,0005 bd4 ba3.4k sqft4426 Old Towne St, Wilmington, NC 28412Sold
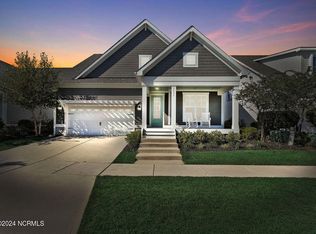
- $616,5004 bd3 ba2.7k sqft4430 Old Towne St, Wilmington, NC 28412Off Market
- $709,8004 bd4 ba2.6k sqft4414 Old Towne St, Wilmington, NC 28412Off Market
- $731,9004 bd4 ba2.7k sqft4410 Old Towne St, Wilmington, NC 28412Off Market
- $733,6004 bd4 ba2.8k sqft4462 Olde Towne St, Wilmington, NC 28412Off Market
- $702,5005 bd4 ba3.3k sqft4434 Old Towne St, Wilmington, NC 28412Sold
- $551,5004 bd2 ba2.4k sqft4425 Old Towne St, Wilmington, NC 28412Off Market
A local agent can set up tours, give advice and negotiate with sellers.
A local lender can help you make sure your offer is ready when you are.
Similar homes
- $775,0004 bd3 ba2.5k sqft416 Conescu Loop, Wilmington, NC 28412For Sale

 MLS ID #100592285, Stephanie C Lanier, Intracoastal Realty Corporation. Hive MLS
 - $799,0003 bd3 ba2.9k sqft3406 Oyster Tabby Drive, Wilmington, NC 28412For Sale
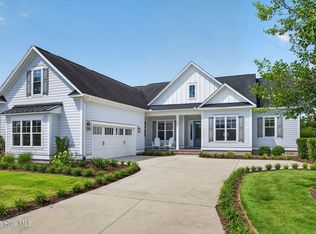 MLS ID #100583934, Patrick A Alderson, Flat Fee Realty and Management LLC. Hive MLS
 - $879,0004 bd4 ba3.3k sqft3334 Oyster Tabby Drive, Wilmington, NC 28412For Sale
 MLS ID #100574974, Jennifer Richardson Real Estate, Berkshire Hathaway HomeServices Carolina Premier Properties. Hive MLS
 - $759,9993 bd3 ba2.7k sqft376 Benton Road, Wilmington, NC 28412For Sale
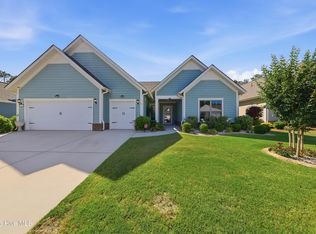 MLS ID #100587110, Mary F Kruszon, BlueCoast Realty Corporation. Hive MLS
 - $729,0003 bd3 ba2.7k sqft858 Broomsedge Terrace, Wilmington, NC 28412For SaleMLS ID #100578232, Joel Sheesley, Coldwell Banker Sea Coast Advantage. Hive MLS
- $849,0006 bd5 ba2.9k sqft601 Cobalt Lane #Riverlights, Wilmington, NC 28412For SaleMLS ID #100594812, Rob R Good, BlueCoast Realty Corporation. Hive MLS
- $775,0004 bd4 ba3k sqft6228 Sweet Gum Drive, Wilmington, NC 28409For SaleMLS ID #100594808, Jennifer Richardson Real Estate, Berkshire Hathaway HomeServices Carolina Premier Properties. Hive MLS
- $640,0004 bd2 ba2.5k sqft421 Island End Court, Wilmington, NC 28412For SaleMLS ID #100590942, Molly G Tilyou, Nest Realty. Hive MLS
- $799,0004 bd5 ba2.8k sqft3539 Watercraft Ferry Avenue, Wilmington, NC 28412For SaleMLS ID #100556500, Will Musselwhite, Landmark Sotheby's International Realty. Hive MLS
- $775,0004 bd4 ba3.1k sqft824 The Cape Boulevard, Wilmington, NC 28412For SaleMLS ID #100582548, Jessica M Keenan, Nest Realty. Hive MLS
- $849,9004 bd5 ba3.1k sqft19 Hobie Run, Wilmington, NC 28412For SaleMLS ID #100569048, The Cheek Team, The Cheek Team. Hive MLS
- $769,9003 bd5 ba2.6k sqft148 Dugger Lane, Wilmington, NC 28412For SaleMLS ID #100556960, Sonya P Perry, BlueCoast Realty Corporation. Hive MLS
- $515,0003 bd3 ba1.9k sqft4429 Old Towne Street, Wilmington, NC 28412For SaleMLS ID #100572145, Landon Biehl, Keller Williams Innovate-Wilmington. Hive MLS
- $938,0004 bd4 ba3.5k sqft8395 Penny Royal Lane, Wilmington, NC 28412For SaleMLS ID #100573465, The Whalen Team, Nest Realty. Hive MLS
- $897,0004 bd3 ba2.3k sqft5515 Fayes Meadow Court (Lot 4), Wilmington, NC 28412New ConstructionMLS ID #100593030, Scott C Cowan, Coldwell Banker Sea Coast Advantage-Leland. Hive MLS
- $734,0004 bd5 ba3.3k sqft2937 Pullen Drive, Leland, NC 28451For SaleMLS ID #100573738, Jerry L Helms, Brunswick Forest Realty, LLC. Hive MLS
- $599,0005 bd3 ba3.1k sqft9897 Red Fox Run SE, Winnabow, NC 28479For SaleMLS ID #100594564, Brandon Edens, REAL Broker LLC. Hive MLS
- $839,5004 bd4 ba3.2k sqft5094 Stoney Point Drive, Leland, NC 28451For SaleMLS ID #100592948, Michael W Braddock, The Braddock Group, LLC. Hive MLS
- $699,9905 bd4 ba3.5k sqft4058 Druids Glen Drive, Leland, NC 28451For SaleMLS ID #100576256, Harold Chappell, NextHome Cape Fear. Hive MLS
- $999,9004 bd4 ba2.6k sqft5403 Ellen Dale Place (Lot 39), Wilmington, NC 28412New ConstructionMLS ID #100593748, Scott C Cowan, Coldwell Banker Sea Coast Advantage-Leland. Hive MLS
