Move-in ready and full of charm, this beautifully maintained home in a sought-after Wilmington community offers the perfect blend of comfort and coastal lifestyle. Designed with an inviting open floor plan, the main living area flows seamlessly, creating an ideal space for both everyday living and entertaining. Natural light fills the home, highlighting the spacious layout and thoughtful design. This property features a Generac standby generator, a wine storage closet, and custom closets and kitchen pantry!
A versatile office/flex room with a closet provides the perfect space for working from home, guests, or additional living needs. Just off the kitchen, a bright sunroom offers a cozy spot to relax, dine, or enjoy views of the surrounding landscape year-round. With two bedrooms on the main level, and a top floor bonus room, there is ample space for all!
Enjoy morning coffee or unwind in the evening on the screened porch, a perfect spot to take in the peaceful surroundings. The adjoining patio provides additional outdoor space for grilling, gathering, or simply relaxing.
The kitchen opens to the living and dining areas, making it easy to stay connected, while ample storage and workspace support both casual meals and special occasions.
Located in a vibrant community, residents enjoy access to amenities such as a neighborhood pool, clubhouse, and retreat-like common areas, offering opportunities to relax and connect. Sidewalk-lined streets and scenic surroundings add to the welcoming atmosphere.
Conveniently situated near shopping, dining, and coastal attractions, this home offers both tranquility and accessibility. Whether you're looking for a primary residence or a coastal retreat, this property delivers comfort, style, and a desirable lifestyle.
For sale
Price cut: $15K (6/8)
$485,000
3124 Laughing Gull Terrace, Wilmington, NC 28412
3beds
1,586sqft
:
Get pre-qualified$3,165/mo
Single Family Residence
Built in 2022
4,792 Square Feet Lot
$479,400 Zestimate®
$306/sqft
$369/mo HOA
What's special
Bright sunroomTop floor bonus roomAmple storage and workspaceKitchen pantrySidewalk-lined streetsAdjoining patioScreened porch
- 100 days |
- 137 |
- 3 |
Zillow last checked:
Listing updated:
Listed by:
Rose J Glinski 910-264-3163,
Redfin Corporation
Source: Hive MLS,MLS#: 100567732 Originating MLS: Cape Fear Realtors MLS, Inc.
Originating MLS: Cape Fear Realtors MLS, Inc.Facts & features
Interior
Bedrooms & bathrooms
- Bedrooms: 3
- Bathrooms: 2
- Full bathrooms: 2
Rooms
- Room types: Master Bedroom, Bedroom 2, Living Room, Bedroom 3, Sunroom, Bonus Room
Heating
- Forced Air, Natural Gas
Cooling
- Central Air
Appliances
- Included: Built-In Microwave, Range, Dishwasher, Gas Range
Features
- Master Downstairs, Walk-in Closet(s), Tray Ceiling(s), High Ceilings, Ceiling Fan(s), Walk-in Shower, Walk-In Closet(s)
- Flooring: Hardwood
Interior area
- Total structure area: 1,586
- Total interior livable area: 1,586 sqft
Property
Parking
- Total spaces: 2
- Parking features: Garage Faces Front, Attached
- Attached garage spaces: 2
Features
- Levels: One
- Patio & porch: Patio, Screened
- Fencing: None
- Has view: Yes
- View description: See Remarks
- Frontage type: See Remarks
Lot
- Size: 4,792 Square Feet
Details
- Parcel number: R07000007268000
- Zoning: R-7
- Special conditions: Standard
Construction
Type & style
- Home type: SingleFamily
- Property subtype: Single Family Residence
Materials
- Fiber Cement, Wood Frame
- Foundation: Slab
- Roof: Shingle
Condition
- New construction: No
- Year built: 2022
Utilities & green energy
- Utilities for property: Sewer Connected, Water Connected
Community & HOA
Community
- Subdivision: Riverlights - Del Webb
HOA
- Has HOA: Yes
- Amenities included: Clubhouse, Pool, Fitness Center, Indoor Pool, Maintenance Common Areas, Maintenance Grounds, Management, Pickleball, Tennis Court(s), Trail(s)
- HOA fee: $3,204 annually
- HOA name: Del Webb at Riverlights
- HOA phone: 910-256-2021
- Second HOA fee: $1,224 annually
- Second HOA name: Riverlights Community Association
Location
- Region: Wilmington
Financial & listing details
- Price per square foot: $306/sqft
- Tax assessed value: $527,600
- Annual tax amount: $3,104
- Date on market: 4/17/2026
- Cumulative days on market: 100 days
- Listing agreement: Exclusive Right To Sell
- Listing terms: Cash,Conventional,FHA,VA Loan
- Road surface type: Paved
Estimated market value
$479,400
$455,000 - $503,000
$2,623/mo
Price history
| Date | Event | Price |
|---|---|---|
| 6/8/2026 | Price change | $485,000-3%$306/sqft |
Source:  Hive MLS #100567732 Report a problem Hive MLS #100567732 Report a problem | ||
| 4/17/2026 | Listed for sale | $500,000+2.7%$315/sqft |
Source: Hive MLS #100567732 Report a problem | ||
| 3/15/2026 | Listing removed | $487,000$307/sqft |
Source: Hive MLS #100525242 Report a problem | ||
| 9/15/2025 | Price change | $487,000-1%$307/sqft |
Source: Hive MLS #100525242 Report a problem | ||
| 8/15/2025 | Listed for sale | $492,000+12.2%$310/sqft |
Source: Hive MLS #100525242 Report a problem | ||
| 12/12/2022 | Sold | $438,650$277/sqft |
Source: Hive MLS #100323689 Report a problem | ||
| 4/21/2022 | Pending sale | $438,650$277/sqft |
Source: Hive MLS #100323689 Report a problem | ||
Public tax history
| Year | Property taxes | Tax assessment |
|---|---|---|
| 2024 | $2,921 +3% | $335,700 |
| 2023 | $2,837 +213.7% | $335,700 +215.5% |
| 2022 | $904 | $106,400 |
Find assessor info on the county website
Monthly payment
Est. payment
Payment breakdown
Explore the cost of this home by adjusting the details. Changes won't be saved.Climate risks
Neighborhood: Silver Lake
Nearby schools
GreatSchools rating
- 5/10Mary C Williams ElementaryGrades: K-5Distance: 0.8 mi
- 9/10Myrtle Grove MiddleGrades: 6-8Distance: 2.5 mi
- 3/10New Hanover HighGrades: 9-12Distance: 6.7 mi
Schools provided by the listing agent
- Elementary: Williams
- Middle: Myrtle Grove
- High: New Hanover
Source: Hive MLS. This data may not be complete. We recommend contacting the local school district to confirm school assignments for this home.
- $667,0185 bd4 ba2.9k sqft1372 Trisail Ter, Wilmington, NC 28412Sold
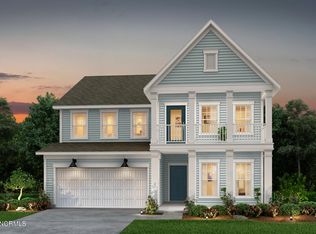
- $712,8656 bd5 ba2.9k sqft601 Cobalt Lane Riverlights, Wilmington, NC 28412Sold

- $636,7305 bd4 ba3k sqft1365 Trisail Ter, Wilmington, NC 28412Sold
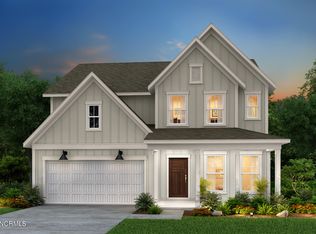
- $431,9003 bd3 ba1.6k sqft342 Longhill Dr, Wilmington, NC 28412Sold
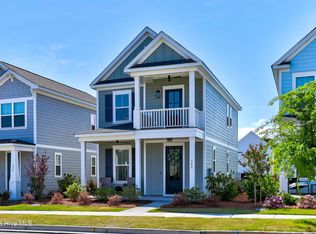
- $629,8505 bd3 ba3k sqft1361 Trisail Ter, Riverlights Wilmington, NC 28412Sold
- $611,7003 bd3 ba2.6k sqft518 Fox Sedge Pl LOT 499, Wilmington, NC 28412Off Market
- $626,2273 bd3 ba2.3k sqft205 Longhill Dr, Wilmington, NC 28412Sold
- $771,0003 bd3 ba2.9k sqft624 Craddock Dr, Wilmington, NC 28412Sold
A local agent can set up tours, give advice and negotiate with sellers.
A local lender can help you make sure your offer is ready when you are.
Similar homes
- $499,9003 bd3 ba1.8k sqft839 Edgerton Drive, Wilmington, NC 28412For Sale
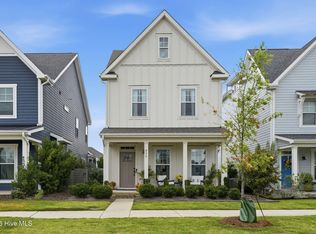
 MLS ID #100583044, Holly Perez, United Real Estate Coastal Carolina. Hive MLS
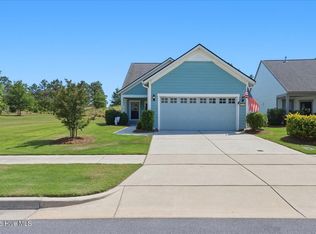
 - $519,9953 bd2 ba1.6k sqft725 Wharton Avenue, Wilmington, NC 28412For Sale
 MLS ID #100560920, The Cameron Team, Coldwell Banker Sea Coast Advantage. Hive MLS
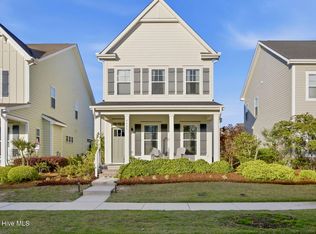
 - $487,0002 bd2 ba1.7k sqft1210 Snowden Road, Wilmington, NC 28412For Sale
 MLS ID #100576657, Sam B Camblin, Sold Buy the Sea Realty. Hive MLS
 - $515,0003 bd3 ba1.9k sqft4429 Old Towne Street, Wilmington, NC 28412For Sale
 MLS ID #100572145, Landon Biehl, Keller Williams Innovate-Wilmington. Hive MLS
 - $535,0002 bd2 ba1.6k sqft665 Folsom Avenue, Wilmington, NC 28412For SaleMLS ID #100586124, Janet C Byrd, Intracoastal Realty Corporation. Hive MLS
- $420,0002 bd2 ba1.5k sqft1110 Snowden Road, Wilmington, NC 28412For SaleMLS ID #100584052, Tidal Realty Partners, REAL Broker LLC. Hive MLS
- $495,0004 bd2 ba1.9k sqft7947 Huron Drive, Wilmington, NC 28412For SaleMLS ID #100579170, Emily J Ervin, Coldwell Banker Sea Coast Advantage-Midtown. Hive MLS
- $555,0003 bd2 ba1.6k sqft4008 Ruddy Duck Way, Wilmington, NC 28412For SaleMLS ID #100558560, Bill Knott, Intracoastal Realty Corporation. Hive MLS
- $499,9994 bd3 ba1.9k sqft7959 Huron Drive, Wilmington, NC 28412For SaleMLS ID #100577926, Adam Hashem, East Atlantic Realty LLC. Hive MLS
- $570,0003 bd3 ba2k sqft1155 Snowden Road, Wilmington, NC 28412For SaleMLS ID #100561107, Bill Knott, Intracoastal Realty Corporation. Hive MLS
- $584,9003 bd3 ba2.3k sqft1212 Trisail Terrace, Wilmington, NC 28412For SaleMLS ID #100554205, Living By the Coast Realty Group, Living by the Coast Realty Group LLC. Hive MLS
- $425,0002 bd2 ba1.3k sqft3308 Laughing Gull Terrace, Wilmington, NC 28412For SaleMLS ID #100565858, Tidal Realty Partners, REAL Broker LLC. Hive MLS
- $575,0003 bd3 ba2.2k sqft1104 Trisail Terrace, Wilmington, NC 28412For SaleMLS ID #100584352, David and Francisca Oller Team, Intracoastal Realty Corporation. Hive MLS
- $579,0003 bd3 ba2k sqft3708 Old Sand Mine Drive, Wilmington, NC 28412For SaleMLS ID #100576022, Britton S Goodwin, Coldwell Banker Sea Coast Advantage-Leland. Hive MLS
- from $572,0003 bd3 ba1.7k sqftOakley Plan, Riverlights, Wilmington, NC 28412New ConstructionLegacy Homes By Bill Clark
- from $559,0003 bd3 ba2.2k sqftBrunswick Plan, Riverlights, Wilmington, NC 28412New ConstructionLegacy Homes By Bill Clark
- $600,0003 bd3 ba2.2k sqft712 Trisail Terrace, Wilmington, NC 28412For SaleMLS ID #100564626, Aspyre Collective, eXp Realty. Hive MLS
- $409,9002 bd2 ba1.5k sqft3640 Old Sand Mine Drive, Wilmington, NC 28412For SaleMLS ID #100549696, Creekmore Realty Group, eXp Realty. Hive MLS
- $574,9004 bd3 ba2.2k sqft432 Motts Forest Road, Wilmington, NC 28412For SaleMLS ID #100565416, Aimee Sposeep, REAL Broker LLC. Hive MLS
- $599,9002 bd2 ba2.1k sqft4100 Passerine Avenue, Wilmington, NC 28412For SaleMLS ID #100562061, Bill Knott, Intracoastal Realty Corporation. Hive MLS
