Skip main navigation
Sold for $412,500
  • $412,500

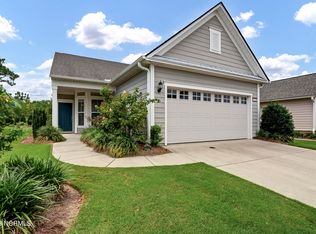
    3708 Old Sand Mine Drive, Wilmington, NC 28412

    3beds
    2,098sqft
    Single Family Residence
    Built in 2018
    5,227 Square Feet Lot
    $563,100 Zestimate®
    $197/sqft
    $2,705 Estimated rent

    Home value

    $563,100

    $535,000 - $591,000

    $2,705/mo

    Zestimate® history
    Loading
    Loading...

    Owner options

    List your home for rent

    $2,705/mo

    Rent Zestimate®

    Find your next renter with Zillow Rental Manager. Plus, with online applications, you can quickly screen prospective tenants – for free.

    Learn more

    $2,705/mo

    Rent Zestimate®

    Refinance and save

    $5,630/mo

    Est. payment

    Refinancing to a lower rate could help reduce your monthly payments and save thousands over the life of the loan.

    See today's rates

    $5,630/mo

    Est. payment

    Explore your selling options

    Work with a Zillow partner agent

    Leverage their expertise and Zillow's premium Showcase listings to get your home seen by more buyers.

    Get started

    List with your own agent

    Get your home in front of millions of buyers by listing it on Zillow.

    Learn how to do it

    Sell it yourself

    Take full control of how buyers see your home on Zillow by listing For Sale by Owner (FSBO).

    List your home

    What's special

    INVESTOR/Buyer SPECIAL - LOWEST PRICE PER SQ FT IN THE NEIGHBORHOOD! Priced aggressively at $202 per square foot, compared to an average of $308 per square foot for similar-sized homes nearby, this property presents one of the best values in the neighborhood. Ideal for investors, flippers, or buyers looking to build instant equity, the home needs cosmetic updates and is being sold as-is, offering significant upside potential. Several higher-priced homes are currently listed nearby, highlighting the opportunity for value-add improvements. Due to the attractive pricing and strong investor potential, significant interest is expected. Buyers are encouraged to submit their highest and best offers. Refrigerator, washer/dryer, and solar panels convey with the property.

    Zillow last checked:

    Listing updated:

    Listed by:

    Kristine O Watson 512-521-9441,

    Coldwell Banker Sea Coast Advantage-Midtown,

    Rushell P Bongiorno 910-264-9701,

    Coldwell Banker Sea Coast Advantage-Midtown

    Bought with:

    Britton S Goodwin, 327228

    Coldwell Banker Sea Coast Advantage-Leland

    Source: Hive MLS,MLS#: 100560381MLS LogoOriginating MLS: Cape Fear Realtors MLS, Inc.

    Facts & features

    Interior

    Bedrooms & bathrooms
    • Bedrooms: 3
    • Bathrooms: 3
    • Full bathrooms: 3
    Rooms
    • Room types: Master Bedroom, Bedroom 2, Living Room, Dining Room, Sunroom, Bedroom 3, Bonus Room, Breakfast Nook
    Primary bedroom
    • Level: Main
    • Dimensions: 14 x 13
    Bedroom 2
    • Level: Main
    • Dimensions: 10 x 13
    Bedroom 3
    • Level: Upper
    • Dimensions: 11 x 11
    Bonus room
    • Level: Upper
    • Dimensions: 14 x 15
    Breakfast nook
    • Dimensions: 8 x 8
    Dining room
    • Level: Main
    • Dimensions: 15 x 9
    Kitchen
    • Level: Main
    • Dimensions: 15 x 12
    Living room
    • Level: Main
    • Dimensions: 15 x 11
    Sunroom
    • Level: Main
    • Dimensions: 15 x 10
    Heating
    • Forced Air, Natural Gas
    Cooling
    • Central Air
    Appliances
    • Included: Built-In Microwave, Washer, Refrigerator, Dryer, Dishwasher, Electric Range
    • Laundry: Laundry Room
    Features
    • Master Downstairs, Walk-in Closet(s), High Ceilings, Entrance Foyer, Solid Surface, Kitchen Island, Pantry, Walk-in Shower, Blinds/Shades, Walk-In Closet(s)
    • Flooring: Carpet, Tile, Wood
    • Basement: None
    • Attic: Partially Floored,Walk-In
    Interior area
    • Total structure area: 2,098
    • Total interior livable area: 2,098 sqft

    Property

    Parking
    • Total spaces: 2
    • Parking features: Off Street, Paved, Garage6
    • Has attached garage: Yes
    Features
    • Levels: Two
    • Patio & porch: Covered, Patio, Porch
    • Exterior features: Irrigation System, Cluster Mailboxes
    • Fencing: None
    • Has view: Yes
    • View description: See Remarks
    • Waterfront features: Water Access Comm
    • Frontage type: See Remarks
    Lot
    • Size: 5,227 Square Feet
    • Dimensions: 43 x 120 x 43 x 120
    • Features: Water Access Comm
    Details
    • Parcel number: R07000006231000
    • Zoning: R-7
    • Special conditions: Standard

    Construction

    Type & style
    • Home type: SingleFamily
    • Property subtype: Single Family Residence
    Materials
    • Fiber Cement, Wood Frame
    • Foundation: Slab
    • Roof: Architectural Shingle
    Condition
    • New construction: No
    • Year built: 2018

    Utilities & green energy

    • Sewer: Public Sewer
    • Water: Public
    • Utilities for property: Natural Gas Connected

    Community & HOA

    Community
    • Security: Smoke Detector(s)
    • Subdivision: Riverlights - Del Webb
    HOA
    • Has HOA: Yes
    • Amenities included: Waterfront Community, Clubhouse, Pool, Dog Park, Fitness Center, Indoor Pool, Jogging Path, Maintenance Common Areas, Maintenance Grounds, Management, Park, Pickleball, Picnic Area, Sidewalks, Street Lights, Tennis Court(s), Trail(s), Senior Community
    • HOA fee: $3,204 annually
    • HOA name: Del Webb HOA
    • HOA phone: 910-726-3100
    • Second HOA fee: $1,200 annually
    Location
    • Region: Wilmington

    Financial & listing details

    • Price per square foot: $197/sqft
    • Tax assessed value: $423,600
    • Annual tax amount: $2,492
    • Date on market: 3/15/2026
    • Cumulative days on market: 7 days
    • Listing agreement: Exclusive Right To Sell
    • Listing terms: Cash,Conventional

    Price history

    DateEventPrice
    8/18/2026Listing removed$579,000$276/sqft
    Source: Hive MLS #100576022 Report a problem
    6/24/2026Price change$579,000-1.9%$276/sqft
    Source: Hive MLS #100576022 Report a problem
    5/28/2026Listed for sale$590,000+43%$281/sqft
    Source: Hive MLS #100576022 Report a problem
    4/9/2026Sold$412,500-2.9%$197/sqft
    Source: Hive MLS #100560381 Report a problem
    3/22/2026Pending sale$425,000$203/sqft
    Source: Hive MLS #100560381 Report a problem
    3/15/2026Listed for sale$425,000+41.3%$203/sqft
    Source: Hive MLS #100560381 Report a problem
    10/16/2018Sold$300,715$143/sqft
    Source: Hive MLS #100121097 Report a problem
    6/15/2018Pending sale$300,715$143/sqft
    Source: Pulte Home Company LLC #100121097 Report a problem
    6/15/2018Listed for sale$300,715$143/sqft
    Source: Pulte Home Company LLC #100121097 Report a problem

    Public tax history

    YearProperty taxesTax assessment
    2025$2,493 -13.3%$423,600 +28.1%
    2024$2,876 +3%$330,600
    2023$2,794 -0.6%$330,600
    2022$2,810 -0.7%$330,600
    2021$2,829 +7.1%$330,600 +31.8%
    2020$2,642 $250,800
    2019$2,642 $250,800 +256.3%
    2018-- $70,400
    2017-- $70,400
    Find assessor info on the county website

    Neighborhood: Silver Lake

    Nearby schools

    GreatSchools rating
    Schools provided by the listing agent
    • Elementary: Williams
    • Middle: Myrtle Grove
    • High: New Hanover

    Source: Hive MLS. This data may not be complete. We recommend contacting the local school district to confirm school assignments for this home.

    Get a cash offer in 3 minutes
    Find out how much your home could sell for in as little as 3 minutes with a no-obligation cash offer.
    Estimated market value
    $563,100
    Get a cash offer in 3 minutes
    Find out how much your home could sell for in as little as 3 minutes with a no-obligation cash offer.
    Estimated market value
    $563,100