Skip main navigation
Sold for $456,441
  • $456,441

    3712 Old Sand Mine Drive, Wilmington, NC 28412

    2beds
    1,609sqft
    Single Family Residence
    Built in 2018
    5,662 Square Feet Lot
    $466,700 Zestimate®
    $284/sqft
    $2,237 Estimated rent

    Home value

    $466,700

    $443,000 - $490,000

    $2,237/mo

    Zestimate® history
    Loading
    Loading...

    Owner options

    List your home for rent

    $2,237/mo

    Rent Zestimate®

    Find your next renter with Zillow Rental Manager. Plus, with online applications, you can quickly screen prospective tenants – for free.

    Learn more

    $2,237/mo

    Rent Zestimate®

    Refinance and save

    $2,666/mo

    Est. payment

    Refinancing to a lower rate could help reduce your monthly payments and save thousands over the life of the loan.

    See today's rates

    $2,666/mo

    Est. payment

    Explore your selling options

    Work with a Zillow partner agent

    Leverage their expertise and Zillow's premium Showcase listings to get your home seen by more buyers.

    Get started

    List with your own agent

    Get your home in front of millions of buyers by listing it on Zillow.

    Learn how to do it

    Sell it yourself

    Take full control of how buyers see your home on Zillow by listing For Sale by Owner (FSBO).

    List your home

    What's special

    Book clubFree concertsLarge center islandGourmet kitchen
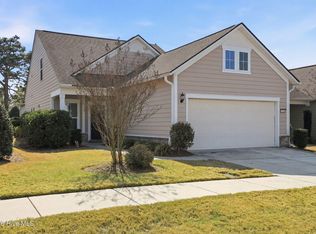
    Living in Del Webb at Riverlights is like living at a resort! This 55+ community know for its vibrant, energetic lifestyle offers multiple opportunities -everything from kayaking , biking, pickleball, book club to veterans groups. Find whatever activity you like or try something new in this premier neighborhood. Don't miss a chance to own this one-level, move-in ready Taft Street floor plan. This floor plan includes two bedrooms and 2 baths with a possible 3rd bedroom or home office; living and dining areas plus a gourmet kitchen with large center island to accommodate your entertaining and sunroom. Behind this property is a walking/biking/jogging trail and landscaping is covered by the Homeowners Association. The location is close to the Marina Village with shops, restaurants and free concerts in the park, artisan exhibits or just enjoy a stroll along the scenic river. Easy to make new friends and be as involved as you want to be.

    Zillow last checked:

    Listing updated:

    Listed by:

    Vance B Young 910-232-8850,

    Intracoastal Realty Corp

    Bought with:

    Frank Geraci, 286330

    Intracoastal Realty Corp

    Source: Hive MLS,MLS#: 100400185MLS LogoOriginating MLS: Cape Fear Realtors MLS, Inc.

    Facts & features

    Interior

    Bedrooms & bathrooms
    • Bedrooms: 2
    • Bathrooms: 2
    • Full bathrooms: 2
    Rooms
    • Room types: Living Room, Dining Room, Kitchen, Office, Master Bedroom, Bedroom 2
    Primary bedroom
    • Level: First
    • Dimensions: 14 x 13
    Bedroom 2
    • Level: First
    • Dimensions: 10 x 10
    Dining room
    • Level: First
    • Dimensions: 15 x 9
    Kitchen
    • Level: First
    • Dimensions: 14 x 13
    Living room
    • Level: First
    • Dimensions: 26 x 14
    Office
    • Level: First
    • Dimensions: 10 x 10
    Heating
    • Forced Air
    Cooling
    • Central Air
    Appliances
    • Included: Vented Exhaust Fan, Electric Oven, Electric Cooktop, Built-In Microwave, Washer, Refrigerator, Dryer, Disposal, Dishwasher
    • Laundry: Laundry Room
    Features
    • Master Downstairs, Walk-in Closet(s), Tray Ceiling(s), High Ceilings, Entrance Foyer, Kitchen Island, Ceiling Fan(s), Blinds/Shades, Walk-In Closet(s)
    • Flooring: Carpet, LVT/LVP, Tile
    • Has fireplace: No
    • Fireplace features: None
    Interior area
    • Total structure area: 1,609
    • Total interior livable area: 1,609 sqft

    Property

    Parking
    • Total spaces: 2
    • Parking features: Paved
    • Uncovered spaces: 2
    Accessibility
    • Accessibility features: Accessible Entrance
    Features
    • Levels: One
    • Stories: 1
    • Patio & porch: Patio
    • Exterior features: Irrigation System
    • Fencing: None
    Lot
    • Size: 5,662 Square Feet
    • Dimensions: 41 x 120 x 53 x 120
    Details
    • Parcel number: R07000006232000
    • Zoning: R-7
    • Special conditions: Standard

    Construction

    Type & style
    • Home type: SingleFamily
    • Property subtype: Single Family Residence
    Materials
    • Fiber Cement
    • Foundation: Slab
    • Roof: Shingle
    Condition
    • New construction: No
    • Year built: 2018

    Utilities & green energy

    • Sewer: Public Sewer
    • Water: Public
    • Utilities for property: Sewer Available, Water Available

    Community & HOA

    Community
    • Subdivision: Riverlights - Del Webb
    HOA
    • Has HOA: Yes
    • Amenities included: Clubhouse, Pool, Fitness Center, Indoor Pool, Maintenance Common Areas, Maintenance Grounds, Master Insure, Meeting Room, Park, Sidewalks, Spa/Hot Tub, Street Lights, Tennis Court(s), Trail(s)
    • HOA fee: $3,492 monthly
    • HOA name: Del Webb
    • HOA phone: 800-354-0257
    • Second HOA fee: $1,020 monthly
    • Second HOA name: Riverlights
    Location
    • Region: Wilmington

    Financial & listing details

    • Price per square foot: $284/sqft
    • Tax assessed value: $319,000
    • Annual tax amount: $2,695
    • Date on market: 4/6/2025
    • Cumulative days on market: 194 days
    • Listing agreement: Exclusive Right To Sell
    • Listing terms: Cash,Conventional,FHA,VA Loan
    • Road surface type: Paved

    Price history

    DateEventPrice
    4/18/2024Sold$456,441-1.8%$284/sqft
    Source: Hive MLS #100400185 Report a problem
    2/28/2024Pending sale$465,000$289/sqft
    Source: Hive MLS #100400185 Report a problem
    12/13/2023Price change$465,000-1%$289/sqft
    Source: Hive MLS #100400185 Report a problem
    8/16/2023Listed for sale$469,900+55.3%$292/sqft
    Source: Hive MLS #100400185 Report a problem
    4/4/2018Sold$302,565$188/sqft
    Source: Hive MLS #100081963 Report a problem

    Public tax history

    YearProperty taxesTax assessment
    2025$2,805 +1.1%$476,600 +49.4%
    2024$2,775 +3%$319,000
    2023$2,696 -0.6%$319,000
    2022$2,712 -0.7%$319,000
    2021$2,730 +15.7%$319,000 +42.5%
    2020$2,359 $223,900
    2019$2,359 $223,900 +59.8%
    2018$2,359 +59.8%$140,100 +95.9%
    2017$1,476 $71,500
    Find assessor info on the county website

    Neighborhood: Silver Lake

    Nearby schools

    GreatSchools rating
    Get a cash offer in 3 minutes
    Find out how much your home could sell for in as little as 3 minutes with a no-obligation cash offer.
    Estimated market value
    $466,700
    Get a cash offer in 3 minutes
    Find out how much your home could sell for in as little as 3 minutes with a no-obligation cash offer.
    Estimated market value
    $466,700