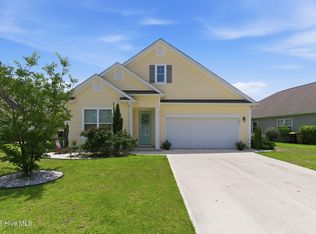
Located in the vibrant Riverlights community, 839 Edgerton Drive offers easy living with the popular Belle floor plan by 70 West Builders. With 3 bedrooms and 2.5 bathrooms, this home features inviting living spaces filled with natural light and a layout that comfortably accommodates both quiet evenings and fun gatherings.
The kitchen overlooks the dining and living areas, creating a natural flow throughout the main level, while upstairs you'll find a spacious primary suite along with two additional bedrooms. Step outside to a fully fenced backyard that offers space to unwind and entertain. The detached two-car garage adds convenience and extra storage. The welcoming front porch and low-maintenance exterior make it easy to spend more time enjoying everything Riverlights has to offer.
Just moments from Marina Village, resort-style pools, fitness facilities, scenic trails, parks and waterfront dining, this home offers the opportunity to enjoy one of Wilmington's most sought-after communities and its signature coastal lifestyle.
Under contract
$499,900
839 Edgerton Drive, Wilmington, NC 28412
3beds
1,870sqft
Single Family Residence
Built in 2021
3,920 Square Feet Lot
$490,000 Zestimate®
$267/sqft
$155/mo HOA
What's special
- 43 days |
- 87 |
- 3 |
Zillow last checked:
Listing updated:
Listed by:
Holly Perez 843-254-0410,
United Real Estate Coastal Carolina
Source: Hive MLS,MLS#: 100583044 Originating MLS: Cape Fear Realtors MLS, Inc.
Originating MLS: Cape Fear Realtors MLS, Inc.Facts & features
Interior
Bedrooms & bathrooms
- Bedrooms: 3
- Bathrooms: 3
- Full bathrooms: 2
- 1/2 bathrooms: 1
Rooms
- Room types: Master Bedroom, Bedroom 1, Bedroom 2, Living Room, Dining Room
Primary bedroom
- Level: Second
- Dimensions: 1410 x 141
Bedroom 1
- Level: Second
- Dimensions: 115 x 191
Bedroom 2
- Level: Second
- Dimensions: 1011 x 1010
Dining room
- Level: First
- Dimensions: 13 x 106
Living room
- Level: First
- Dimensions: 19 x 162
Heating
- Fireplace(s), Electric, Heat Pump
Cooling
- Central Air
Appliances
- Laundry: Laundry Room
Features
- Walk-in Closet(s), Tray Ceiling(s), High Ceilings, Ceiling Fan(s), Walk-in Shower, Walk-In Closet(s)
- Flooring: Wood
- Attic: Pull Down Stairs
- Number of fireplaces: 1
Interior area
- Total structure area: 1,870
- Total interior livable area: 1,870 sqft
Property
Parking
- Total spaces: 2
- Parking features: Paved
- Garage spaces: 2
Features
- Levels: Two
- Patio & porch: Covered, Porch, Screened
- Exterior features: None
- Fencing: Wood
- Has view: Yes
- View description: None
- Frontage type: See Remarks
Lot
- Size: 3,920 Square Feet
- Dimensions: 30 x 127
Details
- Parcel number: R07000007104000
- Zoning: R-7
- Special conditions: Standard
Construction
Type & style
- Home type: SingleFamily
- Property subtype: Single Family Residence
Materials
- Fiber Cement, Wood Frame
- Foundation: Raised, Slab
- Roof: Architectural Shingle
Condition
- New construction: No
- Year built: 2021
Utilities & green energy
- Sewer: Public Sewer
- Water: Public
- Utilities for property: Natural Gas Connected, Water Connected
Community & HOA
Community
- Subdivision: Riverlights
HOA
- Has HOA: Yes
- Amenities included: Clubhouse, Pool, Dog Park, Fitness Center, Pickleball, Playground, Sidewalks, Street Lights, Trail(s)
- HOA fee: $1,860 annually
- HOA name: Riverlights Community Association
Location
- Region: Wilmington
Financial & listing details
- Price per square foot: $267/sqft
- Tax assessed value: $446,800
- Annual tax amount: $2,629
- Date on market: 6/19/2026
- Cumulative days on market: 44 days
- Listing agreement: Exclusive Right To Sell
- Listing terms: Cash,Conventional,FHA
- Road surface type: Paved
Estimated market value
$490,000
$466,000 - $515,000
$2,802/mo
Price history
| Date | Event | Price |
|---|---|---|
| 7/24/2026 | Contingent | $499,900$267/sqft |
Source:  Hive MLS #100583044 Report a problem Hive MLS #100583044 Report a problem | ||
| 6/19/2026 | Listed for sale | $499,900+48.8%$267/sqft |
Source: Hive MLS #100583044 Report a problem | ||
| 6/23/2021 | Sold | $335,921$180/sqft |
Source: Hive MLS #100261378 Report a problem | ||
| 3/15/2021 | Pending sale | $335,921+373.1%$180/sqft |
Source: Hive MLS #100261378 Report a problem | ||
| 10/9/2020 | Sold | $71,000$38/sqft |
Source: Public Record Report a problem | ||
Public tax history
| Year | Property taxes | Tax assessment |
|---|---|---|
| 2025 | $2,629 -9.6% | $446,800 +33.6% |
| 2024 | $2,909 +3% | $334,400 |
| 2023 | $2,826 -1.3% | $334,400 -0.7% |
| 2022 | $2,863 +61.9% | $336,800 +63% |
| 2021 | $1,768 +7328.9% | $206,600 +203.4% |
| 2020 | $24 | $68,100 |
Find assessor info on the county website
Monthly payment
Est. payment
Payment breakdown
Explore the cost of this home by adjusting the details. Changes won't be saved.Climate risks
Neighborhood: Silver Lake
Nearby schools
GreatSchools rating
- 5/10Mary C Williams ElementaryGrades: K-5Distance: 0.7 mi
- 9/10Myrtle Grove MiddleGrades: 6-8Distance: 2.4 mi
- 3/10New Hanover HighGrades: 9-12Distance: 6.5 mi
Schools provided by the listing agent
- Elementary: Williams
- Middle: Myrtle Grove
- High: New Hanover
Source: Hive MLS. This data may not be complete. We recommend contacting the local school district to confirm school assignments for this home.
- $477,4003 bd2 ba1.8k sqft827 Edgerton Dr, Wilmington, NC 28412Off Market
- $519,5003 bd4 ba2.4k sqft843 Edgerton Dr, Wilmington, NC 28412Off Market
- $451,4003 bd3 ba2k sqft835 Edgerton Dr, Wilmington, NC 28412Off Market

- $68,2003,811 sqft831 Edgerton Dr, Wilmington, NC 28412Off Market
- $68,2003,811 sqft827 Edgerton Dr, Wilmington, NC 28412Off Market
- $68,2003,811 sqft823 Edgerton Dr, Wilmington, NC 28412Off Market
- $440,4003 bd2 ba1.8k sqft944 Wharton Ave, Wilmington, NC 28412Off Market
- $499,9003 bd3 ba1.9k sqft823 Edgerton Dr, Wilmington, NC 28412For Sale
A local agent can set up tours, give advice and negotiate with sellers.
Similar homes
- $525,0003 bd2 ba1.6k sqft665 Folsom Avenue, Wilmington, NC 28412For Sale

 MLS ID #100586124, Janet C Byrd, Intracoastal Realty Corporation. Hive MLS
 - $408,0002 bd2 ba1.5k sqft1110 Snowden Road, Wilmington, NC 28412For Sale
 MLS ID #100584052, Tidal Realty Partners, REAL Broker LLC. Hive MLS
 - $495,0004 bd2 ba1.9k sqft7947 Huron Drive, Wilmington, NC 28412For Sale
 MLS ID #100579170, Emily J Ervin, Coldwell Banker Sea Coast Advantage-Midtown. Hive MLS
 - $569,0003 bd3 ba2.2k sqft1104 Trisail Terrace, Wilmington, NC 28412For Sale
 MLS ID #100584352, David and Francisca Oller Team, Intracoastal Realty Corporation. Hive MLS
 - $479,9003 bd3 ba2.6k sqft424 Newcastleton Drive, Wilmington, NC 28412For SaleMLS ID #100559107, The Rising Tide Team, Intracoastal Realty Corporation. Hive MLS
- from $612,0003 bd3 ba2.2k sqftCherry Plan, Riverlights, Wilmington, NC 28412New ConstructionLegacy Homes By Bill Clark
- $485,0003 bd3 ba1.9k sqft5764 Park West Circle, Leland, NC 28451For SaleMLS ID #100598240, Dawn Lagomarsino, Nest Realty. Hive MLS
- $640,0004 bd2 ba2.5k sqft421 Island End Court, Wilmington, NC 28412For SaleMLS ID #100590942, Molly G Tilyou, Nest Realty. Hive MLS
- $496,9004 bd3 ba2.1k sqft7189 Old Stump Drive SE, Leland, NC 28451For SaleMLS ID #100596224, Living By the Coast Realty Group, RE/MAX Executive. Hive MLS
- $595,0004 bd3 ba2.4k sqft8712 Sedgley Drive, Wilmington, NC 28412For SaleMLS ID #100591469, Jessie Fairbairn, Nest Realty. Hive MLS
- $575,0003 bd3 ba2.3k sqft5236 Shoal Bay Run, Wilmington, NC 28412For SaleMLS ID #100568538, Christian Tinder, Lantern Room Realty LLC. Hive MLS
- $349,9003 bd3 ba1.4k sqft4606 Sweet Jasmine Run, Wilmington, NC 28412New ConstructionMLS ID #100596425, Mary J Johnson, Coldwell Banker Sea Coast Advantage. Hive MLS
- $349,9003 bd3 ba1.4k sqft4608 Sweet Jasmine Run, Wilmington, NC 28412New ConstructionMLS ID #100596419, Mary J Johnson, Coldwell Banker Sea Coast Advantage. Hive MLS
- $474,9003 bd3 ba1.9k sqft7224 Sloop Lane SE, Leland, NC 28451New ConstructionMLS ID #100598222, Darlene Burns, Living Seaside Realty Group. Hive MLS
- $569,0003 bd2 ba2.2k sqft8941 Cobble Ridge Drive, Wilmington, NC 28411For SaleMLS ID #100596139, Jonathan R Harris, Keller Williams Innovate-Wilmington. Hive MLS
- $509,5003 bd3 ba2.3k sqft4949 Glen Garden Circle, Leland, NC 28451For SaleMLS ID #100568500, Jerry L Helms, Brunswick Forest Realty, LLC. Hive MLS
- $530,0004 bd3 ba2k sqft1326 Star Grass Way, Leland, NC 28451For SaleMLS ID #100570946, Living By the Coast Realty Group, RE/MAX Executive. Hive MLS
- $625,0004 bd3 ba2.3k sqft5008 Laurenbridge Lane, Wilmington, NC 28409For SaleMLS ID #100595802, Sarah Wagner, Choice Residential Real Estate, LLC. Hive MLS
- $459,0003 bd2 ba1.1k sqft2420 Circle Street, Wilmington, NC 28403For SaleMLS ID #100581103, Darlene Burns, Living Seaside Realty Group. Hive MLS
- $600,0004 bd3 ba2.2k sqft908 Upper Reach Drive, Wilmington, NC 28409For SaleMLS ID #100584214, Erik B Hoffacker, RE/MAX Essential. Hive MLS
