This charming one-owner home has been well maintained in the beautiful sought-after Riverlights community. Built by 70 West Builders, the Belle floor plan blends modern style with functional living in the heart of Riverlights. This thoughtfully designed home features 3 bedroom, 2.5 bathrooms and 1,927 square feet of open-concept living space with plenty of upgrades. The welcoming front porch leads into a spacious living area with a gas fireplace that flows seamlessly into a chef-inspired kitchen, complete with an oversized island and a built-in dry bar, perfect for entertaining. A bright dining area overlooks the covered back porch as well as a oversized mudroom with a built-in bench for every day convivence and functionality. Upstairs, the private owner's suite offers a relaxing retreat with walk-in closets and a ensuite bath with double vanity and luxury tile shower. There is two additional bedrooms, a full bathroom and a laundry room upstairs. The rear-entry two-car garage preserves the home's charming curb appeal while keeping functionality front and center. As a resident of Riverlights, you will have access to exceptional amenities. Community features include miles of walking and biking trails, a fitness center, resort-style pool, and a riverfront boardwalk lined with dining and shopping. Conveniently located minutes to Historic downtown Wilmington, and beaches.
Under contract
Price cut: $9.1K (7/23)
$499,900
823 Edgerton Drive, Wilmington, NC 28412
3beds
1,927sqft
Single Family Residence
Built in 2023
4,051 Square Feet Lot
$463,400 Zestimate®
$259/sqft
$155/mo HOA
What's special
- 49 days |
- 19 |
- 1 |
Zillow last checked:
Listing updated:
Listed by:
Beatty Pittman Real Estate Team LLC 910-509-1924,
Intracoastal Realty Corporation,
Kara Eudy 910-520-4271,
Intracoastal Realty Corporation
Source: Hive MLS,MLS#: 100584592 Originating MLS: Cape Fear Realtors MLS, Inc.
Originating MLS: Cape Fear Realtors MLS, Inc.Facts & features
Interior
Bedrooms & bathrooms
- Bedrooms: 3
- Bathrooms: 3
- Full bathrooms: 2
- 1/2 bathrooms: 1
Rooms
- Room types: Living Room, Dining Room, Master Bedroom, Bedroom 2, Bedroom 3, Utility Room
Primary bedroom
- Level: Second
Bedroom 2
- Level: First
Bedroom 3
- Level: Second
Dining room
- Level: First
Kitchen
- Level: First
Living room
- Level: First
Utility room
- Level: First
Heating
- Electric, Forced Air, Heat Pump, Natural Gas
Cooling
- Central Air
Features
- Walk-in Closet(s), High Ceilings, Mud Room, Kitchen Island, Ceiling Fan(s), Pantry, Walk-in Shower, Built-in Features, Dry Bar, Gas Log, Walk-In Closet(s)
- Basement: None
- Number of fireplaces: 1
- Fireplace features: Gas Log
Interior area
- Total structure area: 1,927
- Total interior livable area: 1,927 sqft
Property
Parking
- Total spaces: 2
- Parking features: Garage Faces Rear, Detached, Garage, Parking Pad
- Garage spaces: 2
Features
- Levels: Two
- Patio & porch: Covered, Patio, Front Porch, Rear Porch
- Exterior features: Irrigation System
- Fencing: Privacy,Back Yard
- Has view: Yes
- View description: None
- Frontage type: See Remarks
Lot
- Size: 4,051 Square Feet
- Dimensions: 32' x 127'
Details
- Parcel number: R07000007176000
- Zoning: R-7
- Special conditions: Standard
Construction
Type & style
- Home type: SingleFamily
- Property subtype: Single Family Residence
Materials
- Fiber Cement, Wood Frame
- Foundation: Slab
- Roof: Shingle
Condition
- New construction: No
- Year built: 2023
Utilities & green energy
- Utilities for property: Sewer Connected, Water Connected
Community & HOA
Community
- Subdivision: Riverlights
HOA
- Has HOA: Yes
- HOA fee: $1,860 annually
- HOA name: Premier Management
- HOA phone: 910-679-3012
Location
- Region: Wilmington
Financial & listing details
- Price per square foot: $259/sqft
- Tax assessed value: $463,600
- Annual tax amount: $2,728
- Date on market: 7/1/2026
- Cumulative days on market: 49 days
- Listing agreement: Exclusive Right To Sell
- Listing terms: Cash,Conventional
- Road surface type: Paved
Estimated market value
$463,400
$440,000 - $487,000
$2,767/mo
Price history
| Date | Event | Price |
|---|---|---|
| 8/10/2026 | Contingent | $499,900$259/sqft |
Source:  Hive MLS #100584592 Report a problem Hive MLS #100584592 Report a problem | ||
| 7/23/2026 | Price change | $499,900-1.8%$259/sqft |
Source: Hive MLS #100584592 Report a problem | ||
| 7/1/2026 | Listed for sale | $509,000+13.1%$264/sqft |
Source: Hive MLS #100584592 Report a problem | ||
| 3/20/2023 | Sold | $450,000+525%$234/sqft |
Source: Public Record Report a problem | ||
| 7/7/2022 | Sold | $72,000$37/sqft |
Source: Public Record Report a problem | ||
Public tax history
| Year | Property taxes | Tax assessment |
|---|---|---|
| 2024 | $3,001 +44.8% | $344,900 +40.6% |
| 2023 | $2,073 +2578.7% | $245,300 +227.1% |
| 2022 | $77 -87.9% | $75,000 |
| 2021 | $642 | $75,000 |
Find assessor info on the county website
Monthly payment
Est. payment
Payment breakdown
Explore the cost of this home by adjusting the details. Changes won't be saved.Climate risks
Neighborhood: Silver Lake
Nearby schools
GreatSchools rating
- 5/10Mary C Williams ElementaryGrades: K-5Distance: 0.7 mi
- 9/10Myrtle Grove MiddleGrades: 6-8Distance: 2.4 mi
- 3/10New Hanover HighGrades: 9-12Distance: 6.4 mi
Schools provided by the listing agent
- Elementary: Williams
- Middle: Myrtle Grove
- High: New Hanover
Source: Hive MLS. This data may not be complete. We recommend contacting the local school district to confirm school assignments for this home.
- $68,2003,811 sqft823 Edgerton Dr, Wilmington, NC 28412Off Market
- $515,0003 bd4 ba2.2k sqft819 Edgerton Dr, Wilmington, NC 28412Sold

- $68,2003,811 sqft827 Edgerton Dr, Wilmington, NC 28412Off Market
- $68,2003,811 sqft811 Edgerton Dr, Wilmington, NC 28412Off Market
- $438,0003 bd2 ba1.8k sqft811 Edgerton Dr, Wilmington, NC 28412Off Market
- $68,2003,811 sqft815 Edgerton Dr, Wilmington, NC 28412Off Market
- $448,4003 bd2 ba1.8k sqft815 Edgerton Dr, Wilmington, NC 28412Off Market
- $68,2003,811 sqft831 Edgerton Dr, Wilmington, NC 28412Off Market
A local agent can set up tours, give advice and negotiate with sellers.
Similar homes
- $--3 bd2 ba1.6k sqft4801 Salix Dr, Wilmington, NC 28412Auction
 ServiceLink Auction
 - $525,0003 bd2 ba1.6k sqft665 Folsom Avenue, Wilmington, NC 28412For Sale

 MLS ID #100586124, Janet C Byrd, Intracoastal Realty Corporation. Hive MLS
 - $548,0003 bd3 ba2.1k sqft4421 Old Towne Street, Wilmington, NC 28412For Sale
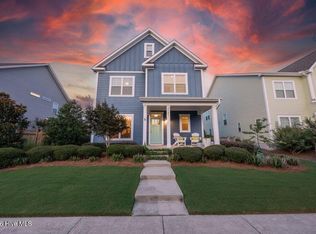 MLS ID #100598098, Kim Sweeney, Intracoastal Realty Corporation. Hive MLS
 - $519,9953 bd2 ba1.6k sqft725 Wharton Avenue, Wilmington, NC 28412For Sale
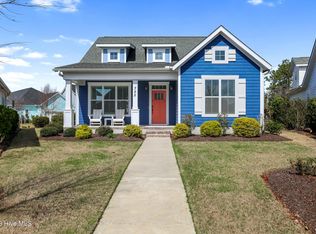 MLS ID #100560920, The Cameron Team, Coldwell Banker Sea Coast Advantage. Hive MLS
 - $525,0005 bd2 ba2.4k sqft1104 Adams Landing Drive, Wilmington, NC 28412For SaleMLS ID #100598302, Craig Tribus, Beycome Brokerage Realty LLC. Hive MLS
- $484,0002 bd2 ba1.7k sqft1210 Snowden Road, Wilmington, NC 28412For SaleMLS ID #100576657, Sam B Camblin, Sold Buy the Sea Realty. Hive MLS
- $510,0003 bd2 ba2.4k sqft432 Windchime Drive, Wilmington, NC 28412For SaleMLS ID #100596464, The Cameron Team, Coldwell Banker Sea Coast Advantage. Hive MLS
- $499,9004 bd3 ba2.1k sqft4855 Gate Post Lane, Wilmington, NC 28412For SaleMLS ID #100593990, Caleb D Courtney, Keller Williams Innovate-Wilmington. Hive MLS
- $430,0003 bd3 ba1.6k sqft4421 Indigo Slate Way, Wilmington, NC 28412For Sale By Owner
- $534,0003 bd3 ba1.8k sqft443 Deveraux Drive, Wilmington, NC 28412For SaleMLS ID #100553140, Bill Knott, Intracoastal Realty Corporation. Hive MLS
- $509,9003 bd2 ba1.6k sqft3158 Laughing Gull Terrace, Wilmington, NC 28412For SaleMLS ID #100546286, Stacy L Bloodworth, Bloodworth Realty & Co.. Hive MLS
- $574,9003 bd2 ba1.9k sqft4837 Waves Pointe Point, Wilmington, NC 28412For SaleMLS ID #100592204, Elisa A Roels, Cape Fear Realty Group, LLC. Hive MLS
- $450,0002 bd2 ba1.5k sqft1136 Snowden Road, Wilmington, NC 28412For SaleMLS ID #100557915, Jane Dodd, Intracoastal Realty Corporation. Hive MLS
- $450,0004 bd3 ba1.5k sqft171 Raye Dr, Wilmington, NC 28412For Sale By Owner
- $530,0004 bd3 ba2.4k sqft530 Musket Bay Drive, Wilmington, NC 28412For SaleMLS ID #100596541, Dustin J Tindall, BlueCoast Realty Corporation. Hive MLS
- $449,0004 bd4 ba2.3k sqft318 Foxhall Court, Wilmington, NC 28412For SaleMLS ID #100581212, Jane F Blackmon, Cotton Property Management. Hive MLS
- $444,0002 bd2 ba1.3k sqft1140 Snowden Road, Wilmington, NC 28412For SaleMLS ID #100590095, Mary F Kruszon, BlueCoast Realty Corporation. Hive MLS
- $547,5003 bd2 ba1.6k sqft4008 Ruddy Duck Way, Wilmington, NC 28412For SaleMLS ID #100558560, Bill Knott, Intracoastal Realty Corporation. Hive MLS
- $408,0002 bd2 ba1.5k sqft1110 Snowden Road, Wilmington, NC 28412For SaleMLS ID #100584052, Tidal Realty Partners, REAL Broker LLC. Hive MLS
- $440,0002 bd2 ba1.5k sqft1159 Snowden Road, Wilmington, NC 28412For SaleMLS ID #100567827, Ryan Hall, Hall Property Specialists, INC. Hive MLS
