Welcome home to this bright and airy 3-bedroom, 2-bath open-concept home designed for effortless living. This home has all the upgrades, full closet in 3rd bedroom, enclosed patio, hardwood floors throughout, custom blinds, whole house generator...the list goes on.. This home is filled with natural light, the spacious layout flows seamlessly from the living area to the kitchen and dining spaces making it perfect for everyday comfort and entertaining alike. The thoughtfully designed floor plan offers easy, single-level living with well-proportioned bedrooms and a beautiful primary suite.
Located in a beautifully maintained, amenity rich neighborhood, this home offers the best of both convenience and coastal lifestyle just minutes from shopping, dining, and area beaches. Whether you're relaxing at home or heading out for the day, everything you need is close by. Easy living at its best in a home that's move-in ready and made to enjoy.
For sale
$509,900
3158 Laughing Gull Terrace, Wilmington, NC 28412
3beds
1,667sqft
:
Get pre-qualified$3,195/mo
Single Family Residence
Built in 2021
4,792 Square Feet Lot
$502,000 Zestimate®
$306/sqft
$256/mo HOA
What's special
Filled with natural lightCustom blindsHardwood floors throughoutEasy single-level livingEnclosed patioBeautiful primary suiteThoughtfully designed floor plan
- 216 days |
- 159 |
- 9 |
Zillow last checked:
Listing updated:
Listed by:
Stacy L Bloodworth 910-859-4100,
Bloodworth Realty & Co.
Source: Hive MLS,MLS#: 100546286 Originating MLS: Cape Fear Realtors MLS, Inc.
Originating MLS: Cape Fear Realtors MLS, Inc.Facts & features
Interior
Bedrooms & bathrooms
- Bedrooms: 3
- Bathrooms: 2
- Full bathrooms: 2
Rooms
- Room types: Master Bedroom, Bedroom 2, Bedroom 3, Dining Room, Living Room
Primary bedroom
- Dimensions: 17.4 x 14
Bedroom 2
- Dimensions: 10 x 9.11
Bedroom 3
- Dimensions: 10 x 9.11
Dining room
- Dimensions: 10 x 15.5
Living room
- Dimensions: 15.4 x 11.11
Heating
- Heat Pump, Natural Gas
Cooling
- Central Air, Heat Pump
Appliances
- Laundry: Laundry Room
Features
- High Ceilings, Kitchen Island
- Flooring: LVT/LVP
Interior area
- Total structure area: 1,667
- Total interior livable area: 1,667 sqft
Property
Parking
- Total spaces: 2
- Parking features: None
- Attached garage spaces: 2
Features
- Levels: One
- Patio & porch: Patio
- Fencing: None
- Has view: Yes
- View description: See Remarks
- Frontage type: See Remarks
Lot
- Size: 4,792 Square Feet
- Dimensions: 43 x 120 x 43 x 120
Details
- Parcel number: R07000007221000
- Zoning: R-7
- Special conditions: Standard
Construction
Type & style
- Home type: SingleFamily
- Property subtype: Single Family Residence
Materials
- Fiber Cement, Wood Frame
- Foundation: Slab
- Roof: Architectural Shingle
Condition
- New construction: No
- Year built: 2021
Utilities & green energy
- Sewer: Public Sewer
- Water: Public
- Utilities for property: Natural Gas Connected
Community & HOA
Community
- Subdivision: Riverlights - Del Webb
HOA
- Has HOA: Yes
- Amenities included: Clubhouse, Pool, Fitness Center, Jogging Path, Maintenance Grounds, Pickleball, Street Lights, Tennis Court(s)
- HOA fee: $3,072 annually
- HOA name: HOA 1
- HOA phone: 910-467-0200
Location
- Region: Wilmington
Financial & listing details
- Price per square foot: $306/sqft
- Tax assessed value: $496,600
- Annual tax amount: $2,922
- Date on market: 12/22/2025
- Cumulative days on market: 216 days
- Listing agreement: Exclusive Right To Sell
- Listing terms: Cash,Conventional,FHA
- Road surface type: Paved
Estimated market value
$502,000
$477,000 - $527,000
$2,361/mo
Price history
| Date | Event | Price |
|---|---|---|
| 2/21/2026 | Price change | $509,900-3.8%$306/sqft |
Source:  Hive MLS #100546286 Report a problem Hive MLS #100546286 Report a problem | ||
| 12/22/2025 | Listed for sale | $529,900+40.4%$318/sqft |
Source: Hive MLS #100546286 Report a problem | ||
| 3/17/2022 | Sold | $377,515-0.3%$226/sqft |
Source: Hive MLS #100290182 Report a problem | ||
| 9/10/2021 | Pending sale | $378,490$227/sqft |
Source: Hive MLS #100290182 Report a problem | ||
Public tax history
| Year | Property taxes | Tax assessment |
|---|---|---|
| 2024 | $2,754 +3% | $316,500 |
| 2023 | $2,674 +52.1% | $316,500 +53% |
| 2022 | $1,758 +136.9% | $206,800 +138.5% |
| 2021 | $742 | $86,700 |
Find assessor info on the county website
Monthly payment
Est. payment
Payment breakdown
Explore the cost of this home by adjusting the details. Changes won't be saved.Climate risks
Neighborhood: Silver Lake
Nearby schools
GreatSchools rating
- 5/10Mary C Williams ElementaryGrades: K-5Distance: 1.5 mi
- 9/10Myrtle Grove MiddleGrades: 6-8Distance: 2.9 mi
- 3/10New Hanover HighGrades: 9-12Distance: 5.6 mi
Schools provided by the listing agent
- Elementary: Williams
- Middle: Myrtle Grove
- High: New Hanover
Source: Hive MLS. This data may not be complete. We recommend contacting the local school district to confirm school assignments for this home.
- $418,3005,140 Square Feet3162 Laughing Gull Ter, Wilmington, NC 28412Off Market
- $469,7002 bd2 ba1.7k sqft3154 Laughing Gull Ter, Wilmington, NC 28412Off Market
- $415,0002 bd2 ba1.2k sqft3166 Laughing Gull Ter, Wilmington, NC 28412Sold

- $426,5005,924 Square Feet3150 Laughing Gull Ter, Wilmington, NC 28412Off Market
- $485,0003 bd2 ba1.6k sqft3200 Laughing Gull Ter, Wilmington, NC 28412Sold
- $526,5005,924 Square Feet3146 Laughing Gull Ter, Wilmington, NC 28412Off Market
- $597,7007,535 Square Feet3155 Laughing Gull Ter, Wilmington, NC 28412Off Market
- $451,1005,140 Square Feet3204 Laughing Gull Ter, Wilmington, NC 28412Off Market
A local agent can set up tours, give advice and negotiate with sellers.
A local lender can help you make sure your offer is ready when you are.
Similar homes
- $484,5003 bd2 ba1.4k sqft3006 Laughing Gull Terrace, Wilmington, NC 28412For Sale
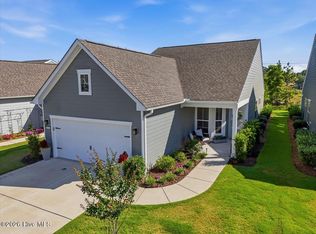
 MLS ID #100579211, Sheila A Connor, Intracoastal Realty Corporation. Hive MLS
 - $535,0002 bd2 ba1.6k sqft665 Folsom Avenue, Wilmington, NC 28412For Sale
 MLS ID #100586124, Janet C Byrd, Intracoastal Realty Corporation. Hive MLS
 - $519,9953 bd2 ba1.6k sqft725 Wharton Avenue, Wilmington, NC 28412For Sale
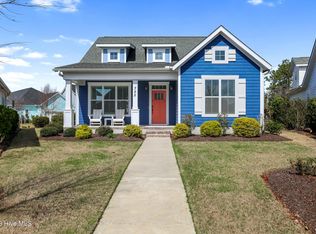 MLS ID #100560920, The Cameron Team, Coldwell Banker Sea Coast Advantage. Hive MLS
 - $445,0004 bd2 ba1.7k sqft617 Hunting Ridge Road, Wilmington, NC 28412For Sale
 MLS ID #100589517, Alison J Keller, Coldwell Banker Sea Coast Advantage-CB. Hive MLS
 - $487,0002 bd2 ba1.7k sqft1210 Snowden Road, Wilmington, NC 28412For SaleMLS ID #100576657, Sam B Camblin, Sold Buy the Sea Realty. Hive MLS
- $605,0002 bd2 ba1.6k sqft3202 Penzance Row, Wilmington, NC 28412For SaleMLS ID #100581432, Sheila A Connor, Intracoastal Realty Corporation. Hive MLS
- $461,9872 bd2 ba1.5k sqft1136 Snowden Road, Wilmington, NC 28412For SaleMLS ID #100557915, Jane Dodd, Intracoastal Realty Corporation. Hive MLS
- $449,7003 bd3 ba1.6k sqft5405 Folklore Way, Wilmington, NC 28412New ConstructionHive MLS
- $574,9004 bd3 ba2.2k sqft432 Motts Forest Road, Wilmington, NC 28412For SaleMLS ID #100565416, Aimee Sposeep, REAL Broker LLC. Hive MLS
- $505,9003 bd2 ba1.8k sqft3826 Timber Stream Drive, Southport, NC 28461For SaleMLS ID #100590809, Katherine Wooten, Southport Realty, Inc.. Hive MLS
- $--3 bd2 ba1.1k sqft3232 Belmont Cir, Wilmington, NC 28405AuctionServiceLink Auction
- $479,0003 bd4 ba1.8k sqft3639 Watch Hill Way #71, Wilmington, NC 28409For SaleMLS ID #100590711, Amy Jo Bright, Intracoastal Realty Corporation. Hive MLS
- $435,0003 bd2 ba1.8k sqft753 Liberty Landing Way, Wilmington, NC 28409For SaleMLS ID #100580524, Beatty Pittman Real Estate Team LLC, Intracoastal Realty Corporation. Hive MLS
- $415,0004 bd2 ba1.8k sqft809 Pine Valley Drive, Wilmington, NC 28409For SaleMLS ID #100584087, Jessica Edwards Team, Coldwell Banker Sea Coast Advantage. Hive MLS
- $350,0003 bd3 ba1.6k sqft1025 Summer Woods Drive, Wilmington, NC 28412For SaleMLS ID #100587577, Tiffany Williamson, Navigate Realty. Hive MLS
- $444,3142 bd2 ba1.4k sqft5936 Moonshell Loop, Wilmington, NC 28412New ConstructionHive MLS
- $475,0003 bd2 ba1.9k sqft2145 Talmage Drive, Leland, NC 28451For SaleMLS ID #100569553, Susan Rivenbark, NorthGroup Real Estate LLC. Hive MLS
- $599,0004 bd3 ba2.4k sqft5023 Laurenbridge Lane, Wilmington, NC 28409For SaleMLS ID #100582895, Stephanie A Heller, Intracoastal Realty Corporation. Hive MLS
- $589,0003 bd4 ba1.6k sqft515 N 8th Street, Wilmington, NC 28401For SaleMLS ID #100582084, Amy W Brown, Berkshire Hathaway HomeServices Carolina Premier Properties. Hive MLS
- $455,0003 bd3 ba2.4k sqft3416 Guyton Lane, Leland, NC 28451For SaleMLS ID #100590627, Tiffany Williamson, Navigate Realty. Hive MLS
