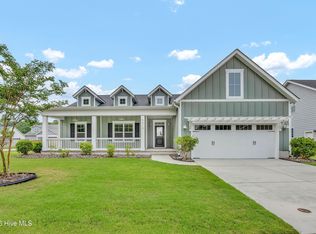
Lovely ''Charleston'' floor plan. Craftsman style 4 bed/2.5 bath single family home with an abundance of space and storage. An additional 450 sq. feet of unfinished walk up 3rd floor attic space partially wired and plumbed that could be converted into bonus/flex room. Gracious entry with office (or formal dining) with coffered ceiling perfect for working from home. Wonderful chef's kitchen with two islands that transform the space and adds additional counter/cabinet space for meal planning. Coffee bar area, reverse osmosis system, walk-in pantry and a sunny breakfast nook overlooking private fenced in yard. Large, screened porch and patio great for entertaining. A thoughtful floor plan with large bedrooms and spacious closets. Dedicated laundry room with additional storage. Well maintained home in great location! Close proximity to Midtown, restaurants, retail, beaches and more. Two-car garage with plenty of space and includes Tesla charger. Move-in Ready!
Pending
Price cut: $16K (7/13)
$599,000
5023 Laurenbridge Lane, Wilmington, NC 28409
4beds
2,409sqft
Single Family Residence
Built in 2016
6,534 Square Feet Lot
$587,000 Zestimate®
$249/sqft
$49/mo HOA
What's special
Private fenced in yardCoffered ceilingCoffee bar areaLarge bedroomsReverse osmosis systemWalk-in pantrySpacious closets
- 63 days |
- 530 |
- 30 |
Zillow last checked:
Listing updated:
Listed by:
Stephanie A Heller 910-431-0025,
Intracoastal Realty Corporation
Source: Hive MLS,MLS#: 100582895 Originating MLS: Cape Fear Realtors MLS, Inc.
Originating MLS: Cape Fear Realtors MLS, Inc.Facts & features
Interior
Bedrooms & bathrooms
- Bedrooms: 4
- Bathrooms: 3
- Full bathrooms: 2
- 1/2 bathrooms: 1
Rooms
- Room types: Master Bedroom, Bedroom 1, Bedroom 2, Bedroom 4, Living Room, Office, Breakfast Nook
Primary bedroom
- Level: Second
- Dimensions: 15.1 x 15.4
Bedroom 1
- Level: Second
- Dimensions: 11.2 x 11.9
Bedroom 2
- Level: Second
- Dimensions: 12 x 12
Bedroom 4
- Level: Second
- Dimensions: 11.9 x 13.1
Breakfast nook
- Level: Main
- Dimensions: 9 x 13
Kitchen
- Level: Main
- Dimensions: 14.5 x 15.1
Living room
- Level: Main
- Dimensions: 15.1 x 20.7
Office
- Description: Formal Dining Room or Office
- Level: Main
- Dimensions: 11.9 x 10.1
Heating
- Heat Pump, Electric
Cooling
- Heat Pump
Appliances
- Included: Washer, Refrigerator, Range, Dryer, Disposal, Dishwasher
- Laundry: Laundry Room
Features
- Tray Ceiling(s), High Ceilings, Bookcases, Kitchen Island, Ceiling Fan(s), Pantry, Walk-in Shower, Blinds/Shades, Gas Log
- Flooring: Carpet, Tile, Wood
- Attic: Floored,Walk-In,See Remarks
- Number of fireplaces: 1
- Fireplace features: Gas Log
Interior area
- Total structure area: 2,409
- Total interior livable area: 2,409 sqft
Property
Parking
- Total spaces: 2
- Parking features: Garage Faces Front, Attached, Concrete, Garage Door Opener, Off Street
- Attached garage spaces: 2
Features
- Levels: Two
- Patio & porch: Patio, Porch, Screened
- Exterior features: Cluster Mailboxes
- Fencing: Back Yard,Fenced
- Has view: Yes
- View description: None
- Frontage type: See Remarks
Lot
- Size: 6,534 Square Feet
- Dimensions: 69 x 110 x 63 x 101
- Features: Cul-De-Sac
Details
- Parcel number: R07100004246000
- Zoning: R-15
- Special conditions: Standard
Construction
Type & style
- Home type: SingleFamily
- Property subtype: Single Family Residence
Materials
- Vinyl Siding, Wood Frame
- Foundation: Slab
- Roof: Shingle
Condition
- New construction: No
- Year built: 2016
Utilities & green energy
- Sewer: Public Sewer
- Water: Public
- Utilities for property: Sewer Connected, Water Connected
Community & HOA
Community
- Subdivision: Laurenbridge
HOA
- Has HOA: Yes
- Amenities included: Maintenance Common Areas
- HOA fee: $594 annually
- HOA name: CAMS
- HOA phone: 910-256-2021
Location
- Region: Wilmington
Financial & listing details
- Price per square foot: $249/sqft
- Tax assessed value: $522,500
- Annual tax amount: $1,977
- Date on market: 6/19/2026
- Cumulative days on market: 63 days
- Listing agreement: Exclusive Right To Sell
- Listing terms: Cash,Conventional
- Road surface type: Paved
Estimated market value
$587,000
$558,000 - $616,000
$3,086/mo
Price history
| Date | Event | Price |
|---|---|---|
| 8/12/2026 | Pending sale | $599,000$249/sqft |
Source:  Hive MLS #100582895 Report a problem Hive MLS #100582895 Report a problem | ||
| 7/13/2026 | Price change | $599,000-2.6%$249/sqft |
Source: Hive MLS #100582895 Report a problem | ||
| 6/19/2026 | Listed for sale | $615,000+86.4%$255/sqft |
Source: Hive MLS #100582895 Report a problem | ||
| 5/21/2020 | Sold | $330,000-2.4%$137/sqft |
Source: Hive MLS #100207810 Report a problem | ||
| 3/21/2020 | Pending sale | $338,000$140/sqft |
Source: RE/MAX Essential #100207810 Report a problem | ||
| 3/6/2020 | Listed for sale | $338,000$140/sqft |
Source: RE/MAX Essential #100207810 Report a problem | ||
| 9/11/2019 | Listing removed | $338,000$140/sqft |
Source: RE/MAX Essential #100168580 Report a problem | ||
| 8/24/2019 | Price change | $338,000-0.3%$140/sqft |
Source: RE/MAX Essential #100168580 Report a problem | ||
| 7/26/2019 | Price change | $339,000-0.6%$141/sqft |
Source: RE/MAX Essential #100168580 Report a problem | ||
| 7/17/2019 | Price change | $341,000-0.6%$142/sqft |
Source: RE/MAX Essential #100168580 Report a problem | ||
| 6/15/2019 | Price change | $343,000-1.7%$142/sqft |
Source: RE/MAX Essential #100168580 Report a problem | ||
| 6/3/2019 | Listed for sale | $349,000+14.1%$145/sqft |
Source: RE/MAX Essential #100168580 Report a problem | ||
| 9/22/2016 | Sold | $305,900$127/sqft |
Source: Hive MLS #100008998 Report a problem | ||
Public tax history
| Year | Property taxes | Tax assessment |
|---|---|---|
| 2025 | $2,029 +16.2% | $522,500 +61% |
| 2024 | $1,746 +0.2% | $324,500 |
| 2023 | $1,742 -0.9% | $324,500 |
| 2022 | $1,759 -1.5% | $324,500 |
| 2021 | $1,785 +14.2% | $324,500 +31.3% |
| 2020 | $1,564 | $247,200 |
| 2019 | $1,564 | $247,200 |
| 2018 | $1,564 | $247,200 |
| 2017 | $1,564 | $247,200 +449.3% |
| 2016 | -- | $45,000 |
| 2015 | $290 | $45,000 |
Find assessor info on the county website
Monthly payment
Est. payment
Payment breakdown
Explore the cost of this home by adjusting the details. Changes won't be saved.Climate risks
Neighborhood: Myrtle Grove
Nearby schools
GreatSchools rating
- 10/10Heyward C Bellamy ElementaryGrades: K-5Distance: 2.3 mi
- 9/10Myrtle Grove MiddleGrades: 6-8Distance: 0.7 mi
- 5/10Eugene Ashley HighGrades: 9-12Distance: 3.7 mi
Schools provided by the listing agent
- Elementary: Bellamy
- Middle: Myrtle Grove
- High: Ashley
Source: Hive MLS. This data may not be complete. We recommend contacting the local school district to confirm school assignments for this home.
- $610,8004 bd2 ba2.7k sqft5019 Laurenbridge Ln, Wilmington, NC 28409Off Market
- $554,6004 bd4 ba2.7k sqft5027 Laurenbridge Ln, Wilmington, NC 28409Off Market
- $493,8004 bd3 ba2.3k sqft5500 Skeet Rd, Wilmington, NC 28409Off Market
- $602,9003 bd3 ba2.9k sqft5015 Laurenbridge Ln, Wilmington, NC 28409Off Market
- $567,2005 bd4 ba3k sqft5504 Skeet Rd, Wilmington, NC 28409Off Market
- $558,9003 bd3 ba2.3k sqft5122 Laurenbridge Lane, Wilmington, NC 28409Off Market
- $636,9004 bd3 ba2.9k sqft5024 Laurenbridge Ln, Wilmington, NC 28409Off Market
- $487,3004 bd2 ba2.5k sqft5020 Laurenbridge Ln, Wilmington, NC 28409Off Market
A local agent can set up tours, give advice and negotiate with sellers.
Similar homes
- $625,0004 bd3 ba2.3k sqft5008 Laurenbridge Lane, Wilmington, NC 28409For Sale

 MLS ID #100595802, Sarah Wagner, Choice Residential Real Estate, LLC. Hive MLS
 - $625,0003 bd3 ba2.3k sqft5613 Claremont Court, Wilmington, NC 28409For Sale
 MLS ID #100582767, Don A Spiers, Intracoastal Realty Corporation. Hive MLS
 - $524,9994 bd4 ba2.2k sqft1107 Pine Grove Drive, Wilmington, NC 28409For Sale
 MLS ID #100587986, Matt Cedrun, Intracoastal Realty Corporation. Hive MLS
 - $739,9004 bd4 ba2.6k sqft5033 Monck Court, Wilmington, NC 28409For Sale
 MLS ID #100583777, Jane Dodd, Intracoastal Realty Corporation. Hive MLS
 - $559,9994 bd2 ba2.1k sqft5940 Saltaire Village Court, Wilmington, NC 28412For SaleMLS ID #100590924, Lori Stafford, Century 21 Vanguard. Hive MLS
- $544,9005 bd4 ba3.2k sqft3912 Willowick Park Drive, Wilmington, NC 28409For SaleMLS ID #100575345, Eric F Sabourin, Coldwell Banker Sea Coast Advantage. Hive MLS
- $595,0004 bd3 ba2.4k sqft8712 Sedgley Drive, Wilmington, NC 28412For SaleMLS ID #100591469, Jessie Fairbairn, Nest Realty. Hive MLS
- $605,0003 bd2 ba1.6k sqft3202 Penzance Row, Wilmington, NC 28412For SaleMLS ID #100581432, Sheila A Connor, Intracoastal Realty Corporation. Hive MLS
- $510,0003 bd2 ba2.4k sqft432 Windchime Drive, Wilmington, NC 28412For SaleMLS ID #100596464, The Cameron Team, Coldwell Banker Sea Coast Advantage. Hive MLS
- $634,0003 bd2 ba1.9k sqft7101 Crabwalk Court, Wilmington, NC 28405For SaleMLS ID #100596599, Rick A Goldbach, Intracoastal Realty Corporation. Hive MLS
- $525,0003 bd2 ba1.6k sqft665 Folsom Avenue, Wilmington, NC 28412For SaleMLS ID #100586124, Janet C Byrd, Intracoastal Realty Corporation. Hive MLS
- $615,0003 bd3 ba2.4k sqft2170 Talmage Drive, Leland, NC 28451For SaleMLS ID #100583797, James M Diaz, Coldwell Banker Sea Coast Advantage-Leland. Hive MLS
- $589,0003 bd3 ba2.2k sqft1007 Wellstone Court, Leland, NC 28451For SaleMLS ID #100587115, John A OConnor, The Saltwater Agency LLC. Hive MLS
- $566,0004 bd3 ba2k sqft8704 Pinkerton Drive, Wilmington, NC 28411For SaleMLS ID #100570302, Pam C Peterson, Berkshire Hathaway HomeServices Carolina Premier Properties. Hive MLS
- $799,0003 bd3 ba2.9k sqft3406 Oyster Tabby Drive, Wilmington, NC 28412For SaleMLS ID #100583934, Patrick A Alderson, Flat Fee Realty and Management LLC. Hive MLS
- $625,0003 bd3 ba2.3k sqft6440 Saxon Meadow Drive, Leland, NC 28451For SaleMLS ID #100576934, James M Diaz, Coldwell Banker Sea Coast Advantage-Leland. Hive MLS
- $519,9004 bd4 ba2.8k sqft633 Steele Loop, Wilmington, NC 28411For SaleMLS ID #100579253, Yarrow E Carmichael-Rice, REAL Broker LLC. Hive MLS
- $465,0004 bd3 ba1.9k sqft1464 Creek Bend Terrace, Wilmington, NC 28405For SaleMLS ID #100580467, Espinosa Real Estate Group, Coldwell Banker Sea Coast Advantage-Midtown. Hive MLS
- $549,9003 bd4 ba2.5k sqft2013 Simmerman Way, Leland, NC 28451For SaleMLS ID #100582967, Sam B Camblin, Sold Buy the Sea Realty. Hive MLS
- $530,0004 bd3 ba2k sqft1326 Star Grass Way, Leland, NC 28451For SaleMLS ID #100570946, Living By the Coast Realty Group, RE/MAX Executive. Hive MLS
