This charming home is nestled in the highly sought-after Porters Neck area and offers a perfect blend of comfort and style. Inside, you'll find a spacious two-story living room filled with natural light, a Formal Dining Room for entertaining, and a cozy breakfast nook ideal for casual mornings.
The kitchen features granite countertops, a tiled backsplash, stainless steel appliances, and a convenient pantry for extra storage. The first floor primary suite provides both privacy and ease, complete with a trey ceiling, walk-in closet, and en-suite bathroom.
Additional highlights include a double-height garage offering ample storage and workspace, a floored attic, and multiple storage closets, and a partially sealed crawl space for added efficiency and peace of mind.
Step outside to enjoy the spacious deck and fenced backyard-perfect for relaxing or hosting your favorite people!
Ideally located close to restaurants, food stores and shopping. This home combines comfort, functionality, and an unbeatable location.
For sale
Price cut: $8K (7/3)
$566,000
8704 Pinkerton Drive, Wilmington, NC 28411
4beds
2,009sqft
Single Family Residence
Built in 1998
0.35 Acres Lot
$554,300 Zestimate®
$282/sqft
$75/mo HOA
What's special
- 111 days |
- 647 |
- 63 |
Zillow last checked:
Listing updated:
Listed by:
Pam C Peterson 910-443-8398,
Berkshire Hathaway HomeServices Carolina Premier Properties
Source: Hive MLS,MLS#: 100570302 Originating MLS: Cape Fear Realtors MLS, Inc.
Originating MLS: Cape Fear Realtors MLS, Inc.Facts & features
Interior
Bedrooms & bathrooms
- Bedrooms: 4
- Bathrooms: 3
- Full bathrooms: 2
- 1/2 bathrooms: 1
Rooms
- Room types: Bedroom 1, Bedroom 2, Bedroom 3, Bedroom 4, Living Room, Dining Room, Bathroom 1, Laundry
Bedroom 1
- Level: First
- Dimensions: 0 x 0
Bedroom 2
- Level: Second
- Dimensions: 0 x 0
Bedroom 3
- Level: Second
- Dimensions: 0 x 0
Bedroom 4
- Level: Second
- Dimensions: 0 x 0
Bathroom 1
- Level: First
- Dimensions: 0 x 0
Dining room
- Level: First
- Dimensions: 0 x 0
Kitchen
- Level: First
- Dimensions: 0 x 0
Laundry
- Level: First
- Dimensions: 0 x 0
Living room
- Level: First
- Dimensions: 0 x 0
Heating
- Electric, Heat Pump
Cooling
- Central Air
Appliances
- Included: Electric Oven, Built-In Microwave, Water Softener, Refrigerator, Dishwasher
- Laundry: Laundry Room
Features
- Master Downstairs, Walk-in Closet(s), Vaulted Ceiling(s), Tray Ceiling(s), High Ceilings, Solid Surface, Ceiling Fan(s), Pantry, Walk-in Shower, Blinds/Shades, Gas Log, Walk-In Closet(s)
- Flooring: LVT/LVP, Tile
- Basement: None
- Attic: Floored,Walk-In
- Number of fireplaces: 1
- Fireplace features: Gas Log
Interior area
- Total structure area: 2,009
- Total interior livable area: 2,009 sqft
Property
Parking
- Total spaces: 2
- Parking features: Attached, Garage Door Opener
- Attached garage spaces: 2
Accessibility
- Accessibility features: None
Features
- Levels: Two
- Patio & porch: Deck
- Exterior features: Irrigation System
- Pool features: None
- Fencing: Back Yard,Wood
- Has view: Yes
- View description: None
- Waterfront features: None
- Frontage type: See Remarks
Lot
- Size: 0.35 Acres
- Dimensions: 55 x 140 x 164 x 179
- Features: Cul-De-Sac
Details
- Parcel number: R02900003079000
- Zoning: R-15
- Special conditions: Standard
Construction
Type & style
- Home type: SingleFamily
- Property subtype: Single Family Residence
Materials
- Vinyl Siding, Wood Frame
- Foundation: Crawl Space
- Roof: Architectural Shingle
Condition
- New construction: No
- Year built: 1998
Utilities & green energy
- Sewer: Public Sewer
- Water: Well
- Utilities for property: Sewer Connected
Green energy
- Green verification: None
Community & HOA
Community
- Security: Smoke Detector(s)
- Subdivision: Abbey Glen at Futch Creek
HOA
- Has HOA: Yes
- Amenities included: Maintenance Common Areas, Street Lights, Trash
- HOA fee: $900 annually
- HOA name: Abbey Glen HOA
- HOA phone: 443-624-1059
Location
- Region: Wilmington
Financial & listing details
- Price per square foot: $282/sqft
- Tax assessed value: $455,600
- Annual tax amount: $1,724
- Date on market: 5/1/2026
- Cumulative days on market: 111 days
- Listing agreement: Exclusive Right To Sell
- Listing terms: Cash,Conventional
Estimated market value
$554,300
$527,000 - $582,000
$2,720/mo
Price history
| Date | Event | Price |
|---|---|---|
| 7/3/2026 | Price change | $566,000-1.4%$282/sqft |
Source:  Hive MLS #100570302 Report a problem Hive MLS #100570302 Report a problem | ||
| 5/1/2026 | Listed for sale | $574,000+23.5%$286/sqft |
Source: Hive MLS #100570302 Report a problem | ||
| 7/21/2023 | Sold | $464,900-1.1%$231/sqft |
Source: Hive MLS #100389721 Report a problem | ||
| 6/21/2023 | Pending sale | $469,900$234/sqft |
Source: Hive MLS #100389721 Report a problem | ||
| 6/15/2023 | Listed for sale | $469,900+13.2%$234/sqft |
Source: Hive MLS #100389721 Report a problem | ||
| 4/6/2023 | Sold | $415,000+62.1%$207/sqft |
Source: Public Record Report a problem | ||
| 2/10/2016 | Sold | $256,000-3%$127/sqft |
Source: Hive MLS #30527371 Report a problem | ||
| 1/19/2016 | Pending sale | $264,000$131/sqft |
Source: CENTURY 21 Sweyer & Associates #527371 Report a problem | ||
| 12/3/2015 | Price change | $264,000-1.9%$131/sqft |
Source: Better Homes and Gardens Real Estate Sweyer & Associates #527371 Report a problem | ||
| 10/26/2015 | Price change | $269,000-3.6%$134/sqft |
Source: CENTURY 21 Sweyer & Associates #527371 Report a problem | ||
| 9/12/2015 | Listed for sale | $279,000$139/sqft |
Source: CENTURY 21 Sweyer & Associates #527371 Report a problem | ||
Public tax history
| Year | Property taxes | Tax assessment |
|---|---|---|
| 2025 | $1,798 +5.1% | $455,600 +45.5% |
| 2024 | $1,710 +1% | $313,200 +0.6% |
| 2023 | $1,694 -0.9% | $311,200 |
| 2022 | $1,709 -0.4% | $311,200 |
| 2021 | $1,716 +4.3% | $311,200 +19.6% |
| 2020 | $1,645 | $260,100 |
| 2019 | $1,645 | $260,100 |
| 2018 | $1,645 | $260,100 |
| 2017 | $1,645 -3.7% | $260,100 +5.5% |
| 2016 | $1,708 +7.6% | $246,500 |
| 2015 | $1,587 +1.7% | $246,500 |
| 2014 | $1,560 | $246,500 +2.8% |
| 2013 | -- | $239,900 |
| 2012 | -- | $239,900 -19.8% |
| 2011 | -- | $299,150 |
| 2010 | -- | $299,150 |
| 2009 | -- | -- |
| 2008 | -- | -- |
| 2007 | -- | -- |
| 2005 | -- | $228,152 |
| 2004 | -- | $228,152 |
| 2003 | -- | $228,152 |
| 2002 | -- | $228,152 |
| 2001 | -- | $228,152 |
| 2000 | -- | $228,152 |
Find assessor info on the county website
Monthly payment
Est. payment
Payment breakdown
Explore the cost of this home by adjusting the details. Changes won't be saved.Climate risks
Neighborhood: Kirkland
Nearby schools
GreatSchools rating
- 9/10Porters Neck ElementaryGrades: K-5Distance: 1.1 mi
- 8/10Holly Shelter Middle SchoolGrades: 6-8Distance: 7.5 mi
- 4/10Emsley A Laney HighGrades: 9-12Distance: 5.5 mi
Schools provided by the listing agent
- Elementary: Porters Neck
- Middle: Holly Shelter
- High: Laney
Source: Hive MLS. This data may not be complete. We recommend contacting the local school district to confirm school assignments for this home.
- $641,0004 bd2 ba3k sqft8708 Pinkerton Dr, Wilmington, NC 28411Off Market
- $551,3003 bd2 ba2.1k sqft8700 Pinkerton Dr, Wilmington, NC 28411Off Market
- $411,4003 bd2 ba1.7k sqft8625 Plantation Lndg #D, Wilmington, NC 28411Off Market
- $462,7003 bd2 ba1.8k sqft8625 Plantation Landing Dr, Wilmington, NC 28411Off Market
- $460,3003 bd2 ba1.8k sqft8629 Plantation Landing Dr, Wilmington, NC 28411Off Market
- $415,6003 bd3 ba1.7k sqft8621 Plantation Lndg #D, Wilmington, NC 28411Off Market
- $453,5004 bd3 ba1.8k sqft8621 Plantation Landing Dr, Wilmington, NC 28411Off Market
- $538,3003 bd2 ba2.3k sqft8709 Pinkerton Dr, Wilmington, NC 28411Off Market
A local agent can set up tours, give advice and negotiate with sellers.
Similar homes
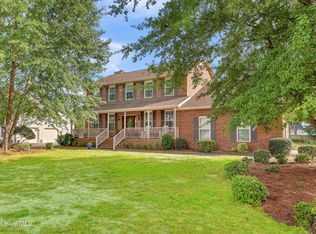
- $549,9005 bd3 ba2.6k sqft6608 Shire Lane, Wilmington, NC 28411For Sale
 MLS ID #100584605, Brian Driscoll, Intracoastal Realty Corporation. Hive MLS
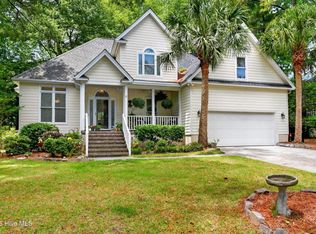
 - $609,5004 bd3 ba2.1k sqft6509 Old Fort Road, Wilmington, NC 28411For Sale
 MLS ID #100574182, Stephanie Smith, Select Premium Properties Inc.. Hive MLS
 - $515,0003 bd2 ba1.9k sqft7802 Marymount Drive, Wilmington, NC 28411For Sale
 MLS ID #100591714, Michelle Clark-Bradley, Intracoastal Realty Corporation. Hive MLS
 - $625,0004 bd3 ba2.8k sqft6411 Old Fort Road, Wilmington, NC 28411For Sale
 MLS ID #100592627, Michelle Roberts, Coldwell Banker Sea Coast Advantage. Hive MLS
 - $535,0004 bd4 ba2.8k sqft633 Steele Loop, Wilmington, NC 28411For SaleMLS ID #100579253, Yarrow E Carmichael-Rice, REAL Broker LLC. Hive MLS
- $475,0003 bd3 ba2.4k sqft1303 Shenandoah Street, Wilmington, NC 28411For SaleMLS ID #100574045, The Cameron Team, Coldwell Banker Sea Coast Advantage. Hive MLS
- $634,0003 bd2 ba1.9k sqft7101 Crabwalk Court, Wilmington, NC 28405For SaleMLS ID #100596599, Rick A Goldbach, Intracoastal Realty Corporation. Hive MLS
- $469,0003 bd2 ba1.7k sqft102 La Salle Street, Wilmington, NC 28411For SaleMLS ID #100584189, Kristin K Freeman, BlueStar Real Estate, LLC. Hive MLS
- $565,0003 bd2 ba1.8k sqft635 Cross Creek Drive, Hampstead, NC 28443For SaleMLS ID #100577239, Dave McCall, Intracoastal Realty Corporation. Hive MLS
- $565,0004 bd2 ba2.1k sqft5940 Saltaire Village Court, Wilmington, NC 28412For SaleMLS ID #100590924, Lori Stafford, Century 21 Vanguard. Hive MLS
- $524,9994 bd4 ba2.2k sqft1107 Pine Grove Drive, Wilmington, NC 28409For SaleMLS ID #100587986, Matt Cedrun, Intracoastal Realty Corporation. Hive MLS
- $535,0003 bd2 ba2.3k sqft111 W Huckleberry Way, Rocky Point, NC 28457For SaleMLS ID #100568053, Beverly H Knight, HOMETOWNE REALTY CLAYTON EAST. Hive MLS
- $549,0003 bd3 ba2.5k sqft127 Headwaters Drive, Hampstead, NC 28443For SaleMLS ID #100581398, Kelly K Wiggins, Water's Edge Real Estate LLC. Hive MLS
- $555,0003 bd3 ba2.3k sqft4809 Rushing Drive, Wilmington, NC 28409For SaleMLS ID #100585890, Steveson Realty Group, Coldwell Banker Sea Coast Advantage. Hive MLS
- $595,0004 bd3 ba2.4k sqft8712 Sedgley Drive, Wilmington, NC 28412For SaleMLS ID #100591469, Jessie Fairbairn, Nest Realty. Hive MLS
- $510,0003 bd2 ba2.4k sqft432 Windchime Drive, Wilmington, NC 28412For SaleMLS ID #100596464, The Cameron Team, Coldwell Banker Sea Coast Advantage. Hive MLS
- $630,0004 bd4 ba2.7k sqft178 Heritage Way, Hampstead, NC 28443For SaleMLS ID #100591317, Kelly K Wiggins, Water's Edge Real Estate LLC. Hive MLS
- $625,0004 bd3 ba2.3k sqft5008 Laurenbridge Lane, Wilmington, NC 28409For SaleMLS ID #100595802, Sarah Wagner, Choice Residential Real Estate, LLC. Hive MLS
- $600,0004 bd3 ba2.7k sqft1537 Grandiflora Drive, Leland, NC 28451For SaleMLS ID #100588487, Michelle D Gurrera, Coldwell Banker Sea Coast Advantage. Hive MLS
- $700,0005 bd3 ba2.2k sqft429 Tanbridge Road, Wilmington, NC 28405For SaleMLS ID #100587768, Grace Hodgkins, Sold Buy the Sea Realty. Hive MLS
