MAJOR PRICE DROP! Just MINS TO THE BEACH! Check out this unique 3 BR / 2.5 B cottage boasting 1,680 sq. ft. of pure versatility! Family room ~Hardwood floors in dining, kitchen, living, and foyer~ Gas Log Fireplace in Rm ~High Ceilings ~Granite Countertops ~Pantry~ Laundry Room~ Attached DBL Garage with Carriage style door with Pergola ~Front Porch ~Rear Screen Porch ~Deck with Hot Tub ~Detached ''Man Cave She Shed ''holds 2 vehicles~ ~ 625 sq ft with half bath ~Use the double carport for entertaining or additional parking~2 Drive ways~16 x 16 shed for additional storage.
For sale
Price cut: $15K (10/15)
$515,000
111 W Huckleberry Way, Rocky Point, NC 28457
3beds
2,305sqft
Single Family Residence
Built in 2016
0.95 Acres Lot
$510,200 Zestimate®
$223/sqft
$23/mo HOA
What's special
Gas log fireplaceHigh ceilingsFront porchDeck with hot tubGranite countertopsLaundry roomRear screen porch
- 185 days
- 551
- 55
Zillow last checked:
Listing updated:
Listed by:
Beverly H Knight 919-868-1383,
HOMETOWNE REALTY CLAYTON EAST
Source: Hive MLS,MLS#: 100568053 Originating MLS: Johnston County Association of REALTORS
Originating MLS: Johnston County Association of REALTORSFacts & features
Interior
Bedrooms & bathrooms
- Bedrooms: 3
- Bathrooms: 2
- Full bathrooms: 2
Rooms
- Room types: Master Bedroom, Bedroom 2, Bedroom 3, Family Room, Dining Room
Primary bedroom
- Level: Main
- Dimensions: 15 x 15.8
Bedroom 2
- Level: Main
- Dimensions: 12 x 11
Bedroom 3
- Level: Main
- Dimensions: 12 x 11
Dining room
- Level: Main
- Dimensions: 13.8 x 11.4
Family room
- Level: Main
- Dimensions: 16 x 17
Kitchen
- Level: Main
- Dimensions: 12.8 x 12
Heating
- Heat Pump, Electric
Cooling
- Central Air, Heat Pump
Appliances
- Included: Electric Oven, Built-In Microwave, Refrigerator, Ice Maker, Dishwasher
- Laundry: Dryer Hookup, Washer Hookup, Laundry Room
Features
- Walk-in Closet(s), High Ceilings, Ceiling Fan(s), Pantry, Walk-in Shower, Eat-in Kitchen, Gas Log, Walk-In Closet(s)
- Flooring: Carpet, Laminate, Tile, Hardwood
- Doors: Storm Door(s)
- Windows: Thermal Windows
- Basement: None
- Attic: Scuttle
- Number of fireplaces: 1
- Fireplace features: Gas Log
Interior area
- Total structure area: 1,680
- Total interior livable area: 2,305 sqft
Property
Parking
- Total spaces: 6
- Parking features: Garage Faces Front, Concrete, Garage Door Opener, See Remarks, On Site, Paved, Garage, Storage
- Attached garage spaces: 4
- Carport spaces: 2
- Covered spaces: 6
Accessibility
- Accessibility features: None
Features
- Levels: One
- Patio & porch: Covered, Deck, Porch, Screened, Rear Porch
- Exterior features: None, Gas Log, Storm Doors
- Pool features: See Remarks, Pool/Spa Combo
- Fencing: None
- View description: None
- Waterfront features: None
- Frontage type: See Remarks
Lot
- Size: 0.95 Acres
- Features: Cul-De-Sac, Wetlands, Irregular Lot, Landscaped
Details
- Additional structures: Shed(s), See Remarks
- Parcel number: 32620617540000
- Zoning: RP
- Special conditions: Standard
Construction
Type & style
- Home type: SingleFamily
- Property subtype: Single Family Residence
Materials
- Concrete, Vinyl Siding, Wood Frame, See Remarks
- Foundation: Slab
- Roof: Architectural Shingle
Condition
- New construction: No
- Year built: 2016
Utilities & green energy
- Sewer: Septic Tank
- Water: Public
- Utilities for property: None
Community & HOA
Community
- Security: Security System, Smoke Detector(s)
- Subdivision: The Reserve on Island Creek
HOA
- Has HOA: Yes
- Amenities included: Maintenance Common Areas, Management, Street Lights, Taxes, None, See Remarks
- HOA fee: $275 annually
- HOA name: premier management
- HOA phone: 910-679-3012
Location
- Region: Rocky Point
Financial & listing details
- Price per square foot: $223/sqft
- Tax assessed value: $238,405
- Annual tax amount: $2,405
- Date on market: 4/18/2026
- Cumulative days on market: 185 days
- Listing agreement: Exclusive Right To Sell
- Listing terms: Cash,Conventional,FHA,USDA Loan,VA Loan
- Road surface type: Paved
Estimated market value
$510,200
$485,000 - $536,000
$2,303/mo
Price history
| Date | Event | Price |
|---|---|---|
| 10/15/2026 | Price change | $515,000-2.8%$223/sqft |
Source:  Doorify MLS #10161217 Report a problem Doorify MLS #10161217 Report a problem | ||
| 8/31/2026 | Price change | $530,000-0.9%$230/sqft |
Source:  Hive MLS #100568053 Report a problem Hive MLS #100568053 Report a problem | ||
| 8/18/2026 | Price change | $535,000-0.9%$232/sqft |
Source: Doorify MLS #10161217 Report a problem | ||
| 7/29/2026 | Price change | $540,000-1.8%$234/sqft |
Source: Doorify MLS #10161217 Report a problem | ||
| 7/8/2026 | Price change | $550,000-1.8%$239/sqft |
Source: Doorify MLS #10161217 Report a problem | ||
| 7/2/2026 | Price change | $560,000-0.9%$243/sqft |
Source: Doorify MLS #10161217 Report a problem | ||
| 6/17/2026 | Price change | $565,000-0.9%$245/sqft |
Source: Doorify MLS #10161217 Report a problem | ||
| 5/29/2026 | Price change | $570,000-0.9%$247/sqft |
Source: Doorify MLS #10161217 Report a problem | ||
| 5/4/2026 | Price change | $575,000-1.7%$249/sqft |
Source: Doorify MLS #10161217 Report a problem | ||
| 4/18/2026 | Listed for sale | $585,000+167.9%$254/sqft |
Source: Hive MLS #100568053 Report a problem | ||
| 11/16/2016 | Sold | $218,400$95/sqft |
Source: Hive MLS #100012356 Report a problem | ||
Public tax history
| Year | Property taxes | Tax assessment |
|---|---|---|
| 2025 | $2,405 | $369,528 +55% |
| 2024 | $2,405 | $238,405 |
| 2023 | $2,405 +9.1% | $238,405 |
| 2022 | $2,205 | $238,405 |
| 2021 | $2,205 | $238,405 |
| 2020 | -- | $238,405 |
| 2019 | $2,205 | $238,405 +6.5% |
| 2018 | $2,205 +1.5% | $223,834 +13.6% |
| 2017 | $2,173 | $197,088 |
| 2016 | -- | -- |
| 2015 | -- | -- |
Find assessor info on the county website
Monthly payment
Est. payment
Payment breakdown
Explore the cost of this home by adjusting the details. Changes won't be saved.Climate risks
Neighborhood: 28457
Nearby schools
Schools provided by the listing agent
- Elementary: Topsail
- Middle: Pender
- High: Pender
Source: Hive MLS. This data may not be complete. We recommend contacting the local school district to confirm school assignments for this home.
- $440,5003 bd3 ba2.2k sqft64 Huckleberry Way, Rocky Point, NC 28457Off Market
- $414,6003 bd2 ba1.9k sqft158 W Huckleberry, Rocky Pt, NC 28457Off Market
- $435,8003 bd2 ba2k sqft140 W Huckleberry Way, Rocky Point, NC 28457Off Market
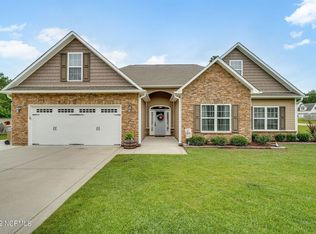
- $373,0003 bd2 ba2k sqft91 W Huckleberry Way, Rocky Point, NC 28457Off Market
Similar homes
- $549,0003 bd2 ba1.8k sqft635 Cross Creek Drive, Hampstead, NC 28443For Sale

 MLS ID #100577239, Dave McCall, Intracoastal Realty Corporation. Hive MLS
 - $529,0003 bd3 ba2.5k sqft127 Headwaters Drive, Hampstead, NC 28443For Sale
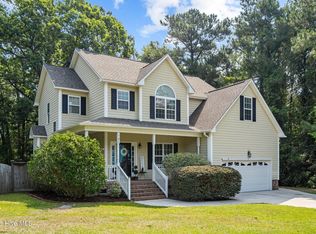 MLS ID #100581398, Kelly K Wiggins, Water's Edge Real Estate LLC. Hive MLS
 - $495,0003 bd3 ba2k sqft91 W Conolly Court, Hampstead, NC 28443For Sale
 MLS ID #100587989, Alyson Squires, 360 REALTY. Hive MLS
 - $375,0003 bd2 ba1.8k sqft575 Island Creek Road, Rocky Point, NC 28457For Sale
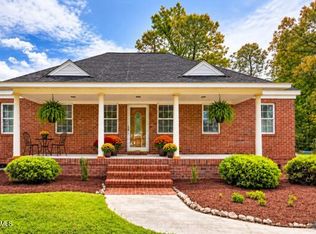 MLS ID #100572656, Cami M Marley, RE/MAX Executive. Hive MLS
 - $628,0003 bd2 ba2.3k sqft707 N Green Tee Road, Hampstead, NC 28443For SaleMLS ID #100610364, Vanessa Holt, Berkshire Hathaway HomeServices Carolina Premier Properties. Hive MLS
- $489,0003 bd3 ba2.6k sqft346 Knollwood Drive, Hampstead, NC 28443For SaleMLS ID #100569223, Savannah L Holman, SERHANT. Hive MLS
- $499,9003 bd2 ba2.2k sqft345 Scottsdale Drive, Wilmington, NC 28411For SaleMLS ID #100604305, Ed T Coulbourn, eXp Realty. Hive MLS
- $449,0004 bd2 ba2.2k sqft25 S Beatrice Drive, Rocky Point, NC 28457For SaleMLS ID #100601015, Dee G Vick, Landmark Sotheby's International Realty. Hive MLS
- $566,0004 bd3 ba2k sqft8704 Pinkerton Drive, Wilmington, NC 28411For SaleMLS ID #100570302, Pam C Peterson, Berkshire Hathaway HomeServices Carolina Premier Properties. Hive MLS
- $370,0003 bd3 ba1.7k sqft273 W Broughton Lane, Rocky Point, NC 28457For SaleMLS ID #100596831, Lexi Barbee, Nest Realty. Hive MLS
- $529,9005 bd3 ba2.6k sqft6608 Shire Lane, Wilmington, NC 28411For SaleMLS ID #100584605, Brian Driscoll, Intracoastal Realty Corporation. Hive MLS
- $509,9994 bd4 ba2.2k sqft1107 Pine Grove Drive, Wilmington, NC 28409For SaleMLS ID #100587986, Matt Cedrun, Intracoastal Realty Corporation. Hive MLS
- $599,0004 bd3 ba2.6k sqft693 Dan Owen Drive, Hampstead, NC 28443For SaleMLS ID #100602443, Jayne J Kipke, Southern Realty Advantage LLC. Hive MLS
- $615,0003 bd3 ba2.7k sqft402 Lady Bug Lane, Wilmington, NC 28411For SaleMLS ID #100598971, Val Hocutt, Coldwell Banker Sea Coast Advantage. Hive MLS
- $619,0003 bd3 ba2.4k sqft615 Ravenswood Road, Hampstead, NC 28443For SaleMLS ID #100598014, Dana C Little, Coastal Realty Associates LLC. Hive MLS
- $634,0003 bd2 ba1.9k sqft7101 Crabwalk Court, Wilmington, NC 28405For SaleMLS ID #100596599, Rick A Goldbach, Intracoastal Realty Corporation. Hive MLS
- $485,0004 bd3 ba2.3k sqft1113 Willow Pond Lane, Leland, NC 28451For SaleMLS ID #100568742, Michelle D Gurrera, Coldwell Banker Sea Coast Advantage. Hive MLS
- $450,0003 bd3 ba2.3k sqft141 Sweetbrier Drive, Burgaw, NC 28425For SaleMLS ID #100600546, Jennifer M Farmer, Coldwell Banker Sea Coast Advantage. Hive MLS
- $529,5006 bd4 ba3.1k sqft115 Bunchberry Court, Hampstead, NC 28443For SaleMLS ID #100594311, Michelle Roberts, Coldwell Banker Sea Coast Advantage. Hive MLS
- $559,0003 bd3 ba2.4k sqft1026 Stonebridge Lane, Leland, NC 28451For SaleMLS ID #100598418, Amy W Brown, Berkshire Hathaway HomeServices Carolina Premier Properties. Hive MLS
