Skip main navigation
Sold for $414,500
  • $414,500

    140 W Huckleberry Way, Rocky Point, NC 28457

    3beds
    2,000sqft
    Single Family Residence
    Built in 2016
    0.72 Acres Lot
    $420,100 Zestimate®
    $207/sqft
    $2,201 Estimated rent

    Home value

    $420,100

    $378,000 - $466,000

    $2,201/mo

    Zestimate® history
    Loading
    Loading...

    Owner options

    List your home for rent

    $2,201/mo

    Rent Zestimate®

    Find your next renter with Zillow Rental Manager. Plus, with online applications, you can quickly screen prospective tenants – for free.

    Learn more

    $2,201/mo

    Rent Zestimate®

    Refinance and save

    $2,468/mo

    Est. payment

    Refinancing to a lower rate could help reduce your monthly payments and save thousands over the life of the loan.

    See today's rates

    $2,468/mo

    Est. payment

    Explore your selling options

    Work with a Zillow partner agent

    Leverage their expertise and Zillow's premium Showcase listings to get your home seen by more buyers.

    Get started

    List with your own agent

    Get your home in front of millions of buyers by listing it on Zillow.

    Learn how to do it

    Sell it yourself

    Take full control of how buyers see your home on Zillow by listing For Sale by Owner (FSBO).

    List your home

    What's special

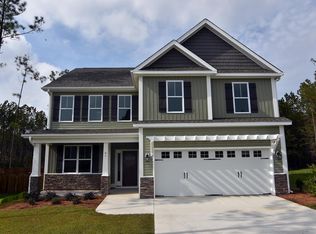
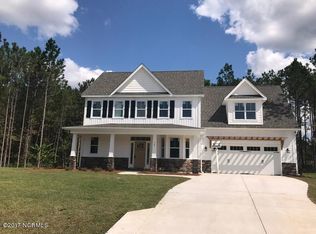
    Welcome to this beautifully maintained single-story home, perfectly situated on a spacious 0.72-acre corner lot with a meticulously manicured lawn. From the moment you step inside, a welcoming foyer leads into a light-filled family room featuring vaulted ceilings, luxury vinyl plank flooring, and a cozy gas log fireplace. Plantation shutters throughout the home add instant elevation. The kitchen is complete with granite countertops, tile backsplash, a large pantry, and a bar-height overhang with seating, all overlooking the dining area for seamless flow. Enjoy the ideal split floor plan, with the private master suite boasting trey ceilings, a walk-in closet, and an ensuite bathroom featuring dual vanities, a soaking tub, and a separate shower. Two additional spacious bedrooms and a full bathroom are located on the opposite side of the home. Upstairs, you'll find a versatile finished room over the garage—perfect as a fourth bedroom, office, or bonus space. Practical touches include a laundry room off the garage and an adorable built-in pet nook. Step outside to a backyard built for gathering, with a screened-in porch, a patio, firepit area, and a large fenced-in yard—perfect for enjoying quiet evenings or hosting friends and family. A storage shed offers convenient space for tools and outdoor gear.

    Zillow last checked:

    Listing updated:

    Listed by:

    Kelly K Wiggins 910-232-3043,

    Water's Edge Real Estate LLC

    Bought with:

    Aspyre Realty Group

    eXp Realty

    Source: Hive MLS,MLS#: 100501748MLS LogoOriginating MLS: Cape Fear Realtors MLS, Inc.

    Facts & features

    Interior

    Bedrooms & bathrooms
    • Bedrooms: 3
    • Bathrooms: 2
    • Full bathrooms: 2
    Rooms
    • Room types: Dining Room, Kitchen, Living Room, Laundry, Master Bedroom, Bedroom 2, Bedroom 3, Fnshd Room over Garage
    Primary bedroom
    • Level: First
    • Dimensions: 12 x 16.5
    Bedroom 2
    • Level: First
    • Dimensions: 12 x 12
    Bedroom 3
    • Level: First
    • Dimensions: 11.5 x 14
    Dining room
    • Level: First
    • Dimensions: 13 x 13
    Other
    • Level: Second
    • Dimensions: 10 x 20
    Kitchen
    • Level: First
    • Dimensions: 13 x 12
    Laundry
    • Level: First
    • Dimensions: 7.5 x 8
    Living room
    • Level: First
    • Dimensions: 18 x 21
    Heating
    • Heat Pump, Electric
    Cooling
    • Central Air
    Appliances
    • Laundry: Laundry Room
    Features
    • Master Downstairs, Walk-in Closet(s), Tray Ceiling(s), High Ceilings, Entrance Foyer, Solid Surface, Kitchen Island, Ceiling Fan(s), Pantry, Walk-in Shower, Blinds/Shades, Walk-In Closet(s)
    • Flooring: LVT/LVP, Wood
    Interior area
    • Total structure area: 2,000
    • Total interior livable area: 2,000 sqft

    Property

    Parking
    • Total spaces: 2
    • Parking features: Garage Faces Front, Garage Door Opener, Paved
    Features
    • Levels: One and One Half
    • Stories: 2
    • Patio & porch: Patio, Porch, Screened
    • Fencing: Back Yard,Metal/Ornamental
    Lot
    • Size: 0.72 Acres
    • Dimensions: 134 x 229 x 184 x 167
    • Features: Corner Lot
    Details
    • Additional structures: Shed(s)
    • Parcel number: 32620609960000
    • Zoning: RP
    • Special conditions: Standard

    Construction

    Type & style
    • Home type: SingleFamily
    • Property subtype: Single Family Residence
    Materials
    • Vinyl Siding
    • Foundation: Slab
    • Roof: Shingle
    Condition
    • New construction: No
    • Year built: 2016

    Utilities & green energy

    • Sewer: Septic Tank
    • Water: Public
    • Utilities for property: Water Available

    Community & HOA

    Community
    • Security: Smoke Detector(s)
    • Subdivision: The Reserve on Island Creek
    HOA
    • Has HOA: Yes
    • Amenities included: Maintenance Common Areas, Maintenance Grounds, Maintenance Roads, Street Lights
    • HOA fee: $275 monthly
    • HOA name: Premier Management
    • HOA phone: 910-679-3012
    Location
    • Region: Rocky Point

    Financial & listing details

    • Price per square foot: $207/sqft
    • Tax assessed value: $227,954
    • Annual tax amount: $2,309
    • Date on market: 10/8/2025
    • Cumulative days on market: 9 days
    • Listing agreement: Exclusive Right To Sell
    • Listing terms: Cash,Conventional,FHA,VA Loan
    • Road surface type: Paved

    Price history

    DateEventPrice
    6/17/2025Sold$414,500-1.3%$207/sqft
    Source: Hive MLS #100501748 Report a problem
    4/25/2025Pending sale$420,000$210/sqft
    Source: Hive MLS #100501748 Report a problem
    4/17/2025Listed for sale$420,000+5%$210/sqft
    Source: Hive MLS #100501748 Report a problem
    7/13/2022Sold$400,000+8.1%$200/sqft
    Source: Hive MLS #100332725 Report a problem
    6/14/2022Pending sale$370,000$185/sqft
    Source: Hive MLS #100332725 Report a problem
    6/9/2022Listed for sale$370,000+60.2%$185/sqft
    Source: Hive MLS #100332725 Report a problem
    9/23/2016Sold$231,000+500%$116/sqft
    Source: Public Record Report a problem
    3/23/2016Sold$38,500$19/sqft
    Source: Public Record Report a problem

    Public tax history

    YearProperty taxesTax assessment
    2025$2,309 $392,051 +72%
    2024$2,309 $227,954
    2023$2,309 +15%$227,954
    2022$2,008 $227,954
    2021$2,008 $227,954
    2020-- $227,954
    2019$2,008 $227,954 +9.7%
    2018$2,008 +4.4%$207,770
    2017$1,923 $207,770
    2016-- --
    2015-- --
    Find assessor info on the county website

    Neighborhood: 28457

    Nearby schools

    GreatSchools rating
    Schools provided by the listing agent
    • Elementary: South Topsail
    • Middle: Topsail
    • High: Topsail

    Source: Hive MLS. This data may not be complete. We recommend contacting the local school district to confirm school assignments for this home.

    Get a cash offer in 3 minutes
    Find out how much your home could sell for in as little as 3 minutes with a no-obligation cash offer.
    Estimated market value
    $420,100
    Get a cash offer in 3 minutes
    Find out how much your home could sell for in as little as 3 minutes with a no-obligation cash offer.
    Estimated market value
    $420,100