Skip main navigation
Sold for $450,000
Street View
  • $450,000

    98 W Huckleberry Way, Rocky Point, NC 28457

    4beds
    2,469sqft
    Single Family Residence
    Built in 2016
    0.56 Acres Lot
    $461,600 Zestimate®
    $182/sqft
    $2,686 Estimated rent

    Home value

    $461,600

    $411,000 - $517,000

    $2,686/mo

    Zestimate® history
    Loading
    Loading...

    Owner options

    List your home for rent

    $2,686/mo

    Rent Zestimate®

    Find your next renter with Zillow Rental Manager. Plus, with online applications, you can quickly screen prospective tenants – for free.

    Learn more

    $2,686/mo

    Rent Zestimate®

    Refinance and save

    $2,664/mo

    Est. payment

    Refinancing to a lower rate could help reduce your monthly payments and save thousands over the life of the loan.

    See today's rates

    $2,664/mo

    Est. payment

    Explore your selling options

    Work with a Zillow partner agent

    Leverage their expertise and Zillow's premium Showcase listings to get your home seen by more buyers.

    Get started

    List with your own agent

    Get your home in front of millions of buyers by listing it on Zillow.

    Learn how to do it

    Sell it yourself

    Take full control of how buyers see your home on Zillow by listing For Sale by Owner (FSBO).

    List your home

    What's special

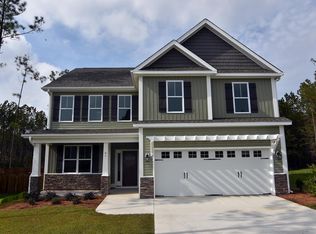
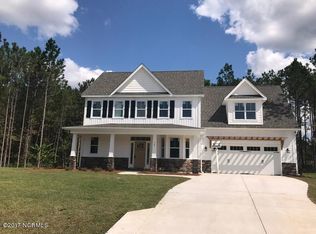
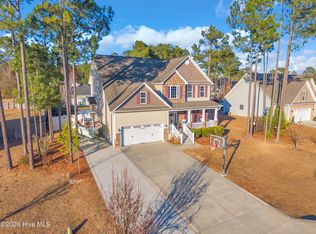
    Here's an amazing opportunity to own a beautiful, well-maintained home with a huge backyard oasis located in the Topsail school district. This like-new, 1 owner home is filled with quality details & charming features. The large, open kitchen offers tons of granite counter space, bar seating, stainless appliances with double ovens & generous pantry. The huge primary bedroom features a sitting area with bookshelves, bench with storage & primary bathroom with jacuzzi tub, separate shower, dual sinks & walk-in closet. Additional remarkable details include formal dining, French doors, updated carpet in 2022, updated paint, storm doors, gas fireplace, open living room & family room/media room. The relaxing screened porch leads to the huge privacy-fenced backyard with a hybrid above-ground/in-ground saltwater pool, plenty of deck space, shed & incredible landscaping with rose bushes, maple trees & banana trees. Sitting on a high corner lot with a raised slab, the seller said this home did NOT flood during hurricane Florence & is NOT in a flood zone. This spectacular home is move-in ready!

    Zillow last checked:

    Listing updated:

    Listed by:

    Christopher W Spivey 910-279-1138,

    Keller Williams Innovate-Wilmington

    Bought with:

    Trevor J Urban, 301713

    RE/MAX Executive

    Source: Hive MLS,MLS#: 100493772MLS LogoOriginating MLS: Cape Fear Realtors MLS, Inc.

    Facts & features

    Interior

    Bedrooms & bathrooms
    • Bedrooms: 4
    • Bathrooms: 3
    • Full bathrooms: 2
    • 1/2 bathrooms: 1
    Primary bedroom
    • Level: Second
    • Dimensions: 24 x 13
    Bedroom 2
    • Level: Second
    • Dimensions: 15 x 13
    Bedroom 3
    • Level: Second
    • Dimensions: 15 x 11
    Bedroom 4
    • Level: Second
    • Dimensions: 11 x 11
    Dining room
    • Level: First
    • Dimensions: 13 x 12
    Family room
    • Level: First
    • Dimensions: 15 x 12
    Kitchen
    • Level: First
    • Dimensions: 18 x 13
    Living room
    • Level: First
    • Dimensions: 17 x 13
    Heating
    • Heat Pump, Electric
    Cooling
    • Central Air
    Appliances
    • Included: Electric Oven, Built-In Microwave, Dishwasher, Convection Oven
    • Laundry: Laundry Room
    Features
    • Walk-in Closet(s), Tray Ceiling(s), Entrance Foyer, Ceiling Fan(s), Pantry, Walk-in Shower, Blinds/Shades, Gas Log, Walk-In Closet(s)
    • Flooring: Carpet, Tile, Wood
    • Doors: Storm Door(s)
    • Has fireplace: Yes
    • Fireplace features: Gas Log
    Interior area
    • Total structure area: 2,469
    • Total interior livable area: 2,469 sqft

    Property

    Parking
    • Total spaces: 2
    • Parking features: Garage Faces Side
    Features
    • Levels: Two
    • Stories: 2
    • Patio & porch: Deck, Porch, Screened
    • Exterior features: Storm Doors
    • Pool features: See Remarks
    • Fencing: Back Yard,Privacy
    Lot
    • Size: 0.56 Acres
    • Features: Corner Lot
    Details
    • Additional structures: Shed(s)
    • Parcel number: 32620629870000
    • Zoning: RP
    • Special conditions: Standard

    Construction

    Type & style
    • Home type: SingleFamily
    • Property subtype: Single Family Residence
    Materials
    • Vinyl Siding
    • Foundation: Slab
    • Roof: Shingle
    Condition
    • New construction: No
    • Year built: 2016

    Utilities & green energy

    • Sewer: Septic Tank
    • Water: Public
    • Utilities for property: Water Available

    Community & neighborhood

    Location
    • Region: Rocky Point
    • Subdivision: The Reserve on Island Creek

    HOA & financial

    HOA
    • Has HOA: Yes
    • HOA fee: $275 monthly
    • Amenities included: Maintenance Common Areas, Management
    • Association name: Premier
    • Association phone: 910-679-3012

    Other

    Other facts
    • Listing agreement: Exclusive Right To Sell
    • Listing terms: Cash,Conventional,FHA,VA Loan
    • Road surface type: Paved

    Price history

    DateEventPrice
    4/25/2025Sold$450,000-1.1%$182/sqft
    Source: Hive MLS #100493772 Report a problem
    3/19/2025Contingent$454,900$184/sqft
    Source: Hive MLS #100493772 Report a problem
    3/12/2025Listed for sale$454,900+79.1%$184/sqft
    Source: Hive MLS #100493772 Report a problem
    7/21/2016Sold$254,000$103/sqft
    Source: Public Record Report a problem

    Public tax history

    YearProperty taxesTax assessment
    2025$2,744 $476,197 +73.1%
    2024$2,744 $275,052
    2023$2,744 +14.4%$275,052
    2022$2,400 -4.4%$275,052
    2021$2,510 $275,052
    2020-- $275,052
    2019$2,510 $275,052 +17.8%
    2018$2,510 +11.2%$233,531
    2017$2,258 $233,531
    2016-- --
    2015-- --

    Find assessor info on the county website

    Neighborhood: 28457

    Nearby schools

    GreatSchools rating
    Schools provided by the listing agent
    • Elementary: South Topsail
    • Middle: Topsail
    • High: Topsail

    Source: Hive MLS. This data may not be complete. We recommend contacting the local school district to confirm school assignments for this home.

    Get a cash offer in 3 minutes
    Find out how much your home could sell for in as little as 3 minutes with a no-obligation cash offer.
    Estimated market value
    $461,600
    Get a cash offer in 3 minutes
    Find out how much your home could sell for in as little as 3 minutes with a no-obligation cash offer.
    Estimated market value
    $461,600