Skip main navigation
Sold for $470,000
  • $470,000

    80 W Huckleberry Way, Rocky Point, NC 28457

    4beds
    2,278sqft
    Single Family Residence
    Built in 2016
    0.34 Acres Lot
    $472,700 Zestimate®
    $206/sqft
    $2,532 Estimated rent

    Home value

    $472,700

    $421,000 - $529,000

    $2,532/mo

    Zestimate® history
    Loading
    Loading...

    Owner options

    List your home for rent

    $2,532/mo

    Rent Zestimate®

    Find your next renter with Zillow Rental Manager. Plus, with online applications, you can quickly screen prospective tenants – for free.

    Learn more

    $2,532/mo

    Rent Zestimate®

    Refinance and save

    $3,054/mo

    Est. payment

    Refinancing to a lower rate could help reduce your monthly payments and save thousands over the life of the loan.

    See today's rates

    $3,054/mo

    Est. payment

    Explore your selling options

    Work with a Zillow partner agent

    Leverage their expertise and Zillow's premium Showcase listings to get your home seen by more buyers.

    Get started

    List with your own agent

    Get your home in front of millions of buyers by listing it on Zillow.

    Learn how to do it

    Sell it yourself

    Take full control of how buyers see your home on Zillow by listing For Sale by Owner (FSBO).

    List your home

    What's special

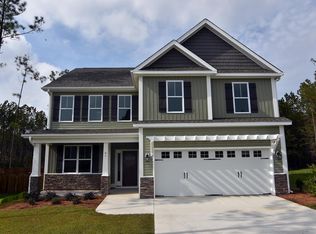
    Welcome to a home defined by scale and presence from the moment you enter. A soaring 20-foot foyer creates an immediate sense of arrival and sets the tone for the thoughtful design carried throughout. Just off the entry, the formal dining room wrapped in classic wainscoting offers a refined space for hosting and gathering. The main living area is anchored by an expansive open-concept layout where the kitchen flows seamlessly into a substantial living room centered around a gas fireplace. Upstairs, all four bedrooms are thoughtfully positioned for privacy. The owner's suite delivers the retreat buyers are searching for - generous in size and complemented by a striking spa-style bath featuring a large tile shower, freestanding soaking tub, and elevated finishes. A spacious walk-in closet offers ample storage, plus additional attic storage tucked away for maximum usable living space. Three additional bedrooms are well-proportioned and share a beautifully finished hall bath with statement tile detail. The exterior was designed for lifestyle. The backyard offers room to spread out and entertain, enhanced by a new white vinyl privacy fence and a custom outdoor brick fireplace feature that anchors the space. The pool, complete with a new liner, is ready for summer. A shed hardwired with electricity provides versatility for storage, hobbies, or workshop use. Established landscaping and intentional plantings thrive in their placement. Additional features include a large front porch ideal for rocking chairs, a three-car driveway, and tall-ceiling garage. Located in a community with a low HOA, this property delivers neighborhood structure without excessive restrictions. Positioned just 10 minutes to Hampstead and 15 minutes to Wilmington, the location offers accessibility while maintaining a sense of privacy.

    Zillow last checked:

    Listing updated:

    Listed by:

    Cassie L Iventosch 910-515-4671,

    The Saltwater Agency LLC

    Bought with:

    Colleen Welch, 215397

    Intracoastal Realty Corp

    Source: Hive MLS,MLS#: 100556499MLS LogoOriginating MLS: Cape Fear Realtors MLS, Inc.

    Facts & features

    Interior

    Bedrooms & bathrooms
    • Bedrooms: 4
    • Bathrooms: 3
    • Full bathrooms: 2
    • 1/2 bathrooms: 1
    Living room
    • Level: First
    • Dimensions: 20 x 16
    Heating
    • Electric, Heat Pump
    Cooling
    • Central Air
    Appliances
    • Included: Electric Cooktop, Built-In Microwave, Dishwasher, Tankless Water Heater
    • Laundry: Laundry Room
    Features
    • Walk-in Closet(s), Tray Ceiling(s), Entrance Foyer, Ceiling Fan(s), Pantry, Walk-in Shower, Eat-in Kitchen, Walk-In Closet(s)
    • Flooring: LVT/LVP, Carpet, Tile
    • Windows: Storm Window(s)
    • Attic: Partially Floored
    Interior area
    • Total structure area: 2,278
    • Total interior livable area: 2,278 sqft

    Property

    Parking
    • Total spaces: 2
    • Parking features: Attached, Additional Parking, Paved
    • Has attached garage: Yes
    Features
    • Levels: Two
    • Patio & porch: Covered, Patio, Front Porch
    • Pool features: Above Ground
    • Fencing: Back Yard,Vinyl
    • Has view: Yes
    • View description: See Remarks
    • Frontage type: See Remarks
    Lot
    • Size: 0.34 Acres
    • Dimensions: 188 x 188 x 80 x 80
    Details
    • Additional structures: Shed(s)
    • Parcel number: 32620639870000
    • Zoning: RP
    • Special conditions: Standard

    Construction

    Type & style
    • Home type: SingleFamily
    • Property subtype: Single Family Residence
    Materials
    • Brick Veneer, Stone, Vinyl Siding, Wood Frame
    • Foundation: Slab
    • Roof: Shingle
    Condition
    • New construction: No
    • Year built: 2016

    Utilities & green energy

    • Sewer: Septic Tank
    • Water: Public
    • Utilities for property: Water Connected

    Community & neighborhood

    Security
    • Security features: Smoke Detector(s)
    Location
    • Region: Rocky Point
    • Subdivision: The Reserve on Island Creek

    HOA & financial

    HOA
    • Has HOA: Yes
    • HOA fee: $270 annually
    • Amenities included: Maintenance Common Areas, Management
    • Association name: The Reserve at Island Creek HOA
    • Association phone: 910-679-3012

    Other

    Other facts
    • Listing agreement: Exclusive Right To Sell
    • Listing terms: Cash,Conventional,FHA,VA Loan
    • Road surface type: Paved

    Price history

    DateEventPrice
    4/20/2026Sold$470,000-2.1%$206/sqft
    Source: Hive MLS #100556499 Report a problem
    3/7/2026Pending sale$479,900$211/sqft
    Source: Hive MLS #100556499 Report a problem
    2/27/2026Listed for sale$479,900+95.9%$211/sqft
    Source: Hive MLS #100556499 Report a problem
    1/20/2017Sold$245,000$108/sqft
    Source: Hive MLS #30530555 Report a problem

    Public tax history

    YearProperty taxesTax assessment
    2025$2,578 $443,493 +72.5%
    2024$2,578 $257,091
    2023$2,578 +14.6%$257,091
    2022$2,250 $257,091
    2021$2,250 $257,091
    2020-- $257,091
    2019$2,250 $257,091 +14.9%
    2018$2,250 +9.1%$223,744
    2017$2,062 $223,744
    2016-- --
    2015-- --

    Find assessor info on the county website

    Neighborhood: 28457

    Nearby schools

    GreatSchools rating
    Schools provided by the listing agent
    • Elementary: South Topsail
    • Middle: Topsail
    • High: Topsail

    Source: Hive MLS. This data may not be complete. We recommend contacting the local school district to confirm school assignments for this home.

    Get a cash offer in 3 minutes
    Find out how much your home could sell for in as little as 3 minutes with a no-obligation cash offer.
    Estimated market value
    $472,700
    Get a cash offer in 3 minutes
    Find out how much your home could sell for in as little as 3 minutes with a no-obligation cash offer.
    Estimated market value
    $472,700