Backyard Saltwater Pool!
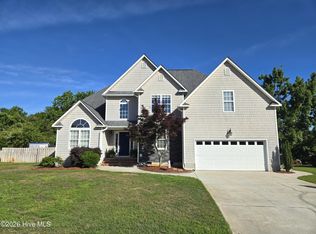
Welcome to this warm and inviting home in the sought-after Vineyard Plantation, ideally situated on a large corner lot and offering 2,750 square feet of comfortable living space. This spacious 3-bedroom, 2.5 bath home has potential for 4th bedroom by closing in loft area. Plus the open floor plan is designed with flexible spaces that can adapt to your lifestyle, already making it feel much larger than your typical 3 bedroom home. The foyer welcomes you into a formal dining room currently being enjoyed as an art studio/reading room, offering a versatile creative retreat or home office. The adjacent kitchen features granite countertops, stainless steel appliances, a pantry, and a bar overlooking the eat-in area. The kitchen opens directly to an exceptionally large living room, creating an inviting central gathering space. Upstairs, the spacious primary suite offers a relaxing retreat with two walk-in closets, including one with convenient eave storage, and a generous en-suite bath with double vanity, soaking tub, and walk-in shower. Two additional bedrooms, a full bath, and a flexible loft area provide plenty of room for a media room, playroom, office, or additional living space. Step outside to a fully fenced backyard built for relaxing and entertaining, featuring a private saltwater pool, designed for enjoying the coastal Carolina lifestyle. The patio and gazebo create inviting spaces for outdoor dining, entertaining, or simply relaxing by the pool. Garden beds add to the backyard's appeal, while the double gate in the fencing provides convenient access with potential for boat, trailer, or other recreational storage. Additional highlights include a new HVAC system installed in 2025 with a transferable warranty, a new dishwasher and disposal in 2025, a touchless kitchen faucet, and an attached two-car garage. With generous living spaces, flexible rooms, a private pool, and a backyard that offers both entertaining space and practical access for recreational storage, this home provides an exceptional combination of comfort, functionality, and outdoor living in desirable Porters Neck. Come see all that 402 Lady Bug Lane has to offer! For information about our preferred lender and the incentives you may qualify for, please ask your agent to review the agent comments for additional details.
For sale
Price cut: $10K (9/23)
$615,000
402 Lady Bug Lane, Wilmington, NC 28411
3beds
2,750sqft
Single Family Residence
Built in 2012
0.26 Acres Lot
$-- Zestimate®
$224/sqft
$46/mo HOA
What's special
Backyard saltwater poolFlexible loft areaWalk-in showerFlexible roomsOpen floor planLarge corner lotGenerous living spaces
- 54 days
- 694
- 38
Zillow last checked:
Listing updated:
Listed by:
Val Hocutt 336-404-9652,
Coldwell Banker Sea Coast Advantage
Source: Hive MLS,MLS#: 100598971 Originating MLS: Cape Fear Realtors MLS, Inc.
Originating MLS: Cape Fear Realtors MLS, Inc.Facts & features
Interior
Bedrooms & bathrooms
- Bedrooms: 3
- Bathrooms: 3
- Full bathrooms: 2
- 1/2 bathrooms: 1
Rooms
- Room types: Master Bedroom, Bedroom 2, Bedroom 3, Bonus Room, Dining Room, Breakfast Nook, Living Room
Primary bedroom
- Level: Second
- Dimensions: 19 x 16.6
Bedroom 2
- Level: Second
- Dimensions: 10.6 x 13
Bedroom 3
- Level: Second
- Dimensions: 10.6 x 12
Bonus room
- Description: Loft area
- Level: Second
- Dimensions: 13 x 13
Breakfast nook
- Level: First
- Dimensions: 12.6 x 12
Dining room
- Level: First
- Dimensions: 13.6 x 12
Kitchen
- Level: First
- Dimensions: 11 x 12
Living room
- Level: First
- Dimensions: 17 x 26
Heating
- Electric, Heat Pump
Cooling
- Central Air, Zoned
Appliances
- Included: Built-In Microwave, Refrigerator, Disposal, Dishwasher, Electric Range
- Laundry: Laundry Room
Features
- Walk-in Closet(s), Tray Ceiling(s), Ceiling Fan(s), Pantry, Walk-in Shower, Blinds/Shades, Gas Log, Walk-In Closet(s)
- Flooring: LVT/LVP, Carpet, Laminate
- Attic: Access Only,Storage
- Has fireplace: Yes
- Fireplace features: Gas Log
Interior area
- Total structure area: 2,750
- Total interior livable area: 2,750 sqft
Property
Parking
- Total spaces: 2
- Parking features: Off Street, Paved
- Attached garage spaces: 2
Features
- Levels: Two
- Patio & porch: Patio, Porch
- Exterior features: Irrigation System, Garden
- Has private pool: Yes
- Pool features: In Ground, Private
- Fencing: Back Yard,Wood
- View description: None
- Frontage type: See Remarks
Lot
- Size: 0.26 Acres
- Dimensions: 67 x 170
- Features: Corner Lot
Details
- Additional structures: Covered Area, Shed(s)
- Parcel number: R02900004285000
- Zoning: R-15
- Special conditions: Standard
Construction
Type & style
- Home type: SingleFamily
- Property subtype: Single Family Residence
Materials
- Brick Veneer, Vinyl Siding, Wood Frame
- Foundation: Slab
- Roof: Shingle
Condition
- New construction: No
- Year built: 2012
Utilities & green energy
- Sewer: Public Sewer
- Water: Public
- Utilities for property: Sewer Available, Water Available
Community & HOA
Community
- Subdivision: Vineyard Plantation
HOA
- Has HOA: Yes
- Amenities included: Maintenance Common Areas, Management
- HOA fee: $550 annually
- HOA name: Premier Management
- HOA phone: 910-679-3012
Location
- Region: Wilmington
Financial & listing details
- Price per square foot: $224/sqft
- Tax assessed value: $517,500
- Annual tax amount: $1,958
- Date on market: 8/27/2026
- Cumulative days on market: 55 days
- Listing agreement: Exclusive Right To Sell
- Listing terms: Cash,Conventional,FHA,VA Loan
- Road surface type: Paved
Estimated market value
Not available
Estimated sales range
Not available
$3,755/mo
Price history
| Date | Event | Price |
|---|---|---|
| 9/23/2026 | Price change | $615,000-1.6%$224/sqft |
Source:  Hive MLS #100598971 Report a problem Hive MLS #100598971 Report a problem | ||
| 9/15/2026 | Price change | $625,000-2.2%$227/sqft |
Source: Hive MLS #100598971 Report a problem | ||
| 9/6/2026 | Price change | $639,000-1.7%$232/sqft |
Source: Hive MLS #100598971 Report a problem | ||
| 8/27/2026 | Listed for sale | $650,000+16.1%$236/sqft |
Source: Hive MLS #100598971 Report a problem | ||
| 3/23/2023 | Sold | $560,000-2.6%$204/sqft |
Source: Hive MLS #100367301 Report a problem | ||
| 2/7/2023 | Pending sale | $575,000$209/sqft |
Source: Hive MLS #100367301 Report a problem | ||
| 2/1/2023 | Listed for sale | $575,000+105.4%$209/sqft |
Source: Hive MLS #100367301 Report a problem | ||
| 4/19/2017 | Sold | $280,000-1.7%$102/sqft |
Source: Hive MLS #100044754 Report a problem | ||
| 3/4/2017 | Pending sale | $284,900$104/sqft |
Source: CENTURY 21 Sweyer & Associates #100044754 Report a problem | ||
| 1/25/2017 | Listed for sale | $284,900+12.3%$104/sqft |
Source: Century 21 Sweyer & Associates #100044754 Report a problem | ||
| 8/2/2012 | Sold | $253,660$92/sqft |
Source: Agent Provided Report a problem | ||
Public tax history
| Year | Property taxes | Tax assessment |
|---|---|---|
| 2025 | $2,010 +8.3% | $517,500 +49.8% |
| 2024 | $1,856 +0.5% | $345,500 +0.3% |
| 2023 | $1,847 -0.9% | $344,500 |
| 2022 | $1,864 -1.6% | $344,500 |
| 2021 | $1,894 +9.2% | $344,500 +25.6% |
| 2020 | $1,734 +3.7% | $274,200 +3.7% |
| 2019 | $1,672 | $264,300 |
| 2018 | -- | $264,300 |
| 2017 | -- | $264,300 +12.9% |
| 2016 | $1,622 +7.6% | $234,100 |
| 2015 | $1,508 +1.7% | $234,100 |
| 2014 | $1,482 | $234,100 |
| 2013 | -- | $234,100 |
Find assessor info on the county website
Monthly payment
Est. payment
Payment breakdown
Explore the cost of this home by adjusting the details. Changes won't be saved.Climate risks
Neighborhood: Kirkland
Nearby schools
Schools provided by the listing agent
- Elementary: Porters Neck
- Middle: Holly Shelter
- High: Laney
Source: Hive MLS. This data may not be complete. We recommend contacting the local school district to confirm school assignments for this home.
Similar homes
- $620,0004 bd4 ba2.6k sqft877 Wine Cellar Circle, Wilmington, NC 28411For Sale

 MLS ID #100595346, Cam C Israel, Coastal Properties. Hive MLS
 - $566,0004 bd3 ba2k sqft8704 Pinkerton Drive, Wilmington, NC 28411For Sale
 MLS ID #100570302, Pam C Peterson, Berkshire Hathaway HomeServices Carolina Premier Properties. Hive MLS
 - $645,0004 bd4 ba2.6k sqft504 Beaumont Oaks Drive, Wilmington, NC 28411For Sale
 MLS ID #100596890, Jenn L Meaney, BlueCoast Realty Corporation. Hive MLS
 - $499,9003 bd2 ba2.2k sqft345 Scottsdale Drive, Wilmington, NC 28411For Sale
 MLS ID #100604305, Ed T Coulbourn, eXp Realty. Hive MLS
 - $550,0005 bd4 ba2.7k sqft7228 Maple Leaf Drive, Wilmington, NC 28411For SaleMLS ID #100595024, Sabrina N Williams, Coldwell Banker Sea Coast Advantage-Leland. Hive MLS
- $628,0003 bd2 ba2.3k sqft707 N Green Tee Road, Hampstead, NC 28443For SaleMLS ID #100610364, Vanessa Holt, Berkshire Hathaway HomeServices Carolina Premier Properties. Hive MLS
- $634,0003 bd2 ba1.9k sqft7101 Crabwalk Court, Wilmington, NC 28405For SaleMLS ID #100596599, Rick A Goldbach, Intracoastal Realty Corporation. Hive MLS
- $619,0003 bd3 ba2.4k sqft615 Ravenswood Road, Hampstead, NC 28443For SaleMLS ID #100598014, Dana C Little, Coastal Realty Associates LLC. Hive MLS
- $599,0004 bd3 ba2.6k sqft693 Dan Owen Drive, Hampstead, NC 28443For SaleMLS ID #100602443, Jayne J Kipke, Southern Realty Advantage LLC. Hive MLS
- $625,0003 bd3 ba2.4k sqft5427 Reserve Drive, Wilmington, NC 28409For SaleMLS ID #100582665, Lisa C Pridgen, Coldwell Banker Sea Coast Advantage. Hive MLS
- $580,0004 bd3 ba2.7k sqft5208 Lone Eagle Court, Wilmington, NC 28409For SaleMLS ID #100602333, The Cameron Team, Coldwell Banker Sea Coast Advantage. Hive MLS
- $624,9004 bd3 ba2.6k sqft4015 Endurance Trail, Wilmington, NC 28412For SaleMLS ID #100596204, Jeanette J Egerer, BlueCoast Realty Corporation. Hive MLS
- $610,0004 bd3 ba2.3k sqft5008 Laurenbridge Lane, Wilmington, NC 28409For SaleMLS ID #100595802, Sarah Wagner, Choice Residential Real Estate, LLC. Hive MLS
- $549,0003 bd2 ba1.8k sqft635 Cross Creek Drive, Hampstead, NC 28443For SaleMLS ID #100577239, Dave McCall, Intracoastal Realty Corporation. Hive MLS
- $515,0003 bd2 ba2.3k sqft111 W Huckleberry Way, Rocky Point, NC 28457For SaleMLS ID #100568053, Beverly H Knight, HOMETOWNE REALTY CLAYTON EAST. Hive MLS
- $529,0003 bd3 ba2.5k sqft127 Headwaters Drive, Hampstead, NC 28443For SaleMLS ID #100581398, Kelly K Wiggins, Water's Edge Real Estate LLC. Hive MLS
- $589,5003 bd3 ba2.3k sqft235 Topsail Watch Drive, Hampstead, NC 28443For SaleMLS ID #100606749, Christina M Block, Coldwell Banker Sea Coast Advantage-Hampstead. Hive MLS
- $699,0003 bd3 ba2.3k sqft2005 Country Club Drive, Hampstead, NC 28443For SaleMLS ID #100602869, Irena B Kohler, Coldwell Banker Sea Coast Advantage-Hampstead. Hive MLS
- $564,9004 bd3 ba2.6k sqft432 Motts Forest Road, Wilmington, NC 28412For SaleMLS ID #100608473, Aubrey L Molihan, Berkshire Hathaway HomeServices Carolina Premier Properties. Hive MLS
- $554,0004 bd2 ba2.1k sqft5940 Saltaire Village Court, Wilmington, NC 28412For SaleMLS ID #100590924, Lori Stafford, Century 21 Vanguard. Hive MLS
