Welcome to this enchanting cottage situated on a half-acre lot in the coastal village of Hampstead, just minutes away from ICW and with no HOA. A large setback with immaculately maintained landscaping even further highlights the aesthetic appeal. You will be blown away with custom touches with every step. As you enter a spacious foyer, you will immediately notice beautiful craftsmanship which carries throughout the entire home. A large and bright living room with a stunning coffered ceiling welcomes you and feels as though it was made for a friendly gathering and cozy evenings with a nice glass of wine around the fireplace, reading your favorite author, playing family games, conducting deep conversations or just watching movies. The open concept connects the living room with the dining room and the kitchen. The breathtaking gourmet kitchen offers stainless-steel appliances, glistening countertops, custom cabinets with ample storage and a soft closing system, a working island, and a pantry which will please every chef.
The private Master Suite offers a tray ceiling, a walk-in closet, a double vanity, and a custom walk-in tiled shower. A laundry room is conveniently located on the main level.
Upstairs you can explore two spare bedrooms with dormers, two linen closets, a full bathroom and a bonus room. The spacious bonus room can be used as a movie and entertainment room, a man cave or let your imagination run wild.
Enjoy your Southern tea on your screened deck while overlooking your backyard, take a dip in your own private pool, invite friends over to roast some marshmallows in your full-brick 12' tall fireplace, get crazy with your gardening skills, do some handy work in your garage with tons of storage cabinets and work benches or join the Olde Point Country Club for their amenities.
This property is Southern Country Living at its finest!
The absolutely amazing location of this property is another attractive feature to consider - a short commute to fabulous Kiwanis Park, highly rated schools, shopping, restaurants, many golf courses, ICW access, Topsail Island and Wrightsville beaches, and the city of Wilmington with a world class university, a tremendously growing network of businesses, and a historic river district.
For sale
$729,000
2005 Country Club Drive, Hampstead, NC 28443
3beds
2,357sqft
Single Family Residence
Built in 2019
0.42 Acres Lot
$712,700 Zestimate®
$309/sqft
$-- HOA
What's special
Private poolImmaculately maintained landscapingBeautiful craftsmanshipSpacious bonus roomStunning coffered ceilingBreathtaking gourmet kitchenCustom walk-in tiled shower
- 12 days
- 987
- 137
Likely to sell faster than
Zillow last checked:
Listing updated:
Listed by:
Irena B Kohler 910-526-9987,
Coldwell Banker Sea Coast Advantage-Hampstead
Source: Hive MLS,MLS#: 100602869 Originating MLS: Cape Fear Realtors MLS, Inc.
Originating MLS: Cape Fear Realtors MLS, Inc.Facts & features
Interior
Bedrooms & bathrooms
- Bedrooms: 3
- Bathrooms: 3
- Full bathrooms: 2
- 1/2 bathrooms: 1
Rooms
- Room types: Living Room, Dining Room, Laundry, Master Bedroom, Bathroom 1, Other, Bedroom 2, Bedroom 3, Bonus Room
Primary bedroom
- Level: First
- Dimensions: 15 x 14
Bedroom 2
- Level: Second
- Dimensions: 13 x 13
Bedroom 3
- Level: Second
- Dimensions: 13 x 13
Bathroom 1
- Description: Master Bath
- Level: First
- Dimensions: 11 x 8
Bonus room
- Level: Second
- Dimensions: 22 x 18
Dining room
- Level: First
- Dimensions: 14 x 9
Kitchen
- Level: First
- Dimensions: 14 x 14
Laundry
- Level: First
- Dimensions: 7 x 6
Living room
- Level: First
- Dimensions: 18 x 15
Other
- Description: Master WIC
- Level: First
- Dimensions: 12 x 6
Other
- Description: Screened Porch
- Level: First
- Dimensions: 16 x 12
Heating
- Heat Pump, Electric
Cooling
- Heat Pump
Appliances
- Included: Electric Oven, Water Softener, Washer, Refrigerator, Dryer, Dishwasher, Electric Range
- Laundry: Laundry Room
Features
- Sound System, Master Downstairs, Walk-in Closet(s), Tray Ceiling(s), High Ceilings, Entrance Foyer, Kitchen Island, Ceiling Fan(s), Walk-in Shower, Blinds/Shades, Built-in Features, Gas Log, Walk-In Closet(s)
- Flooring: Carpet, Tile, Hardwood
- Basement: None
- Has fireplace: Yes
- Fireplace features: Gas Log
Interior area
- Total structure area: 2,357
- Total interior livable area: 2,357 sqft
Property
Parking
- Total spaces: 2
- Parking features: Garage Faces Side, Garage Door Opener, Paved
- Attached garage spaces: 2
Features
- Levels: Two
- Patio & porch: Covered, Patio, Screened, Front Porch, Rear Porch
- Has private pool: Yes
- Pool features: In Ground, Private
- Fencing: Metal/Ornamental,Wood
- Has view: Yes
- View description: See Remarks
- Waterfront features: None
- Frontage type: See Remarks
Lot
- Size: 0.42 Acres
- Features: Corner Lot, Landscaped
Details
- Additional structures: Shed(s), Storage
- Parcel number: 42035722390000
- Zoning: PD
- Special conditions: Standard
Construction
Type & style
- Home type: SingleFamily
- Property subtype: Single Family Residence
Materials
- Brick Veneer, Vinyl Siding, Wood Frame
- Foundation: Crawl Space
- Roof: Shingle
Condition
- New construction: No
- Year built: 2019
Utilities & green energy
- Sewer: Septic Tank
- Water: Public
- Utilities for property: Water Available
Community & HOA
Community
- Security: Security System, Smoke Detector(s)
- Subdivision: Belvedere
HOA
- Has HOA: No
Location
- Region: Hampstead
Financial & listing details
- Price per square foot: $309/sqft
- Tax assessed value: $248,745
- Annual tax amount: $2,500
- Date on market: 9/11/2026
- Cumulative days on market: 12 days
- Listing agreement: Exclusive Right To Sell
- Listing terms: Cash,Conventional,FHA,USDA Loan,VA Loan
Estimated market value
$712,700
$677,000 - $748,000
$3,172/mo
Price history
| Date | Event | Price |
|---|---|---|
| 9/11/2026 | Listed for sale | $729,000+15.9%$309/sqft |
Source:  Hive MLS #100602869 Report a problem Hive MLS #100602869 Report a problem | ||
| 4/6/2025 | Listing removed | $4,500$2/sqft |
Source: Zillow Rentals Report a problem | ||
| 2/24/2025 | Listed for rent | $4,500$2/sqft |
Source: Zillow Rentals Report a problem | ||
| 3/30/2022 | Sold | $629,000$267/sqft |
Source: Hive MLS #100310773 Report a problem | ||
| 2/12/2022 | Pending sale | $629,000$267/sqft |
Source: Hive MLS #100310773 Report a problem | ||
| 2/4/2022 | Listed for sale | $629,000+1835.4%$267/sqft |
Source: Hive MLS #100310773 Report a problem | ||
| 12/12/2018 | Sold | $32,500$14/sqft |
Source: Public Record Report a problem | ||
Public tax history
| Year | Property taxes | Tax assessment |
|---|---|---|
| 2025 | $2,085 | $563,170 +134% |
| 2024 | $2,085 -14.1% | $240,715 |
| 2023 | $2,427 +21.1% | $240,715 |
| 2022 | $2,004 -9.9% | $240,715 |
| 2021 | $2,224 | $240,715 +520.3% |
| 2020 | -- | $38,806 |
| 2019 | $323 | $38,806 -22.4% |
| 2018 | $323 -25.9% | $50,000 |
| 2017 | $436 +1.2% | $50,000 |
| 2016 | $431 | $50,000 |
| 2015 | $431 | $50,000 |
| 2014 | $431 | $50,000 |
| 2013 | $431 | $50,000 |
Find assessor info on the county website
Monthly payment
Est. payment
Payment breakdown
Explore the cost of this home by adjusting the details. Changes won't be saved.Climate risks
Neighborhood: 28443
Nearby schools
Schools provided by the listing agent
- Elementary: North Topsail
- Middle: Surf City
- High: Topsail
Source: Hive MLS. This data may not be complete. We recommend contacting the local school district to confirm school assignments for this home.

Similar homes
- $799,9003 bd3 ba2.5k sqft265 Iris Way, Hampstead, NC 28443For Sale
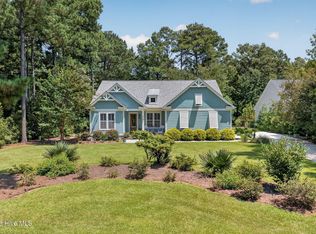
 MLS ID #100597045, Laura L Betz, RE/MAX Essential. Hive MLS
 - $632,5003 bd2 ba2.3k sqft707 N Green Tee Road, Hampstead, NC 28443For Sale
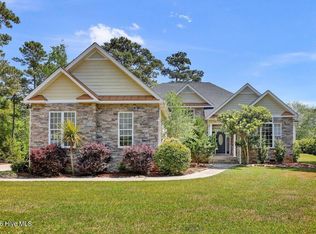 MLS ID #100567280, The Cameron Team, Coldwell Banker Sea Coast Advantage. Hive MLS
 - $749,0004 bd4 ba3.3k sqft107 S Grist Mill Road, Hampstead, NC 28443For Sale
 MLS ID #100587072, Coastal Dreams Real Estate Team, Century 21 Coastal Advantage. Hive MLS
 - $720,0004 bd3 ba2.3k sqft105 E Keel Drive, Hampstead, NC 28443For Sale
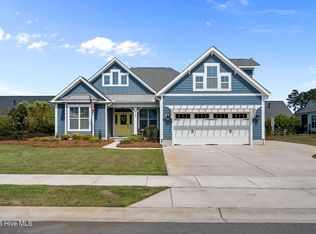 MLS ID #100567182, Gail R Bailey, Intracoastal Realty Corporation. Hive MLS
 - $669,9004 bd3 ba2.6k sqft207 Westminster Way, Hampstead, NC 28443For SaleMLS ID #100575276, Lisa A Mathews, RE/MAX Essential. Hive MLS
- $775,0005 bd3 ba2.6k sqft80 Stratford Place, Hampstead, NC 28443For SaleMLS ID #100592879, Stacy L Warren, RE/MAX Executive. Hive MLS
- $799,0003 bd3 ba2.3k sqft104 W High Bluff Drive, Hampstead, NC 28443For SaleMLS ID #100558084, Morgan Beatty Group, RE/MAX Essential. Hive MLS
- $599,0004 bd4 ba2.7k sqft90 E Singing Avenue, Hampstead, NC 28443For SaleMLS ID #100604440, Jennifer Richardson Real Estate, Berkshire Hathaway HomeServices Carolina Premier Properties. Hive MLS
- $775,0004 bd3 ba2.6k sqft194 Hampton Court, Hampstead, NC 28443For SaleMLS ID #100580365, The Rising Tide Team, Intracoastal Realty Corporation. Hive MLS
- $799,0004 bd4 ba3.1k sqft39 Stratford Place, Hampstead, NC 28443For SaleMLS ID #100600250, Gary J Traflet, Living Seaside Realty Group. Hive MLS
- $674,9994 bd3 ba2.7k sqft140 Tanglewood Court, Hampstead, NC 28443For SaleMLS ID #100593095, Team Full Circle Real Estate, Full Circle Real Estate. Hive MLS
- $545,0004 bd3 ba2.7k sqft111 Mason Court, Hampstead, NC 28443For SaleMLS ID #100602476, Matt Archibald, Nest Realty. Hive MLS
- $539,9004 bd3 ba2.5k sqft75 Fletcher Lane, Hampstead, NC 28443For SaleMLS ID #100602910, Jim A Spicuzza, Coastal Properties. Hive MLS
- $794,0003 bd4 ba3k sqft353 Washington Acres Road, Hampstead, NC 28443For SaleMLS ID #100567806, Garrett A Williams, Intracoastal Realty Corporation. Hive MLS
- $999,0006 bd4 ba2.9k sqft437 Howards Landing Road, Hampstead, NC 28443For SaleMLS ID #100601307, Brett Blizzard, Destination Realty Corporation, LLC. Hive MLS
- $549,0003 bd2 ba1.8k sqft635 Cross Creek Drive, Hampstead, NC 28443For SaleMLS ID #100577239, Dave McCall, Intracoastal Realty Corporation. Hive MLS
- $944,0004 bd4 ba3.4k sqft120 Middle Point Road, Hampstead, NC 28443For SaleMLS ID #100569343, Maureen W Sidbury, Intracoastal Realty Corporation. Hive MLS
- $485,0003 bd3 ba2.6k sqft105 N Lamplighters Walk, Hampstead, NC 28443For SaleMLS ID #100587802, Liz Sommer, Coldwell Banker Sea Coast Advantage-Hampstead. Hive MLS
- $750,0004 bd4 ba2.8k sqft107 Saratoga Way, Rocky Point, NC 28457For SaleMLS ID #100574404, Cam C Israel, Coastal Properties. Hive MLS
- $577,0003 bd4 ba2.6k sqft302 Sailor Sky Way, Hampstead, NC 28443For SaleMLS ID #100592184, Joe Zuba, Coldwell Banker Sea Coast Advantage. Hive MLS
