Luxury Home in Pelican Reef | 107 South Grist Mill Road | Hampstead, NC
Looking for a luxury home in Hampstead, NC with privacy, quality construction, and exceptional community amenities? Welcome to 107 South Grist Mill Road, a beautifully crafted home located in the highly desirable Pelican Reef gated community--just minutes from Topsail Island, public beaches, boat ramps, shopping, dining, and some of southeastern North Carolina's most sought-after schools.
Designed for comfortable everyday living and effortless entertaining, this spacious home offers spacious ceilings, abundant windows, a large kitchen, generous living areas, and spacious walk-in closets throughout. An inviting enclosed sunroom and screened in porch both create the perfect space to enjoy your morning coffee, read a book, or unwind while overlooking the peaceful backyard.
Built with long-term value and low-maintenance living in mind, this home features a FORTIFIED Roof, an encapsulated crawl space, durable composite decking, solid wood interior doors, a maintenance-free exterior, convenient generator hookup, and an oversized three-car garage with plenty of room for vehicles, golf carts, recreational equipment, or workshop space.
Situated on a large, private homesite, the property offers the quiet setting many buyers are searching for while remaining close to everything Hampstead, Wilmington, and Jacksonville has to offer.
Life in Pelican Reef is centered around the coastal lifestyle. Residents enjoy a gated entrance, beautiful clubhouse, community swimming pool, tennis courts, playground, private kayak launch, community pier into Virginia Creek, fishing dock in Heron Pond, and direct access to the Intracoastal Waterway via kayak/canoe/paddleboards. Whether you enjoy boating, kayaking, fishing, paddleboarding, or simply relaxing poolside, you'll appreciate everything this exceptional waterfront community and it's surroundings provide.
The location is hard to beat. You're only minutes from Topsail Beach, Surf City, waterfront restaurants, marinas, golf courses, shopping, and historic downtown Wilmington. Public boat ramps and beach access make it easy to spend weekends on the water, while nearby parks and historic attractions offer something for everyone.
If you've been searching for a luxury home in Hampstead, a home near Topsail Island, a gated community with waterfront amenities, or a coastal North Carolina home with a three-car garage and premium upgrades, this property deserves a place at the top of your list.
107 South Grist Mill Road offers the rare combination of quality construction, outstanding community amenities, an exceptional location, and the relaxed coastal lifestyle that makes Hampstead one of North Carolina's fastest-growing and most desirable places to call home.
Schedule your private showing today and discover why so many buyers choose Pelican Reef for luxury coastal living.
For sale
Price cut: $30.9K (9/18)
$749,000
107 S Grist Mill Road, Hampstead, NC 28443
4beds
3,377sqft
Single Family Residence
Built in 2004
0.68 Acres Lot
$733,900 Zestimate®
$222/sqft
$107/mo HOA
What's special
Gated entranceSpacious ceilingsSolid wood interior doorsLarge kitchenInviting enclosed sunroomThree-car garagePeaceful backyard
- 91 days
- 986
- 53
Zillow last checked:
Listing updated:
Listed by:
Coastal Dreams Real Estate Team 910-612-5312,
Century 21 Coastal Advantage,
Scott B Erickson 910-612-5312,
Century 21 Coastal Advantage
Source: Hive MLS,MLS#: 100587072 Originating MLS: Topsail Island Association of Realtors
Originating MLS: Topsail Island Association of RealtorsFacts & features
Interior
Bedrooms & bathrooms
- Bedrooms: 4
- Bathrooms: 4
- Full bathrooms: 3
- 1/2 bathrooms: 1
Rooms
- Room types: Dining Room, Living Room, Master Bedroom, Bedroom 1, Bedroom 2, Bedroom 3, Bonus Room, Sunroom, Office
Primary bedroom
- Description: 18x14 Level: Down- 1st Floor
- Level: First
- Dimensions: 18 x 14
Bedroom 1
- Description: 12x12 Level: Down- 1st Floor
- Level: First
- Dimensions: 12 x 12
Bedroom 2
- Description: 12x11 Level:
- Dimensions: 12 x 11
Bedroom 3
- Description: 12x10 Level:
- Dimensions: 12 x 10
Bonus room
- Description: 24x19 Level:
- Dimensions: 24 x 19
Dining room
- Description: 15x11 Level:
- Dimensions: 15 x 11
Kitchen
- Description: 19x12 Level:
- Dimensions: 19 x 12
Living room
- Description: 20x16 Level:
- Dimensions: 20 x 16
Office
- Description: 15x9 Level:
- Dimensions: 15 x 9
Sunroom
- Description: 17x12 Level:
- Dimensions: 17 x 12
Heating
- Heat Pump, Fireplace(s), Electric, Zoned
Cooling
- Central Air, Zoned, Ceiling Fan(s), Heat Pump
Appliances
- Included: Vented Exhaust Fan, Water Softener, Dishwasher, Electric Range
- Laundry: Dryer Hookup, Washer Hookup, Laundry Room
Features
- Sound System, Master Downstairs, Walk-in Closet(s), High Ceilings, Entrance Foyer, Mud Room, Whirlpool, Generator Plug, Bookcases, Ceiling Fan(s), Pantry, Walk-in Shower, Blinds/Shades, Built-in Features, Surround Sound, Walk-In Closet(s)
- Flooring: Carpet, Laminate, Tile, Wood
- Windows: Skylight(s)
- Basement: None
- Attic: Floored,Storage,Walk-In,See Remarks
- Number of fireplaces: 1
Interior area
- Total structure area: 3,377
- Total interior livable area: 3,377 sqft
Video & virtual tour
Property
Parking
- Total spaces: 8
- Parking features: Circular Driveway, Concrete, Garage Door Opener, Garage
- Attached garage spaces: 3
- Has uncovered spaces: Yes
Features
- Levels: One and One Half
- Patio & porch: Covered, Deck, Enclosed, Porch, Screened, See Remarks, Front Porch, Rear Porch
- Exterior features: Irrigation System
- Pool features: See Remarks
- Fencing: None
- Has view: Yes
- View description: See Remarks
- Frontage type: See Remarks
Lot
- Size: 0.68 Acres
- Dimensions: 151 x 190 x 132 x 20
- Features: Level, Corner Lot, Landscaped, Recreation Nearby, Sprinklers in Front, Sprinklers in Rear
Details
- Parcel number: 42156119320000
- Zoning: PD
- Special conditions: Standard
Construction
Type & style
- Home type: SingleFamily
- Property subtype: Single Family Residence
Materials
- Vinyl Siding, Wood Frame
- Foundation: Crawl Space
- Roof: Architectural Shingle
Condition
- New construction: No
- Year built: 2004
Utilities & green energy
- Sewer: Septic Tank
- Water: Well
- Utilities for property: Cable Available
Community & HOA
Community
- Subdivision: Pelican Reef
HOA
- Has HOA: Yes
- Amenities included: Waterfront Community, Clubhouse, Pool, Fitness Center, Gated, Maintenance Common Areas, Maintenance Roads, Management, Meeting Room, Party Room, Picnic Area, Playground, RV/Boat Storage, Street Lights, Tennis Court(s)
- HOA fee: $1,281 annually
- HOA name: Pelican Reef HOA
- HOA phone: 910-509-7276
Location
- Region: Hampstead
Financial & listing details
- Price per square foot: $222/sqft
- Tax assessed value: $398,597
- Annual tax amount: $3,887
- Date on market: 7/7/2026
- Cumulative days on market: 91 days
- Listing agreement: Exclusive Right To Sell
- Listing terms: Cash,Conventional
- Road surface type: Paved
Estimated market value
$733,900
$697,000 - $771,000
$3,155/mo
Price history
| Date | Event | Price |
|---|---|---|
| 9/18/2026 | Price change | $749,000-4%$222/sqft |
Source:  Hive MLS #100587072 Report a problem Hive MLS #100587072 Report a problem | ||
| 7/7/2026 | Listed for sale | $779,900+62.5%$231/sqft |
Source: Hive MLS #100587072 Report a problem | ||
| 3/29/2007 | Sold | $480,000$142/sqft |
Source: Hive MLS #30371783 Report a problem | ||
Public tax history
| Year | Property taxes | Tax assessment |
|---|---|---|
| 2025 | $3,887 | $860,570 +115.9% |
| 2024 | $3,887 | $398,597 |
| 2023 | $3,887 +9.4% | $398,597 -3.6% |
| 2022 | $3,553 | $413,628 |
| 2021 | $3,553 | $413,628 +4.8% |
| 2020 | -- | $394,503 |
| 2019 | $3,394 | $394,503 -4.2% |
| 2018 | $3,394 -8.3% | $411,780 |
| 2017 | $3,703 +1.1% | $411,780 |
| 2016 | $3,662 | $411,780 |
| 2015 | $3,662 +0.5% | $411,780 |
| 2014 | $3,644 | $411,780 |
| 2013 | $3,644 +28% | $411,780 |
| 2012 | $2,847 | $411,780 |
| 2011 | -- | $411,780 +29.5% |
| 2010 | -- | $317,974 |
Find assessor info on the county website
Monthly payment
Est. payment
Payment breakdown
Explore the cost of this home by adjusting the details. Changes won't be saved.Climate risks
Neighborhood: 28443
Nearby schools
Schools provided by the listing agent
- Elementary: Surf City
- Middle: Surf City
- High: Topsail
Source: Hive MLS. This data may not be complete. We recommend contacting the local school district to confirm school assignments for this home.
Similar homes
- $669,9004 bd3 ba2.6k sqft207 Westminster Way, Hampstead, NC 28443For Sale

 MLS ID #100575276, Lisa A Mathews, RE/MAX Essential. Hive MLS
 - $799,0004 bd4 ba3.1k sqft39 Stratford Place, Hampstead, NC 28443For Sale
 MLS ID #100600250, Gary J Traflet, Living Seaside Realty Group. Hive MLS
 - $729,0003 bd3 ba2.3k sqft2005 Country Club Drive, Hampstead, NC 28443For Sale
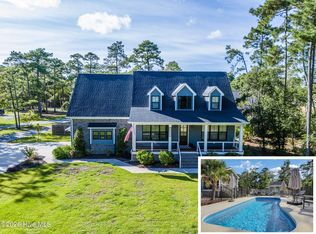 MLS ID #100602869, Irena B Kohler, Coldwell Banker Sea Coast Advantage-Hampstead. Hive MLS
 - $899,9994 bd4 ba3.4k sqft120 Middle Point Road, Hampstead, NC 28443For Sale
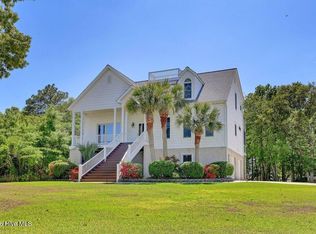 MLS ID #100569343, Maureen W Sidbury, Intracoastal Realty Corporation. Hive MLS
 - $739,9003 bd3 ba3.7k sqft303 Creekview Drive, Hampstead, NC 28443For SaleMLS ID #100592676, Ulli R Johnson, eXp Realty. Hive MLS
- $775,0003 bd4 ba3k sqft353 Washington Acres Road, Hampstead, NC 28443For SaleMLS ID #100567806, Garrett A Williams, Intracoastal Realty Corporation. Hive MLS
- $589,5003 bd3 ba2.3k sqft235 Topsail Watch Drive, Hampstead, NC 28443For SaleMLS ID #100606749, Christina M Block, Coldwell Banker Sea Coast Advantage-Hampstead. Hive MLS
- $789,9003 bd3 ba2.5k sqft265 Iris Way, Hampstead, NC 28443For SaleMLS ID #100597045, Laura L Betz, RE/MAX Essential. Hive MLS
- $850,0003 bd4 ba3.9k sqft225 Shearwater Drive, Hampstead, NC 28443For SaleMLS ID #100570799, Ed McKenna, Lewis Realty. Hive MLS
- $875,0004 bd4 ba3.3k sqft496 Captain Beam Boulevard, Hampstead, NC 28443For SaleMLS ID #100555539, Sharon G Pate-Batts, Intracoastal Realty Corporation. Hive MLS
- $599,0004 bd3 ba2.6k sqft693 Dan Owen Drive, Hampstead, NC 28443For SaleMLS ID #100602443, Jayne J Kipke, Southern Realty Advantage LLC. Hive MLS
- $632,5003 bd2 ba2.3k sqft707 N Green Tee Road, Hampstead, NC 28443For SaleMLS ID #100567280, The Cameron Team, Coldwell Banker Sea Coast Advantage. Hive MLS
- $529,9004 bd3 ba2.4k sqft117 E Yellow Lois Drive, Hampstead, NC 28443For SaleMLS ID #100579829, CHRISTINE ZELAZO, FREEDOM REAL ESTATE GROUP LLC. Hive MLS
- $442,9003 bd2 ba1.7k sqft306 Kemper Road, Hampstead, NC 28443For SaleMLS ID #100605243, Savannah L Holman, SERHANT. Hive MLS
- $539,9004 bd3 ba2.5k sqft75 Fletcher Lane, Hampstead, NC 28443For SaleMLS ID #100602910, Jim A Spicuzza, Coastal Properties. Hive MLS
- $439,0003 bd2 ba2.1k sqft416 Masters Lane, Hampstead, NC 28443For SaleMLS ID #100599570, Kevin J Cavanagh, Sold Buy The Sea Realty. Hive MLS
- $399,9994 bd3 ba2k sqft126 Leeward Lane, Hampstead, NC 28443For SaleMLS ID #100585659, Jed R Zwifelhofer, Berkshire Hathaway HomeServices Carolina Premier Properties. Hive MLS
- $715,0004 bd4 ba1.8k sqft58 N Ridge, Surf City, NC 28445For SaleMLS ID #100574008, Kym C Harrelson-Pattishall, RE/MAX Executive. Hive MLS
- $999,0006 bd4 ba2.9k sqft437 Howards Landing Road, Hampstead, NC 28443For SaleMLS ID #100601307, Brett Blizzard, Destination Realty Corporation, LLC. Hive MLS
- $1,100,0004 bd4 ba3.5k sqft630 Ravenswood Road, Hampstead, NC 28443For SaleMLS ID #100596457, Irena B Kohler, Coldwell Banker Sea Coast Advantage-Hampstead. Hive MLS
