Build your dream home in the beautiful, gated community of Pecan Grove Plantation, where timeless Craftsman charm meets an exceptional coastal lifestyle! This thoughtfully designed 3 bedroom, 2.5 bath cottage-style home offers an inviting open floor plan, beautiful architectural details, and the opportunity to customize finishes to make it your own.
A welcoming vaulted, covered front porch leads into a spacious foyer and an open-concept living area that seamlessly connects the family room, kitchen, and dining space, perfect for everyday living and entertaining. The well-appointed kitchen features a large center island with additional seating, generous counter space, and ample cabinetry. A stunning fireplace connects the family room close to the rear lanai, creating the perfect options for indoor and outdoor gatherings.
The spacious primary suite offers a peaceful retreat with a tray ceiling and luxurious ensuite bath. A split-bedroom design provides added privacy, with two secondary bedrooms featuring walk-in closets and a shared Jack-and-Jill bathroom. An optional upstairs bonus room offers flexibility for future expansion, while the three-car garage and additional storage space provide plenty of room for all your coastal living essentials.
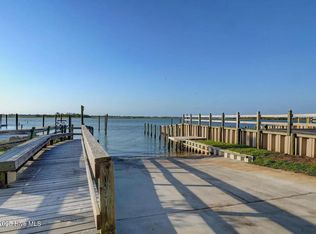
Pecan Grove Plantation offers an incredible array of resort-style amenities! Residents enjoy a 25-meter community lap pool, clubhouses, fitness center, tennis and pickleball courts, playground, and beautiful natural common areas. Boating enthusiasts will especially appreciate the private boat ramp with direct access to the Intracoastal Waterway, two day docks, kayak launch, and convenient onsite boat storage.
The community is nestled among peaceful, tree-lined streets and just a short drive from Surf City, Wilmington, and area beaches. Don't miss this opportunity to build your dream home and enjoy the coastal lifestyle you've been waiting for!
New construction
$995,000
32 Salt Marsh Lane, Hampstead, NC 28443
3beds
2,662sqft
Single Family Residence
Built in 2026
0.66 Acres Lot
$992,600 Zestimate®
$374/sqft
$175/mo HOA
What's special
Kayak launchTimeless craftsman charmStunning fireplaceTwo day docksTray ceilingFamily roomThree-car garage
- 9 days
- 599
- 34
Likely to sell faster than
Zillow last checked:
Listing updated:
Listed by:
Pam H Fox 404-915-5731,
Nest Realty
Source: Hive MLS,MLS#: 100615603 Originating MLS: Cape Fear Realtors MLS, Inc.
Facts & features
Interior
Bedrooms & bathrooms
- Bedrooms: 3
- Bathrooms: 3
- Full bathrooms: 2
- 1/2 bathrooms: 1
Rooms
- Room types: Living Room, Master Bedroom, Bedroom 1, Bedroom 2, Dining Room
Heating
- Electric, Heat Pump
Cooling
- Central Air
Appliances
- Included: Down Draft, Built-In Microwave, Dishwasher, Cooktop
- Laundry: Laundry Room
Features
- See Remarks
- Flooring: See Remarks
- Basement: None
- Has fireplace: Yes
Interior area
- Total structure area: 2,662
- Total interior livable area: 2,662 sqft
Property
Parking
- Total spaces: 2
- Parking features: Garage Door Opener, See Remarks
- Attached garage spaces: 2
Features
- Levels: One
- Patio & porch: See Remarks, Front Porch
- Exterior features: See Remarks
- Fencing: None
- View description: None
- Frontage type: See Remarks
Lot
- Size: 0.66 Acres
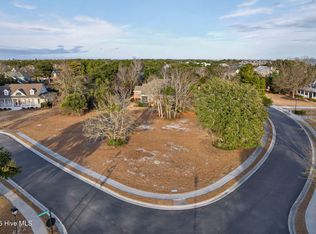
- Features: Cul-De-Sac, Corner Lot
Details
- Parcel number: 42148132550000
- Zoning: RP
Construction
Type & style
- Home type: SingleFamily
- Property subtype: Single Family Residence
Materials
- Wood Frame, See Remarks
- Foundation: See Remarks
- Roof: Architectural Shingle
Condition
- To Be Built
- New construction: Yes
- Year built: 2026
Utilities & green energy
- Sewer: Septic Tank
- Water: Well
- Utilities for property: See Remarks
Community & HOA
Community
- Subdivision: Pecan Grove Plantation
HOA
- Has HOA: Yes
- Amenities included: Clubhouse, Fitness Center, Game Room, Maintenance Common Areas, Management, Park, Party Room, Pickleball, Playground, Street Lights, Tennis Court(s)
- HOA fee: $2,100 annually
- HOA name: Pecan Grove Plantation
- HOA phone: 336-379-5007
Location
- Region: Hampstead
Financial & listing details
- Price per square foot: $374/sqft
- Date on market: 11/10/2026
- Cumulative days on market: 9 days
- Listing agreement: Exclusive Right To Sell
- Listing terms: Cash,Conventional,FHA,VA Loan,Seller not Owner
- Road surface type: Paved
Estimated market value
$992,600
$943,000 - $1.04M
Not available
Price history
| Date | Event | Price |
|---|---|---|
| 11/10/2026 | Listed for sale | $995,000+0%$374/sqft |
Source:  Hive MLS #100615603 Report a problem | ||
| 6/8/2022 | Listing removed | -- |
Source: Hive MLS #100321172 Report a problem | ||
| 4/7/2022 | Listed for sale | $994,900$374/sqft |
Source: Hive MLS #100321172 Report a problem | ||
Public tax history
Tax history is unavailable.
Monthly payment
Est. payment
Payment breakdown
Explore the cost of this home by adjusting the details. Changes won't be saved.Climate risks
Neighborhood: 28443
Nearby schools
Schools provided by the listing agent
- Elementary: North Topsail
- Middle: Topsail
- High: Topsail
Source: Hive MLS. This data may not be complete. We recommend contacting the local school district to confirm school assignments for this home.

Similar homes
- $849,0004 bd3 ba2.9k sqft581 Red Fox Trail, Hampstead, NC 28443For Sale
 MLS ID #100614353, Shannon Bowers, Berkshire Hathaway HomeServices Carolina Premier Properties. Hive MLS
- $999,0004 bd4 ba3.1k sqft132 Anchors Away Drive, Hampstead, NC 28443For Sale
 MLS ID #100591291, Brett Blizzard, Destination Realty Corporation, LLC. Hive MLS
- $1,095,0003 bd3 ba3.6k sqft606 Ravenswood Road, Hampstead, NC 28443For Sale
 MLS ID #100588185, The Smith Group, Landmark Sotheby's International Realty. Hive MLS
- $1,196,0003 bd2 ba2.1k sqft119 Sound View Drive, Hampstead, NC 28443For Sale
 MLS ID #100594445, Hunter Malone, Intracoastal Realty Corporation. Hive MLS
- $775,0005 bd3 ba2.6k sqft80 Stratford Place, Hampstead, NC 28443For SaleMLS ID #100592879, Stacy L Warren, RE/MAX Executive. Hive MLS
- $784,0004 bd4 ba3.1k sqft39 Stratford Place, Hampstead, NC 28443For SaleMLS ID #100600250, Gary J Traflet, Living Seaside Realty Group. Hive MLS
- $729,0004 bd3 ba3.1k sqft54 Stonegate Circle, Hampstead, NC 28443For SaleMLS ID #100584174, Andrea Ochoa, Collective Realty LLC. Hive MLS
- $659,0004 bd3 ba2.4k sqft646 Crown Pointe Drive, Hampstead, NC 28443For SaleMLS ID #100604120, Sandra Chisholm, SJC Real Estate LLC. Hive MLS
- $699,0003 bd3 ba2.3k sqft2005 Country Club Drive, Hampstead, NC 28443For SaleMLS ID #100602869, Irena B Kohler, Coldwell Banker Sea Coast Advantage-Hampstead. Hive MLS
- $775,0003 bd3 ba2.5k sqft265 Iris Way, Hampstead, NC 28443For SaleMLS ID #100597045, Laura L Betz, RE/MAX Essential. Hive MLS
- $659,9004 bd3 ba2.6k sqft207 Westminster Way, Hampstead, NC 28443For SaleMLS ID #100575276, Lisa A Mathews, RE/MAX Essential. Hive MLS
- $749,0004 bd4 ba3.3k sqft107 S Grist Mill Road, Hampstead, NC 28443For SaleMLS ID #100587072, Coastal Dreams Real Estate Team, Century 21 Coastal Advantage. Hive MLS
- $1,399,0003 bd4 ba3k sqft1017 Mallard Bay Road, Hampstead, NC 28443For SaleMLS ID #100609519, Adam B Sink, Coastal Realty Associates LLC. Hive MLS
- $975,0003 bd2 ba1.6k sqft401 Bridgers Avenue, Topsail Beach, NC 28445For SaleMLS ID #100613286, Sandy C Ledbetter, Intracoastal Realty Corporation. Hive MLS
- $749,9003 bd2 ba2k sqft613 Ravenswood Road, Hampstead, NC 28443For SaleMLS ID #100604245, Sean D McDonnell, REAL Broker LLC. Hive MLS
- $628,0003 bd2 ba2.3k sqft707 N Green Tee Road, Hampstead, NC 28443For SaleMLS ID #100610364, Vanessa Holt, Berkshire Hathaway HomeServices Carolina Premier Properties. Hive MLS
- $775,0003 bd4 ba3k sqft353 Washington Acres Road, Hampstead, NC 28443For SaleMLS ID #100567806, Garrett A Williams, Intracoastal Realty Corporation. Hive MLS
- $630,0004 bd3 ba2.4k sqft711 N Green Tee Road, Hampstead, NC 28443For SaleMLS ID #100605240, David C Gervais, REAL Broker LLC. Hive MLS
- $825,0004 bd4 ba3.3k sqft79 Rice Flat Bay Street, Hampstead, NC 28443For SaleMLS ID #100598787, Janet G Cronemiller, BlueCoast Realty Corporation. Hive MLS
- $555,0003 bd4 ba2.6k sqft302 Sailor Sky Way, Hampstead, NC 28443For SaleMLS ID #100592184, Joe Zuba, Coldwell Banker Sea Coast Advantage. Hive MLS
