Location, Location, Location! Privacy, Space & Intracoastal Waterway Views! Discover the perfect blend of coastal charm, privacy, and convenience with this beautiful 4-bedroom, 2.5-bath home offering 2,964 square feet of living space on just under 2 acres in desirable Hampstead! Enjoy stunning views of the Intracoastal Waterway water access, and the freedom of NO HOA! Step inside to find a spacious open floor plan designed for both comfortable everyday living and effortless entertaining. The inviting layout offers plenty of room to gather with family and friends, while the walk-in pantry provides additional storage and convenience. Outside, you'll appreciate the peaceful setting, generous acreage, and added privacy that's becoming harder to find. The horseshoe driveway offers easy access and plenty of room for parking, while the outdoor shower is perfect for rinsing off after a day enjoying the coastal lifestyle. Enjoy the tranquility of owning acreage without sacrificing convenience to nearby shopping, dining, and all that Hampstead has to offer. With ICW views, water access, nearly 2 acres, and no HOA restrictions, this property offers a rare opportunity to enjoy the best of Coastal Carolina Living. Whether you're looking for room to spread out, a peaceful place to unwind, or a home that embraces life near the water, this one Checks All the Boxes! Don't miss your chance to make this Coastal Retreat Your Own!
For sale
$849,000
581 Red Fox Trail, Hampstead, NC 28443
4beds
2,964sqft
Single Family Residence
Built in 2002
1.96 Acres Lot
$815,600 Zestimate®
$286/sqft
$-- HOA
What's special
- 15 days
- 1,100
- 137
Zillow last checked:
Listing updated:
Listed by:
Shannon Bowers 910-262-4797,
Berkshire Hathaway HomeServices Carolina Premier Properties,
Tracy S Moore 910-590-9988,
Berkshire Hathaway HomeServices Carolina Premier Properties
Source: Hive MLS,MLS#: 100614353 Originating MLS: Cape Fear Realtors MLS, Inc.
Facts & features
Interior
Bedrooms & bathrooms
- Bedrooms: 4
- Bathrooms: 3
- Full bathrooms: 2
- 1/2 bathrooms: 1
Rooms
- Room types: Master Bedroom, Bedroom 2, Bedroom 3, Bedroom 4, Dining Room, Living Room, Other
Primary bedroom
- Level: Third
- Dimensions: 17.5 x 15.1
Bedroom 2
- Level: Third
- Dimensions: 17.5 x 12.9
Bedroom 3
- Level: Third
- Dimensions: 16.5 x 12.4
Bedroom 4
- Level: Third
- Dimensions: 16.9 x 11.6
Dining room
- Level: Second
- Dimensions: 13.9 x 14.6
Kitchen
- Level: Second
- Dimensions: 20.1 x 16.7
Living room
- Level: Second
- Dimensions: 17.5 x 24.9
Other
- Level: First
- Dimensions: 12.2 x 14.5
Heating
- Electric, Heat Pump
Cooling
- Central Air
Appliances
- Included: Water Softener, Washer, Refrigerator, Dryer, Dishwasher, Electric Range
- Laundry: Laundry Room
Features
- Ceiling Fan(s), Pantry, Walk-in Shower
- Flooring: LVT/LVP, Tile
- Basement: None
- Has fireplace: No
Interior area
- Total structure area: 2,964
- Total interior livable area: 2,964 sqft
Property
Parking
- Total spaces: 3
- Parking features: Circular Driveway, Garage Door Opener, Unpaved, On Site, Underhouse
- Attached garage spaces: 1
- Carport spaces: 2
- Covered spaces: 3
- Has uncovered spaces: Yes
Accessibility
- Accessibility features: None
Features
- Levels: Two
- Patio & porch: Screened, Front Porch, Side Porch
- Exterior features: Outdoor Shower
- Fencing: None
- Has view: Yes
- View description: ICW
- Waterfront features: Deeded Water Access
- Frontage type: See Remarks
Lot
- Size: 1.96 Acres
- Features: Deeded Water Access
Details
- Parcel number: 42147041090000
- Zoning: RP
- Special conditions: Standard
Construction
Type & style
- Home type: SingleFamily
- Property subtype: Single Family Residence
- Attached to another structure: Yes
Materials
- Vinyl Siding, Wood Frame
- Foundation: Other, Slab, Pilings
- Roof: Shingle
Condition
- New construction: No
- Year built: 2002
Utilities & green energy
- Sewer: Septic Tank
- Water: Well
Community & HOA
Community
- Subdivision: Not In Subdivision
HOA
- Has HOA: No
- Amenities included: Boat Dock
Location
- Region: Hampstead
Financial & listing details
- Price per square foot: $286/sqft
- Tax assessed value: $324,235
- Annual tax amount: $3,199
- Date on market: 11/4/2026
- Cumulative days on market: 15 days
- Listing agreement: Exclusive Right To Sell
- Listing terms: Cash,Conventional,FHA,VA Loan
Estimated market value
$815,600
$775,000 - $856,000
$3,321/mo
Price history
| Date | Event | Price |
|---|---|---|
| 11/4/2026 | Listed for sale | $849,000+43.9%$286/sqft |
Source:  Hive MLS #100614353 Report a problem | ||
| 10/8/2021 | Sold | $590,000-4.1%$199/sqft |
Source: Hive MLS #100280487 Report a problem | ||
| 9/11/2021 | Pending sale | $615,000$207/sqft |
Source: Hive MLS #100280487 Report a problem | ||
| 8/21/2021 | Listed for sale | $615,000+2.5%$207/sqft |
Source: Hive MLS #100280487 Report a problem | ||
| 8/6/2021 | Listing removed | -- |
Source: Hive MLS #100280487 Report a problem | ||
| 7/11/2021 | Pending sale | $600,000$202/sqft |
Source: Hive MLS #100280487 Report a problem | ||
| 7/10/2021 | Listed for sale | $600,000$202/sqft |
Source: Hive MLS #100280487 Report a problem | ||
Public tax history
| Year | Property taxes | Tax assessment |
|---|---|---|
| 2025 | $2,783 -13% | $730,644 +125.3% |
| 2024 | $3,199 | $324,235 |
| 2023 | $3,199 +9.6% | $324,235 |
| 2022 | $2,919 | $324,235 |
| 2021 | $2,919 | $324,235 |
| 2020 | -- | $324,235 |
| 2019 | $2,919 | $324,235 +18.9% |
| 2018 | $2,919 +12.3% | $272,658 |
| 2017 | $2,599 +1.1% | $272,658 |
| 2016 | $2,572 | $272,658 |
| 2015 | $2,572 +1.4% | $272,658 |
| 2014 | $2,537 | $272,658 |
| 2013 | $2,537 +26.9% | $272,658 |
| 2012 | $1,998 | $272,658 |
| 2011 | -- | $272,658 +5.4% |
| 2010 | -- | $258,787 |
Find assessor info on the county website
Monthly payment
Est. payment
Payment breakdown
Explore the cost of this home by adjusting the details. Changes won't be saved.Climate risks
Neighborhood: 28443
Nearby schools
Schools provided by the listing agent
- Elementary: North Topsail
- Middle: Topsail
- High: Topsail
Source: Hive MLS. This data may not be complete. We recommend contacting the local school district to confirm school assignments for this home.
Similar homes
- $849,0004 bd3 ba2.7k sqft115 Canvasback Point, Hampstead, NC 28443For Sale
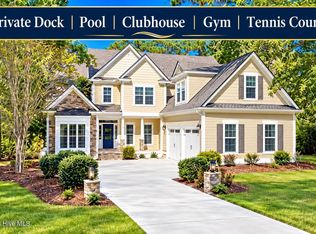
 MLS ID #100611984, Ronel Austin, Coastal Realty Associates LLC. Hive MLS
- $875,0004 bd4 ba3.3k sqft496 Captain Beam Boulevard, Hampstead, NC 28443For Sale
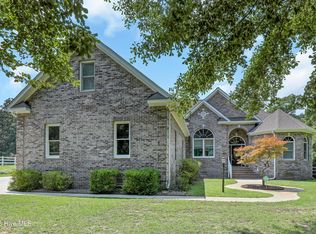 MLS ID #100555539, Sharon G Pate-Batts, Intracoastal Realty Corporation. Hive MLS
- $995,0003 bd3 ba2.6k sqft32 Salt Marsh Lane, Hampstead, NC 28443New Construction
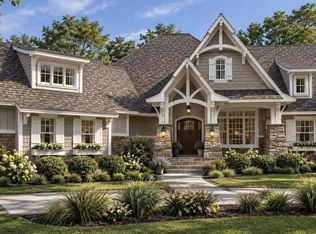 MLS ID #100615603, Pam H Fox, Nest Realty. Hive MLS
- $715,0003 bd3 ba2.4k sqft117 Middle Point Road, Hampstead, NC 28443For Sale
 MLS ID #100600998, Kim A Keenan, REAL Broker LLC. Hive MLS
- $729,0004 bd3 ba3.1k sqft54 Stonegate Circle, Hampstead, NC 28443For SaleMLS ID #100584174, Andrea Ochoa, Collective Realty LLC. Hive MLS
- $784,0004 bd4 ba3.1k sqft39 Stratford Place, Hampstead, NC 28443For SaleMLS ID #100600250, Gary J Traflet, Living Seaside Realty Group. Hive MLS
- $825,0004 bd4 ba3.3k sqft79 Rice Flat Bay Street, Hampstead, NC 28443For SaleMLS ID #100598787, Janet G Cronemiller, BlueCoast Realty Corporation. Hive MLS
- $775,0005 bd3 ba2.6k sqft80 Stratford Place, Hampstead, NC 28443For SaleMLS ID #100592879, Stacy L Warren, RE/MAX Executive. Hive MLS
- $775,0003 bd3 ba2.5k sqft265 Iris Way, Hampstead, NC 28443For SaleMLS ID #100597045, Laura L Betz, RE/MAX Essential. Hive MLS
- $659,9004 bd3 ba2.8k sqft323 Crown Pointe Drive, Hampstead, NC 28443For SaleMLS ID #100608783, Rob H Warwick, Coldwell Banker Sea Coast Advantage. Hive MLS
- $659,9004 bd3 ba2.6k sqft207 Westminster Way, Hampstead, NC 28443For SaleMLS ID #100575276, Lisa A Mathews, RE/MAX Essential. Hive MLS
- $990,0004 bd4 ba3.5k sqft630 Ravenswood Road, Hampstead, NC 28443For SaleMLS ID #100596457, Irena B Kohler, Coldwell Banker Sea Coast Advantage-Hampstead. Hive MLS
- $630,0004 bd3 ba2.4k sqft711 N Green Tee Road, Hampstead, NC 28443For SaleMLS ID #100605240, David C Gervais, REAL Broker LLC. Hive MLS
- $580,0004 bd3 ba2.7k sqft106 Bogey Court, Hampstead, NC 28443For SaleMLS ID #100610646, Buddy Blake, Coldwell Banker Sea Coast Advantage. Hive MLS
- $775,0003 bd4 ba3k sqft353 Washington Acres Road, Hampstead, NC 28443For SaleMLS ID #100567806, Garrett A Williams, Intracoastal Realty Corporation. Hive MLS
- $749,9003 bd2 ba2k sqft613 Ravenswood Road, Hampstead, NC 28443For SaleMLS ID #100604245, Sean D McDonnell, REAL Broker LLC. Hive MLS
- $628,0003 bd2 ba2.3k sqft707 N Green Tee Road, Hampstead, NC 28443For SaleMLS ID #100610364, Vanessa Holt, Berkshire Hathaway HomeServices Carolina Premier Properties. Hive MLS
- $699,0003 bd3 ba2.3k sqft2005 Country Club Drive, Hampstead, NC 28443For SaleMLS ID #100602869, Irena B Kohler, Coldwell Banker Sea Coast Advantage-Hampstead. Hive MLS
- $438,0003 bd2 ba2.1k sqft416 Masters Lane, Hampstead, NC 28443For SaleMLS ID #100599570, Kevin J Cavanagh, Sold Buy The Sea Realty. Hive MLS
- $869,0004 bd4 ba2.5k sqft204 N Boca Bay Lane #B, Surf City, NC 28445For SaleMLS ID #100614284, Taylor R Reed, Coastal Realty Associates LLC. Hive MLS
